
1250 Braintree Hill Road, Braintree, VT 05060
Local realty services provided by:CENTURY 21 Gold Key Realty
1250 Braintree Hill Road,Braintree, VT 05060
$356,000
- 4 Beds
- 2 Baths
- 2,428 sq. ft.
- Single family
- Active
Listed by: gail wheatley
Office: vermont heritage real estate802-728-9800
MLS#:5089149
Source:PrimeMLS
Price summary
- Price:$356,000
- Price per sq. ft.:$139.72
About this home
ATTENTION BUYERS - The seller just did a drastic price reduction AND is offering $5000 cash back at closing to help with prepaids and closing costs. Don't let this one slip by without seeing it - you get savings on both ends of the transaction! This home offers many different possibilities for the buyer. You can live in the upstairs and rent out the basement ADU OR live in the basement and rent out the upstairs - either way helps with your mortgage and taxes. OR you can claim both floors as yours!!! The garden space has been pesticide/herbicide free and there are some outbuildings that could hold chickens and other farm animals allowing you to be partially self-sufficient in today's times. The in-ground pool has been converted to a pond which has a pump system to run a small stone waterfall and/or a water fountain. The seller states: "I would walk out the door, and the county summer is breathtaking and immaculate! The country quiet and the clarity is unmatched. There is a sense of “being able to think” and protection from the surrounding, private forest that I certainly love and enjoy." Motivated seller wants to see your offer!...
Contact an agent
Home facts
- Year built:1974
- Listing ID #:5089149
- Added:72 day(s) ago
- Updated:July 27, 2026 at 10:25 AM
Rooms and interior
- Bedrooms:4
- Total bathrooms:2
- Full bathrooms:2
- Rooms Total:12
- Flooring:Carpet, Vinyl Plank
- Kitchen Description:Dishwasher, Refrigerator
- Basement Description:Climate Controlled, Concrete, Concrete Floor, Daylight, Exterior Access, Finished, Full, Insulated, Sump Pump, Walkout
- Living area:2,428 sq. ft.
Heating and cooling
- Heating:Forced Air
Structure and exterior
- Roof:Standing Seam
- Year built:1974
- Building area:2,428 sq. ft.
- Lot area:4.9 Acres
- Levels:2.5 Story
Schools
- High school:Randolph UHSD #2
- Middle school:Randolph School UHSD #2
- Elementary school:Braintree Elementary School
Utilities
- Sewer:Private
Finances and disclosures
- Price:$356,000
- Price per sq. ft.:$139.72
- Tax amount:$5,768 (2026)
Features and amenities
- Appliances:Refrigerator, Washer
- Laundry features:Dryer, Washer
- Amenities:Circuit Breaker(s)
Parking
- Parking description:Dirt Driveway
 Copyright 2026 Prime MLS, Inc. All rights reserved. This information is deemed reliable, but not guaranteed. The data relating to real estate displayed on this Site comes in part from the IDX Program of Prime MLS. The information being provided is for consumers’ personal, noncommercial use and may not be used for any purpose other than to identify prospective properties consumers may be interested in purchasing. Data last updated July 27, 2026 NH_NNEREN Member Broker: Marsha Foden
New listings near 1250 Braintree Hill Road
- New
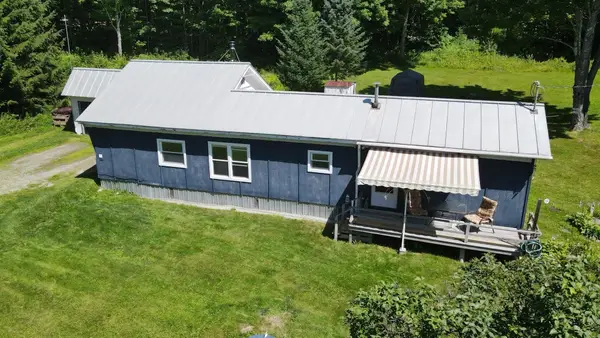 $329,000Active2 beds 1 baths888 sq. ft.
1608 Braintree Hill Road, Braintree, VT 05060
MLS# 5101603Listed by: VERMONT HERITAGE REAL ESTATE - New
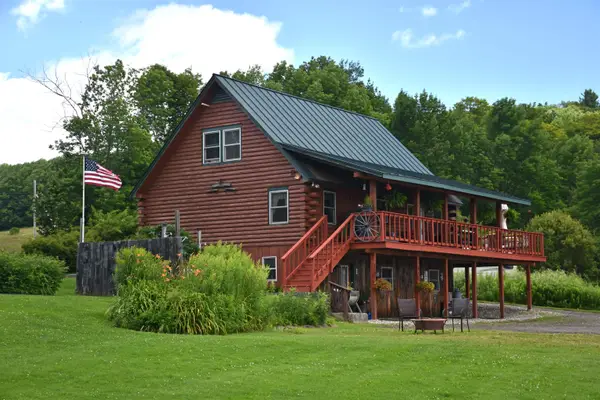 $499,900Active3 beds 1 baths1,728 sq. ft.
2316 Peth Road, Braintree, VT 05060
MLS# 5101283Listed by: BHHS VERMONT REALTY GROUP/MONTPELIER - New
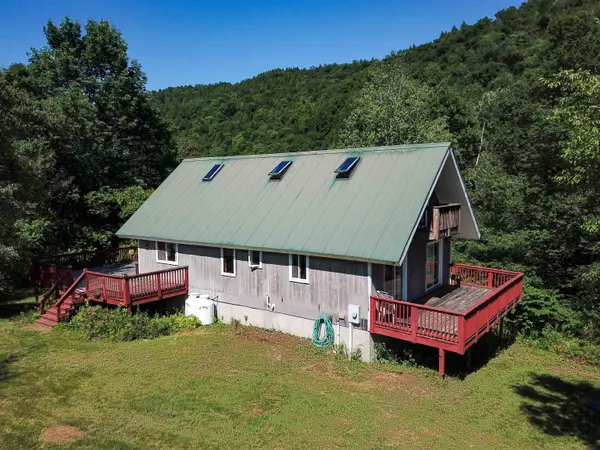 $325,000Active3 beds 2 baths1,484 sq. ft.
22 Lemery Road, Braintree, VT 05060
MLS# 5100971Listed by: PREFERRED PROPERTIES 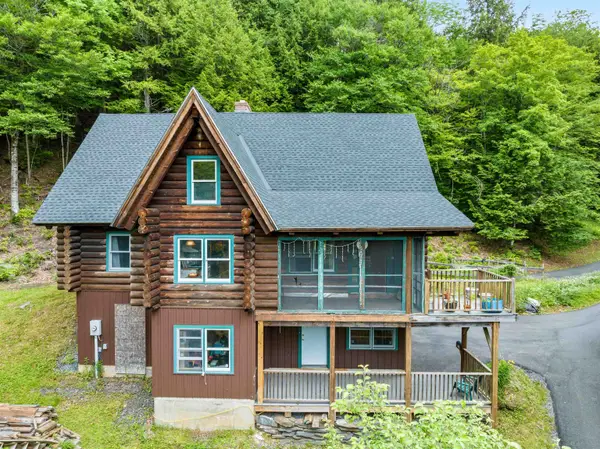 $385,000Active3 beds 2 baths2,746 sq. ft.
384 West Street, Braintree, VT 05060
MLS# 5095480Listed by: LESLIE DROWN REAL ESTATE LLC $630,000Active3 beds 3 baths2,000 sq. ft.
94 Mountain View Drive, Braintree, VT 05060
MLS# 5092868Listed by: RURAL VERMONT REAL ESTATE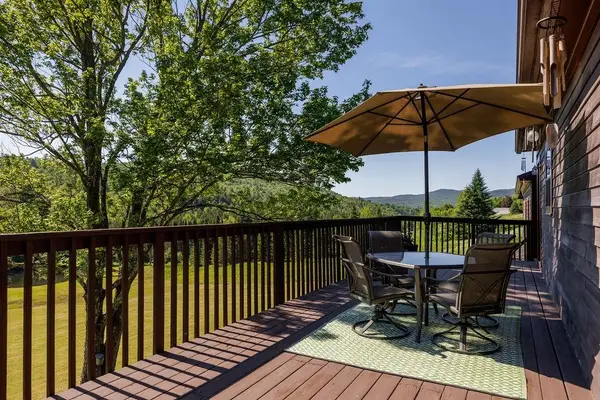 $498,000Active3 beds 2 baths1,752 sq. ft.
1586 Bent Hill Road, Braintree, VT 05060
MLS# 5092340Listed by: KW COASTAL AND LAKES & MOUNTAINS REALTY/HANOVER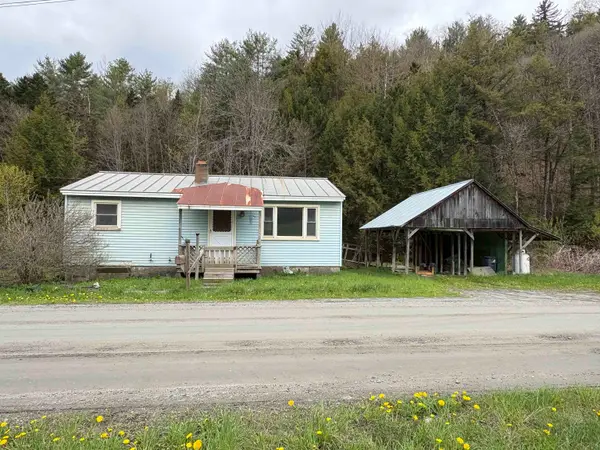 $130,000Active2 beds 1 baths816 sq. ft.
169 Bear Hill Road, Braintree, VT 05060
MLS# 5089230Listed by: VERMONT HERITAGE REAL ESTATE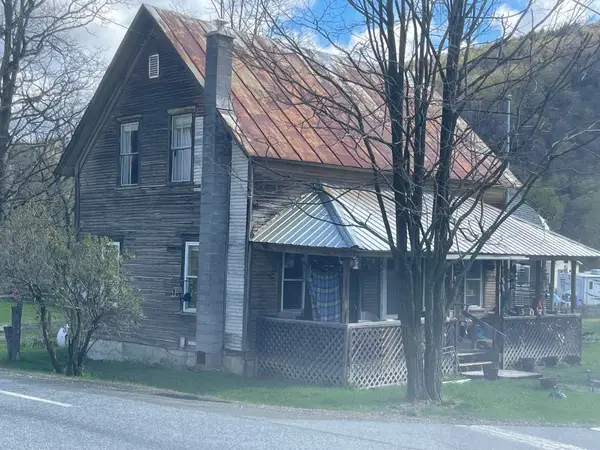 $149,000Active2 beds 1 baths1,260 sq. ft.
9 North Street, Braintree, VT 05060
MLS# 5088017Listed by: DENNIS BROWN REALTY $79,000Active10.1 Acres
2527 Bent Hill Road, Braintree, VT 05060
MLS# 5087669Listed by: KW VERMONT-STOWE


Protect your home and budget from life's surprises with an Assurant Home Warranty, backed by a partner that supports you through every step of homeownership. Explore Plans.
©2026 Century 21 Real Estate LLC. All rights reserved. CENTURY 21®, the CENTURY 21 Logo and C21® are service marks owned by Century 21 Real Estate LLC. Century 21 Real Estate LLC fully supports the principles of the Fair Housing Act and the Equal Opportunity Act. Each office is independently owned and operated. Listing information is deemed reliable but not guaranteed accurate.