
50 Carver Street, Brandon, VT 05743-1076
Local realty services provided by:CENTURY 21 Lifestyles
50 Carver Street,Brandon, VT 05743-1076
$230,000
- 3 Beds
- 1 Baths
- 1,630 sq. ft.
- Single family
- Active
Listed by: claire thompson
Office: real broker llc.802-613-0729
MLS#:5101135
Source:PrimeMLS
Price summary
- Price:$230,000
- Price per sq. ft.:$85.88
About this home
Nestled on a spacious 0.8-acre lot in the heart of Brandon, Vermont, this 3-bedroom, 2-bath home is full of character and ready for its next chapter. While the property could benefit from some TLC, it offers timeless charm with beautiful original details throughout, including stunning built-in cabinetry that showcases the home’s craftsmanship and history. On the first floor, in addition to a large eat in kitchen, pantry, separate dining room and living room, are two more bonus rooms! One could easily be used as a 4th bedroom and other could be used as a large home office, kids play room or craft room. Outside, you’ll find a partially fenced yard offering space for pets, gardening, or outdoor entertaining. The rustic barn is a standout feature, complete with two attached carports and a full standing second floor, providing endless possibilities for storage, a workshop, hobbies, or future creative use. Conveniently located just minutes from shopping, restaurants, and public transportation, this property combines small-town charm with everyday convenience. Whether you’re looking to restore a classic Vermont home or invest in a property with incredible potential, this is an opportunity you won’t want to miss....
Contact an agent
Home facts
- Year built:1862
- Listing ID #:5101135
- Added:52 day(s) ago
- Updated:September 13, 2026 at 11:07 AM
Rooms and interior
- Bedrooms:3
- Total bathrooms:1
- Full bathrooms:1
- Rooms Total:7
- Flooring:Hardwood
- Kitchen Description:Refrigerator
- Basement Description:Interior, Unfinished
- Living area:1,630 sq. ft.
Heating and cooling
- Heating:Forced Air, Oil
Structure and exterior
- Roof:Asphalt Shingle
- Year built:1862
- Building area:1,630 sq. ft.
- Lot area:0.8 Acres
- Levels:1.5 Story
Schools
- High school:Otter Valley High School
- Elementary school:Neshobe Elementary School
Utilities
- Sewer:Public Available
Finances and disclosures
- Price:$230,000
- Price per sq. ft.:$85.88
- Tax amount:$4,182 (2026)
Features and amenities
- Appliances:Refrigerator
Parking
- Parking description:Gravel Driveway
 Copyright 2026 Prime MLS, Inc. All rights reserved. This information is deemed reliable, but not guaranteed. The data relating to real estate displayed on this Site comes in part from the IDX Program of Prime MLS. The information being provided is for consumers’ personal, noncommercial use and may not be used for any purpose other than to identify prospective properties consumers may be interested in purchasing. Data last updated September 13, 2026 NH_NNEREN Member Broker: Kara Carrier
New listings near 50 Carver Street
- New
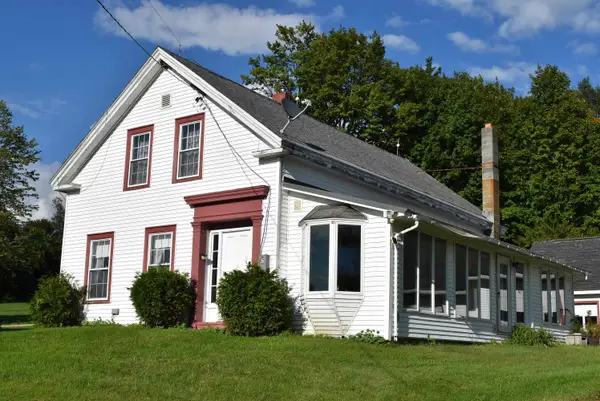 $350,000Active5 beds 2 baths1,832 sq. ft.
1851 Arnold District Road, Brandon, VT 05733
MLS# 5108991Listed by: WHITTAKER REAL ESTATE, INC. 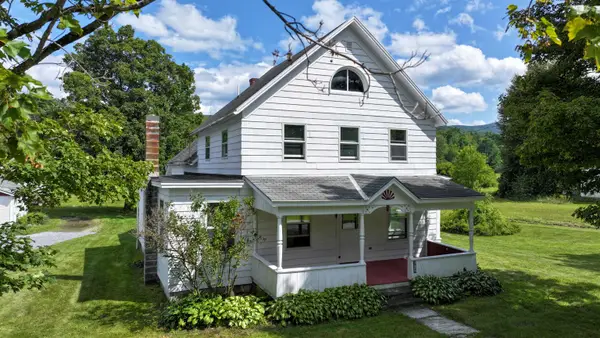 $399,000Pending5 beds 2 baths2,142 sq. ft.
729 North Street, Brandon, VT 05733
MLS# 5106998Listed by: CHAMPLAIN VALLEY PROPERTIES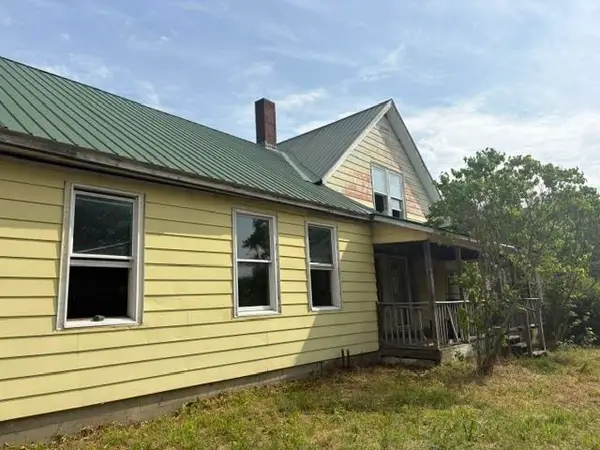 $299,000Active3 beds 2 baths1,790 sq. ft.
2248 Grove Street, Brandon, VT 05733
MLS# 5104741Listed by: RE/MAX SUMMIT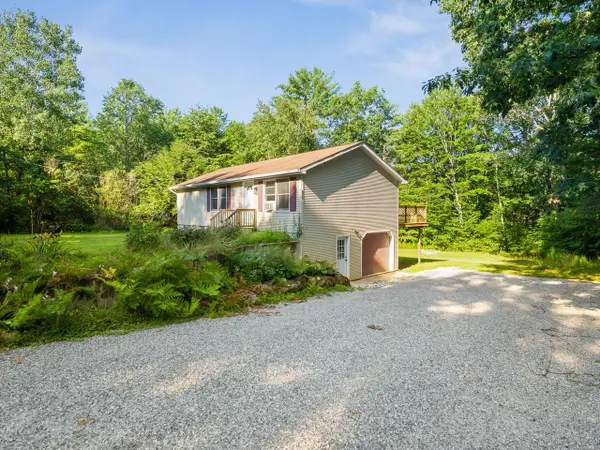 $315,000Active3 beds 2 baths1,347 sq. ft.
335 Deer Run Road, Brandon, VT 05733
MLS# 5104355Listed by: COLDWELL BANKER HICKOK AND BOARDMAN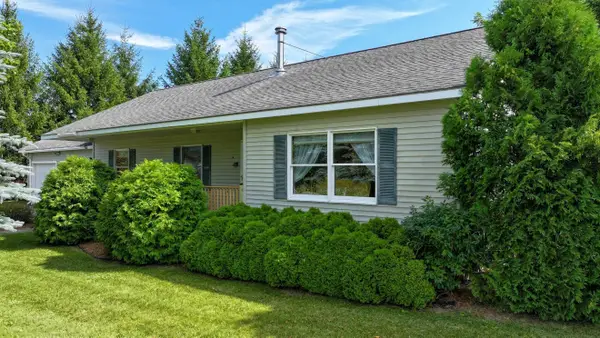 $399,000Active2 beds 2 baths1,330 sq. ft.
13 Sunset Drive, Brandon, VT 05753
MLS# 5104125Listed by: IPJ REAL ESTATE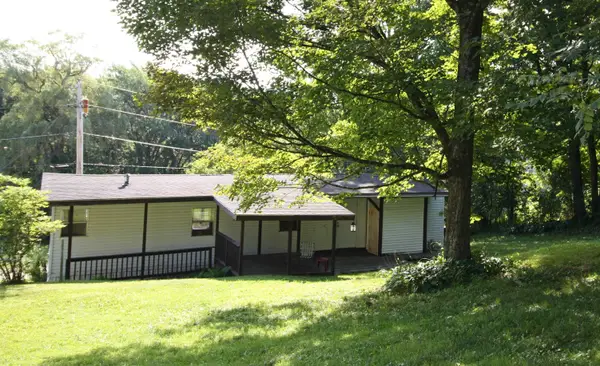 $101,000Pending2 beds 1 baths700 sq. ft.
41 Maple Street, Brandon, VT 05733
MLS# 5103749Listed by: CHAMPLAIN VALLEY PROPERTIES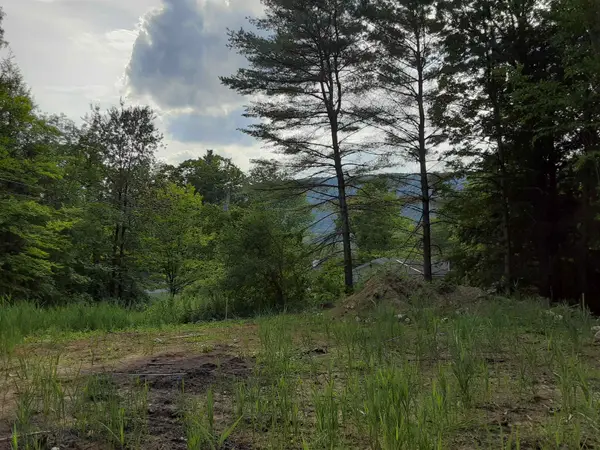 $550,000Active45.4 Acres
0 Forest Dale Road, Brandon, VT 05733
MLS# 5103593Listed by: VT COUNTRY SALES & CONSULTING SERVICES $275,000Pending6.73 Acres
509 Old Basin Road #Lots 3& 4, Brandon, VT 05733
MLS# 5102048Listed by: KW VERMONT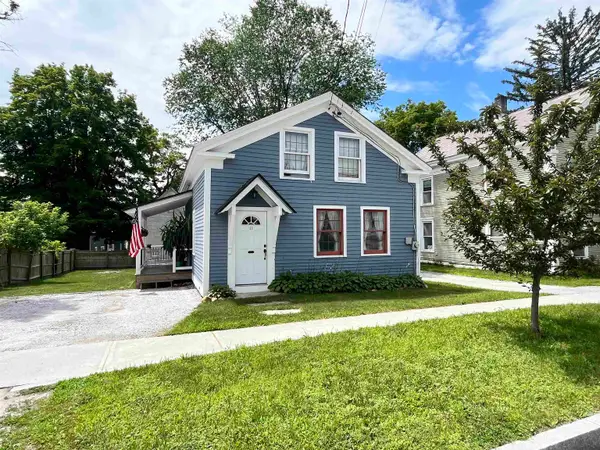 $265,000Active3 beds 2 baths1,448 sq. ft.
11 Franklin Street, Brandon, VT 05733
MLS# 5101076Listed by: ROWE REAL ESTATE


Protect your home and budget from life's surprises with an Assurant Home Warranty, backed by a partner that supports you through every step of homeownership. Explore Plans.
©2026 Century 21 Real Estate LLC. All rights reserved. CENTURY 21®, the CENTURY 21 Logo and C21® are service marks owned by Century 21 Real Estate LLC. Century 21 Real Estate LLC fully supports the principles of the Fair Housing Act and the Equal Opportunity Act. Each office is independently owned and operated. Listing information is deemed reliable but not guaranteed accurate.