
56 Fuller Drive, Brattleboro, VT 05301
Local realty services provided by:CENTURY 21 TheOne
56 Fuller Drive,Brattleboro, VT 05301
$250,000
- 2 Beds
- 1 Baths
- 1,485 sq. ft.
- Single family
- Active
Upcoming open houses
- Sat, Oct 3111:00 am - 01:00 pm
Listed by: cassandra ehrlich
Office: bhg masiello brattleboro802-257-1111
MLS#:5115928
Source:PrimeMLS
Price summary
- Price:$250,000
- Price per sq. ft.:$122.25
About this home
This bright, charming in-town Cape features an open-concept living and dining area with built-ins, bamboo flooring, and a decorative brick fireplace. The first floor offers two bedrooms and a full bathroom. The second floor includes two bonus rooms, ideal for a home office, playroom, or additional living space, along with an unfinished bathroom ready for completion. The home also has a one-car garage with an attached breezeway. The oil tank was replaced in 2020. Conveniently located near schools, shopping, and the hospital. This home offers great potential to make it your own. This property will require cash or conventional financing. Open house on October 31, 2026, from 11:00 AM to 1:00 PM.
Contact an agent
Home facts
- Year built:1940
- Listing ID #:5115928
- Added:1 day(s) ago
- Updated:October 28, 2026 at 11:44 PM
Rooms and interior
- Bedrooms:2
- Total bathrooms:1
- Full bathrooms:1
- Rooms Total:5
- Flooring:Bamboo, Carpet, Vinyl, Wood
- Basement Description:Concrete Floor, Crawl Space, Dirt Floor, Interior, Unfinished
- Living area:1,485 sq. ft.
Heating and cooling
- Heating:Forced Air, Oil
Structure and exterior
- Roof:Asphalt Shingle
- Year built:1940
- Building area:1,485 sq. ft.
- Lot area:0.18 Acres
- Levels:1.5 Story
Utilities
- Sewer:Public Available
Finances and disclosures
- Price:$250,000
- Price per sq. ft.:$122.25
- Tax amount:$5,337 (2026)
Parking
- Parking description:Paved Driveway
- Garage spaces:1
 Copyright 2026 Prime MLS, Inc. All rights reserved. This information is deemed reliable, but not guaranteed. The data relating to real estate displayed on this Site comes in part from the IDX Program of Prime MLS. The information being provided is for consumers’ personal, noncommercial use and may not be used for any purpose other than to identify prospective properties consumers may be interested in purchasing. Data last updated October 29, 2026
New listings near 56 Fuller Drive
- Coming Soon
 $239,900Coming Soon2 beds 2 baths1,056 sq. ft.
78 Morningside Commons, Brattleboro, VT 05301
MLS# 5115757Listed by: BHG MASIELLO BRATTLEBORO - New
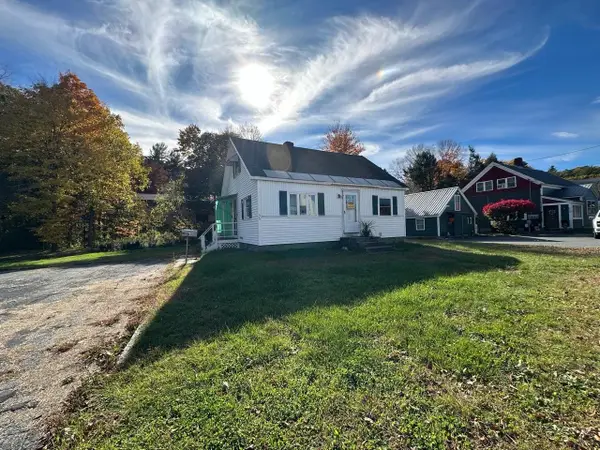 $280,000Active3 beds 1 baths1,300 sq. ft.
35 Fairground Road, Brattleboro, VT 05301
MLS# 5115217Listed by: BELLVILLE REALTY - New
 $349,900Active4 beds 2 baths1,152 sq. ft.
311 Guilford Street, Brattleboro, VT 05301
MLS# 5115066Listed by: BHG MASIELLO BRATTLEBORO - New
 $230,000Active2 beds 2 baths1,248 sq. ft.
9 Evergreen Lane, Brattleboro, VT 05301
MLS# 5114878Listed by: ACORN REAL ESTATE GROUP LLC 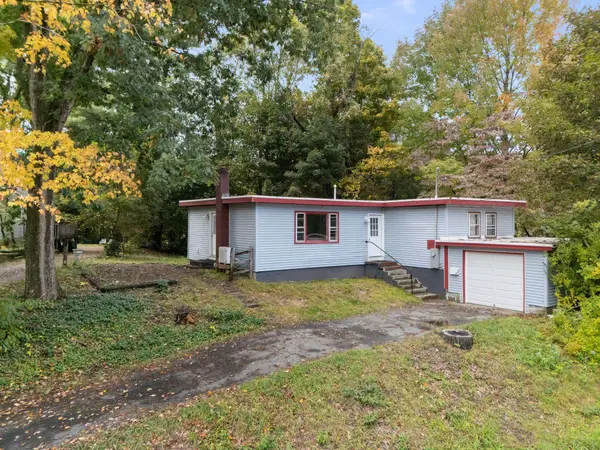 $275,000Active3 beds 1 baths1,112 sq. ft.
43 Winter Street, Brattleboro, VT 05301
MLS# 5114102Listed by: BRATTLEBORO AREA REALTY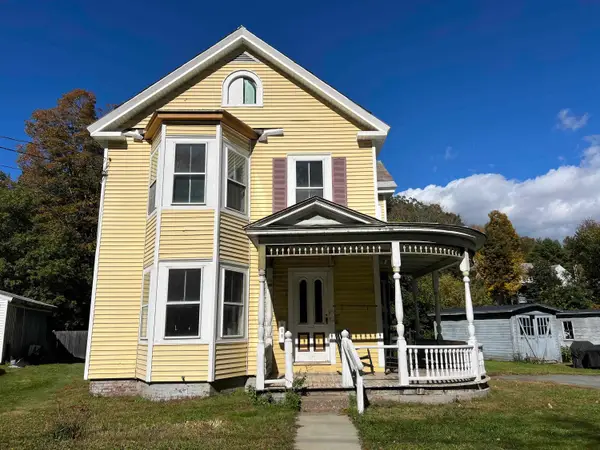 $129,000Active-- beds -- baths3,315 sq. ft.
139 Frost Street, Brattleboro, VT 05301
MLS# 5114033Listed by: BERKLEY & VELLER GREENWOOD COUNTRY $339,000Active3 beds 2 baths1,395 sq. ft.
625 Black Mountain Road, Brattleboro, VT 05301
MLS# 5113538Listed by: BERKLEY & VELLER GREENWOOD COUNTRY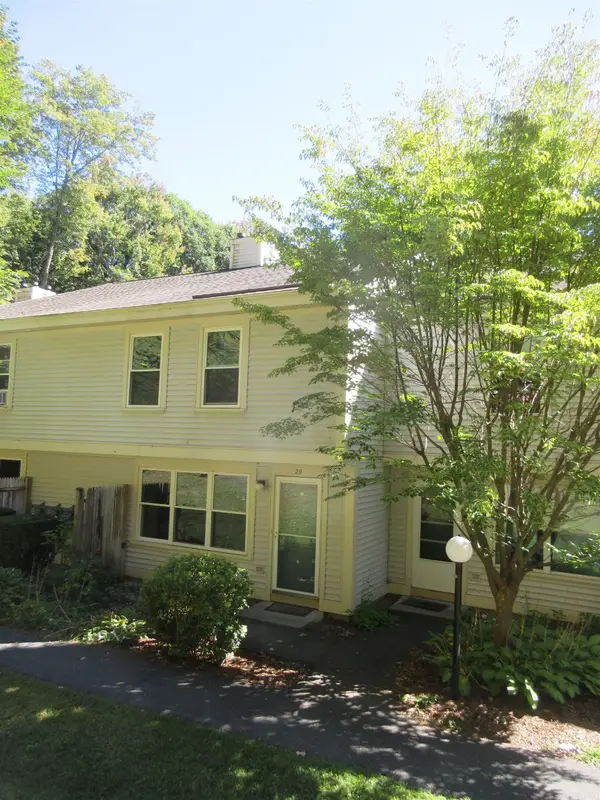 $189,500Active2 beds 2 baths966 sq. ft.
29 Morningside Commons, Brattleboro, VT 05301
MLS# 5112756Listed by: BHG MASIELLO BRATTLEBORO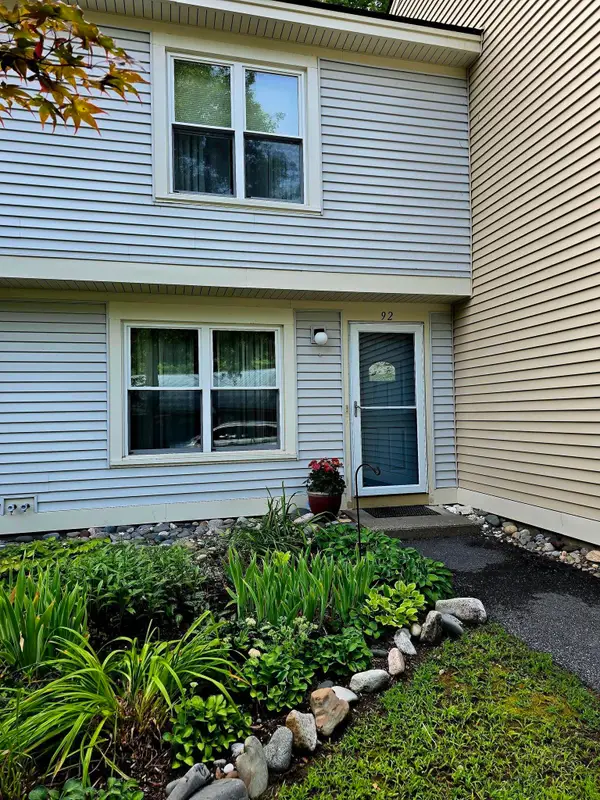 $245,000Pending2 beds 2 baths1,056 sq. ft.
92 Morningside Commons, Brattleboro, VT 05301
MLS# 5112140Listed by: DEREK GREENE


Protect your home and budget from life's surprises with an Assurant Home Warranty, backed by a partner that supports you through every step of homeownership. Explore Plans.
©2026 Century 21 Real Estate LLC. All rights reserved. CENTURY 21®, the CENTURY 21 Logo and C21® are service marks owned by Century 21 Real Estate LLC. Century 21 Real Estate LLC fully supports the principles of the Fair Housing Act and the Equal Opportunity Act. Each office is independently owned and operated. Listing information is deemed reliable but not guaranteed accurate.