
881 Orchard Drive, Bridport, VT 05734
Local realty services provided by:CENTURY 21 Lifestyles
881 Orchard Drive,Bridport, VT 05734
$149,000
- 3 Beds
- 2 Baths
- 1,152 sq. ft.
- Mobile / Manufactured
- Active
Listed by: levi doriaCell: 860-318-1323
Office: ipj real estate802-388-4242
MLS#:5110619
Source:PrimeMLS
Price summary
- Price:$149,000
- Price per sq. ft.:$129.34
About this home
Offering abundant possibilities, this five-acre property features a three-bedroom, two-bath mobile home ready for its next owner. Renovate the existing home or start fresh the property is priced to sell. The attached two-car garage provides convenient parking and generous space for tools, outdoor equipment, or a workshop. The expansive lot offers plenty of room for gardening, recreation, or animals, and further infrastructure needs. With multiple outbuildings, including a smokehouse, it supports a variety of outdoor uses. Located in a two-acre zoning district, the property may also offer future development potential. Just a short drive from Middlebury, it combines rural privacy with convenient access to town. Please note that a new septic tank and distribution box are required, and the status of the leach field is unknown. The price reflects this. The property is being sold AS-IS.
Contact an agent
Home facts
- Year built:1997
- Listing ID #:5110619
- Added:2 day(s) ago
- Updated:September 22, 2026 at 10:32 AM
Rooms and interior
- Bedrooms:3
- Total bathrooms:2
- Rooms Total:6
- Flooring:Carpet, Laminate
- Kitchen Description:Dishwasher, Refrigerator
- Living area:1,152 sq. ft.
Heating and cooling
- Heating:Forced Air
Structure and exterior
- Roof:Metal
- Year built:1997
- Building area:1,152 sq. ft.
- Lot area:5.1 Acres
- Levels:1 Story
Schools
- High school:Middlebury Senior UHSD #3
- Middle school:Middlebury Union Middle #3
- Elementary school:Bridport Central School
Utilities
- Sewer:Concrete, Leach Field, On Site Septic Needed, Septic
Finances and disclosures
- Price:$149,000
- Price per sq. ft.:$129.34
- Tax amount:$4,121 (2025)
Features and amenities
- Appliances:Refrigerator, Washer
- Laundry features:Dryer, Washer
- Amenities:Circuit Breaker(s)
Parking
- Parking description:Gravel Driveway
- Garage spaces:2
 Copyright 2026 Prime MLS, Inc. All rights reserved. This information is deemed reliable, but not guaranteed. The data relating to real estate displayed on this Site comes in part from the IDX Program of Prime MLS. The information being provided is for consumers’ personal, noncommercial use and may not be used for any purpose other than to identify prospective properties consumers may be interested in purchasing. Data last updated September 22, 2026 NH_NNEREN Member Broker: Kara Carrier
New listings near 881 Orchard Drive
 $155,000Active7.5 Acres
1497 Middle Road, Bridport, VT 05734
MLS# 5097172Listed by: IPJ REAL ESTATE $155,000Active5.93 Acres
1705 Market Road, Bridport, VT 05734
MLS# 5092124Listed by: NORTHLAND REAL ESTATE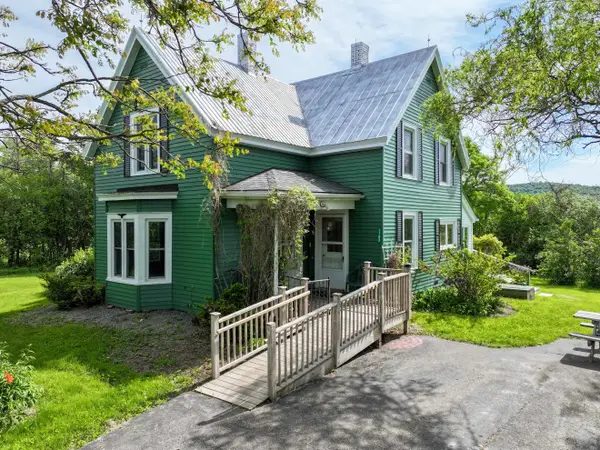 $299,000Active3 beds 1 baths1,285 sq. ft.
1703 Crown Point Road, Bridport, VT 05734
MLS# 5091836Listed by: IPJ REAL ESTATE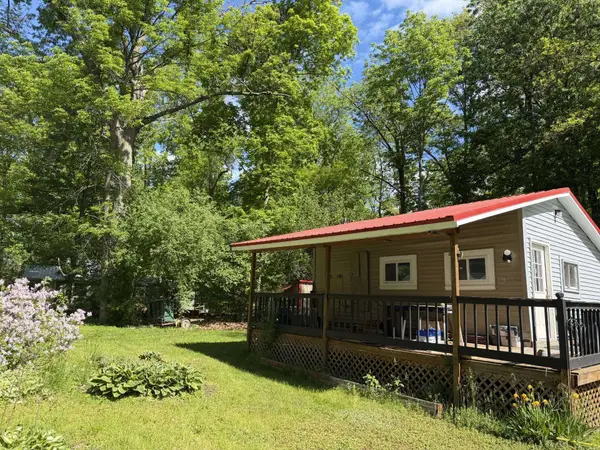 $174,900Active2 beds 1 baths578 sq. ft.
36 Island Drive, Bridport, VT 05734
MLS# 5091805Listed by: BHHS VERMONT REALTY GROUP/VERGENNES $1,799,000Pending4 beds 5 baths6,538 sq. ft.
4362 Lake Street, Bridport, VT 05734
MLS# 5090783Listed by: IPJ REAL ESTATE $1,250,000Active6 beds 5 baths5,600 sq. ft.
1276 Swinton Road, Bridport, VT 05734
MLS# 5090626Listed by: IPJ REAL ESTATE $579,000Active5 beds 3 baths3,712 sq. ft.
4351 Crown Point Road, Bridport, VT 05734
MLS# 5090108Listed by: KW VERMONT $229,000Active65.6 Acres
TBD Hemenway Road, Bridport, VT 05753
MLS# 5081481Listed by: COLDWELL BANKER HICKOK AND BOARDMAN $239,000Active1 beds 1 baths328 sq. ft.
78 Way Lane Extension, Bridport, VT 05734
MLS# 5064569Listed by: RE/MAX NORTH PROFESSIONALS, MIDDLEBURY


Protect your home and budget from life's surprises with an Assurant Home Warranty, backed by a partner that supports you through every step of homeownership. Explore Plans.
©2026 Century 21 Real Estate LLC. All rights reserved. CENTURY 21®, the CENTURY 21 Logo and C21® are service marks owned by Century 21 Real Estate LLC. Century 21 Real Estate LLC fully supports the principles of the Fair Housing Act and the Equal Opportunity Act. Each office is independently owned and operated. Listing information is deemed reliable but not guaranteed accurate.