413 Derby Street, Brighton, VT 05846
Local realty services provided by:CENTURY 21 Farm & Forest
413 Derby Street,Brighton, VT 05846
$275,000
- 2 Beds
- 1 Baths
- 1,568 sq. ft.
- Single family
- Active
Listed by:
 Brandy Goulet(802) 673 - 6928CENTURY 21 Farm & Forest
Office: century 21 farm & forest/burke802-626-4222
MLS#:5116718
Source:PrimeMLS
Price summary
- Price:$275,000
- Price per sq. ft.:$175.38
About this home
This immaculate, newly renovated home is situated on a spacious, double in-town lot and offers a wonderful combination of modern updates, comfortable living, and convenience to endless recreational opportunities! The current owner has made numerous improvements, including the addition of a 28x24’ two-bay garage and a renovated outbuilding providing a third garage bay or additional storage space. All three buildings feature new metal roofing, with attractive standing seam metal on the home. Inside, the floor plan has been opened up to create a bright and inviting kitchen, dining, and living area with a modern feel and plenty of room to gather. The home offers two bedrooms, an additional living area, nearly all new windows, new flooring throughout, and a beautifully updated three-quarter bathroom featuring a spacious walk-in shower and convenient laundry area. The attention to detail and thoughtful renovations make this home truly move-in ready! Outside, enjoy the generous yard with a ballfield bordering the back of the property and the convenience of being just a short distance from all that this charming town has to offer. Restaurants, a coffee shop, ice cream shop, shopping, groceries, and nightlife are all nearby, along with lakes, hiking, fishing, kayaking, boating, and hunting opportunities. Snowmobilers, ATV riders, and outdoor enthusiasts will especially appreciate the location and easy access to the recreational lifestyle that makes Vermont’s Northeast Kingdom so special. Whether you’re looking for a year-round residence or a comfortable getaway to enjoy all four seasons, this beautifully updated property is ready to welcome you home!...
Contact an agent
Home facts
- Year built:1965
- Listing ID #:5116718
- Added:2 day(s) ago
- Updated:November 06, 2026 at 11:41 AM
Rooms and interior
- Bedrooms:2
- Total bathrooms:1
- Rooms Total:7
- Flooring:Tile, Vinyl, Vinyl Plank, Wood
- Kitchen Description:Dishwasher, Microwave, Refrigerator
- Living area:1,568 sq. ft.
Heating and cooling
- Heating:Hot Air, Wall Furnace, Wall Units
Structure and exterior
- Roof:Metal, Standing Seam
- Year built:1965
- Building area:1,568 sq. ft.
- Lot area:0.56 Acres
- Levels:1 Story
Schools
- High school:North Country Union High Sch
- Middle school:Brighton Elementary School
- Elementary school:Brighton Elementary
Utilities
- Sewer:Public Available
Finances and disclosures
- Price:$275,000
- Price per sq. ft.:$175.38
- Tax amount:$3,857 (2026)
Features and amenities
- Appliances:Refrigerator, Washer
- Laundry features:Dryer, Washer
- Amenities:Circuit Breaker(s)
Parking
- Parking description:Paved Driveway
- Garage spaces:2
Copyright 2026 Prime MLS, Inc. All rights reserved. This information is deemed reliable, but not guaranteed. The data relating to real estate displayed on this Site comes in part from the IDX Program of Prime MLS. The information being provided is for consumers’ personal, noncommercial use and may not be used for any purpose other than to identify prospective properties consumers may be interested in purchasing. Data last updated November 6, 2026 NH_NNEREN Member Broker: Nicholas MaclureNew listings near 413 Derby Street
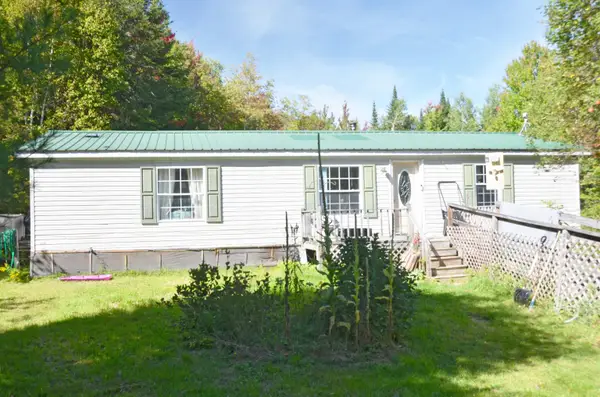 $144,500Pending3 beds 2 baths1,152 sq. ft.
1069 Head Of The Pond Road, Brighton, VT 05846
MLS# 5111205Listed by: DEREK GREENE $199,900Active3 beds 2 baths1,458 sq. ft.
153 Railroad Street, Brighton, VT 05846
MLS# 5108556Listed by: RE/MAX ALL SEASONS REALTY - LYNDONVILLE
 $799,900Active2 beds 2 baths2,096 sq. ft.
64 Sunset Drive, Brighton, VT 05846
MLS# 5107338Listed by: CENTURY 21 FARM & FOREST $250,000Pending2 beds 1 baths1,306 sq. ft.
738 Cedarwood Drive, Brighton, VT 05846
MLS# 5107022Listed by: TIM SCOTT REAL ESTATE $279,900Active181.62 Acres
0 Head of the Pond Road, Brighton, VT 05846
MLS# 5106416Listed by: RE/MAX NORTHERN EDGE REALTY/COLEBROOK $250,000Active4 beds 1 baths1,406 sq. ft.
266 Mountain Street, Brighton, VT 05846
MLS# 5104603Listed by: CENTURY 21 FARM & FOREST/BURKE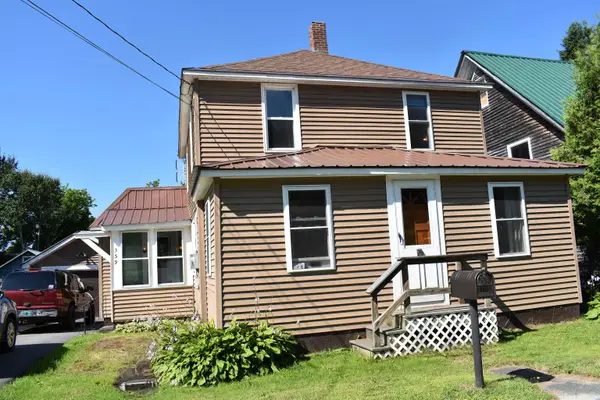 $189,000Active2 beds 1 baths1,216 sq. ft.
359 Railroad Street, Brighton, VT 05846-9714
MLS# 5103390Listed by: SANVILLE REAL ESTATE, LLC $45,000Active14.3 Acres
0 Newark Road, Brighton, VT 05846
MLS# 5100670Listed by: BETTER REAL ESTATE LLP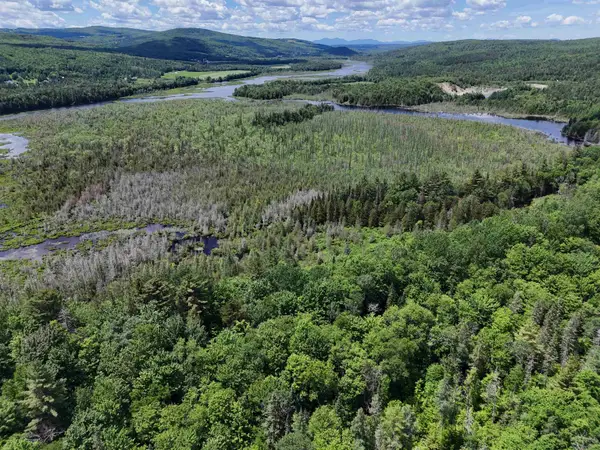 $239,900Active112 Acres
905 Gideons Mill Road, Brighton, VT 05846
MLS# 5097347Listed by: CENTURY 21 FARM & FOREST/BURKE


Protect your home and budget from life's surprises with an Assurant Home Warranty, backed by a partner that supports you through every step of homeownership. Explore Plans.
©2026 Century 21 Real Estate LLC. All rights reserved. CENTURY 21®, the CENTURY 21 Logo and C21® are service marks owned by Century 21 Real Estate LLC. Century 21 Real Estate LLC fully supports the principles of the Fair Housing Act and the Equal Opportunity Act. Each office is independently owned and operated. Listing information is deemed reliable but not guaranteed accurate.