59 Cedar Wood Drive, Brighton, VT 05846
Local realty services provided by:CENTURY 21 Farm & Forest
59 Cedar Wood Drive,Brighton, VT 05846
$249,000
- 3 Beds
- 2 Baths
- 2,304 sq. ft.
- Single family
- Active
Listed by:
 Brandy Goulet(802) 673 - 6928CENTURY 21 Farm & Forest
Office: century 21 farm & forest/burke802-626-4222
MLS#:5090658
Source:PrimeMLS
Price summary
- Price:$249,000
- Price per sq. ft.:$108.07
About this home
Enjoy the best of Vermont recreation and country living with this spacious and versatile home offering 1,152 sq. ft. on the main level plus a beautifully finished basement. Each level features its own bathroom, multiple bedrooms, and comfortable living space, making it ideal for large gatherings, vacation use, or rental income potential. Currently set up to sleep up to 13 guests, this property comes fully furnished and ready to enjoy. The open kitchen, dining, and living area creates a warm and inviting space to relax after a day of adventure. A large mudroom and attached two-car garage provide plenty of room for gear and storage, while multiple sheds and a greenhouse add even more flexibility and utility. Perfectly situated directly on the VAST snowmobile trails, this property has been successfully used as a winter snowmobile retreat and profitable summer rental. Enjoy easy access to town amenities along with nearby lakes, hunting, fishing, kayaking, hiking, and endless outdoor recreation. Set in a beautiful Vermont country landscape, this well-equipped property offers incredible opportunities as a primary home, vacation getaway, or investment property ready for its next owner....
Contact an agent
Home facts
- Year built:1973
- Listing ID #:5090658
- Added:155 day(s) ago
- Updated:October 26, 2026 at 11:13 AM
Rooms and interior
- Bedrooms:3
- Total bathrooms:2
- Full bathrooms:1
- Rooms Total:10
- Flooring:Carpet, Hardwood, Vinyl
- Kitchen Description:Dishwasher, Refrigerator
- Basement Description:Finished, Full, Interior
- Living area:2,304 sq. ft.
Structure and exterior
- Roof:Metal
- Year built:1973
- Building area:2,304 sq. ft.
- Lot area:1 Acres
- Levels:1 Story
Schools
- High school:North Country Union High Sch
- Middle school:Brighton Elementary School
- Elementary school:Brighton Elementary
Utilities
- Sewer:Leach Field, Septic
Finances and disclosures
- Price:$249,000
- Price per sq. ft.:$108.07
- Tax amount:$3,583 (2025)
Features and amenities
- Appliances:Refrigerator, Washer
- Laundry features:Dryer, Washer
- Amenities:Circuit Breaker(s)
Parking
- Parking description:Gravel Driveway
- Garage spaces:2
Copyright 2026 Prime MLS, Inc. All rights reserved. This information is deemed reliable, but not guaranteed. The data relating to real estate displayed on this Site comes in part from the IDX Program of Prime MLS. The information being provided is for consumers’ personal, noncommercial use and may not be used for any purpose other than to identify prospective properties consumers may be interested in purchasing. Data last updated October 26, 2026 NH_NNEREN Member Broker: Nicholas MaclureNew listings near 59 Cedar Wood Drive
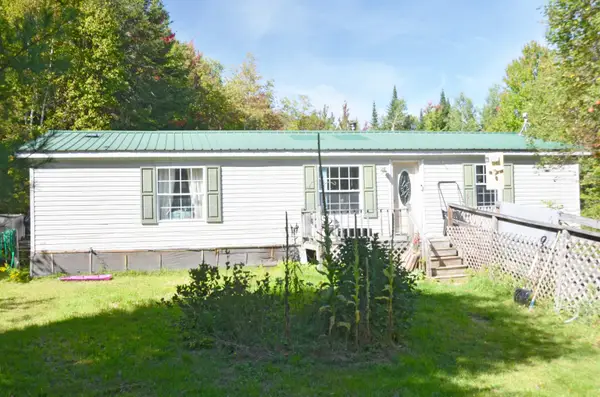 $144,500Pending3 beds 2 baths1,152 sq. ft.
1069 Head Of The Pond Road, Brighton, VT 05846
MLS# 5111205Listed by: DEREK GREENE $199,900Active3 beds 2 baths1,458 sq. ft.
153 Railroad Street, Brighton, VT 05846
MLS# 5108556Listed by: RE/MAX ALL SEASONS REALTY - LYNDONVILLE
 $799,900Active2 beds 2 baths2,096 sq. ft.
64 Sunset Drive, Brighton, VT 05846
MLS# 5107338Listed by: CENTURY 21 FARM & FOREST $250,000Active2 beds 1 baths1,306 sq. ft.
738 Cedarwood Drive, Brighton, VT 05846
MLS# 5107022Listed by: TIM SCOTT REAL ESTATE $279,900Active181.62 Acres
0 Head of the Pond Road, Brighton, VT 05846
MLS# 5106416Listed by: RE/MAX NORTHERN EDGE REALTY/COLEBROOK $250,000Active4 beds 1 baths1,406 sq. ft.
266 Mountain Street, Brighton, VT 05846
MLS# 5104603Listed by: CENTURY 21 FARM & FOREST/BURKE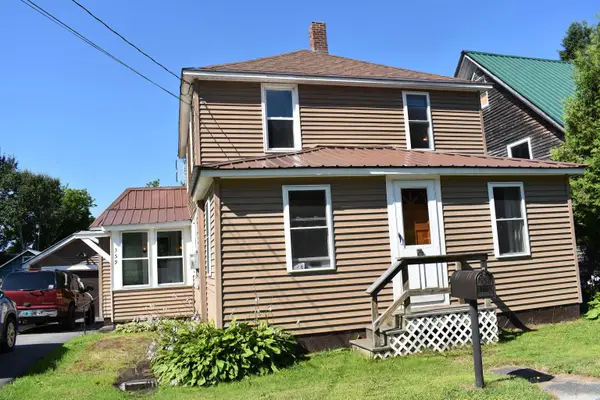 $199,000Active2 beds 1 baths1,216 sq. ft.
359 Railroad Street, Brighton, VT 05846-9714
MLS# 5103390Listed by: SANVILLE REAL ESTATE, LLC $45,000Active14.3 Acres
0 Newark Road, Brighton, VT 05846
MLS# 5100670Listed by: BETTER REAL ESTATE LLP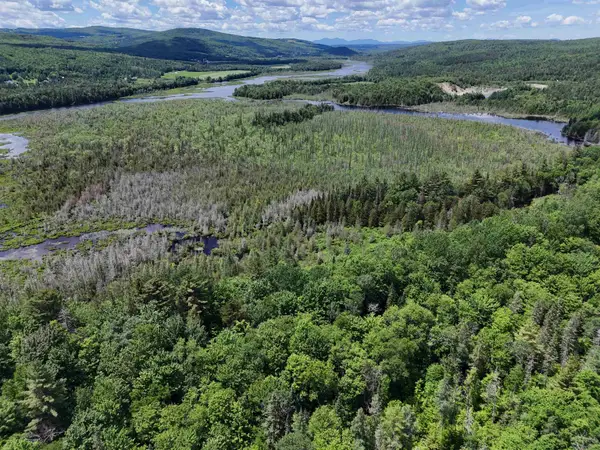 $239,900Active112 Acres
905 Gideons Mill Road, Brighton, VT 05846
MLS# 5097347Listed by: CENTURY 21 FARM & FOREST/BURKE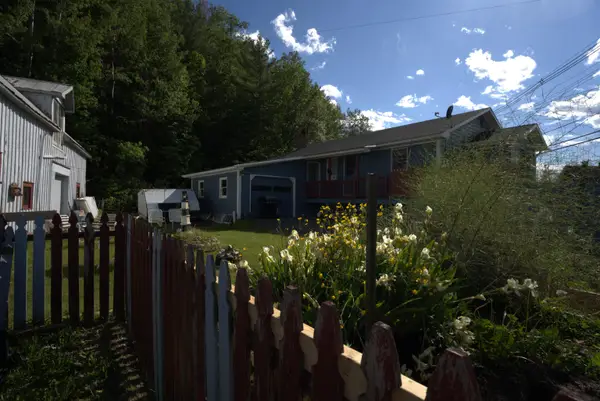 $249,900Active3 beds 2 baths2,368 sq. ft.
8 Birch Street, Brighton, VT 05846
MLS# 5095347Listed by: PARKWAY REALTY


Protect your home and budget from life's surprises with an Assurant Home Warranty, backed by a partner that supports you through every step of homeownership. Explore Plans.
©2026 Century 21 Real Estate LLC. All rights reserved. CENTURY 21®, the CENTURY 21 Logo and C21® are service marks owned by Century 21 Real Estate LLC. Century 21 Real Estate LLC fully supports the principles of the Fair Housing Act and the Equal Opportunity Act. Each office is independently owned and operated. Listing information is deemed reliable but not guaranteed accurate.