
189 Taylor Hill Road, Brookfield, VT 05036
Local realty services provided by:CENTURY 21 TheOne
189 Taylor Hill Road,Brookfield, VT 05036
$269,000
- 3 Beds
- 2 Baths
- 1,000 sq. ft.
- Single family
- Pending
Listed by: rose wright
Office: vermont heritage real estate802-728-9800
MLS#:5100932
Source:PrimeMLS
Price summary
- Price:$269,000
- Price per sq. ft.:$134.5
About this home
Well cared for three bedroom, 1 1/2 bath, ranch style home tucked in on 5.2+/- surveyed acres. There is a spacious living room with a large bay window overlooking the backyard and farm Field. The Kitchen has ample cupboard and counter space and a nice flow for the cook or canner in the family. The Four Seasons sunroom is a couple steps off the kitchen and offers sunshine, warmth, and a comfortable spot to relax in year round. 3 bedrooms and a newly updated full bathroom complete the upstairs. The walkout basement has a 1/2 bath, three roughed in rooms, a laundry room and a wood storage area. Great space for a family room, exercise room or office area. Outside, you will find a small gamble style, smaller dairy/farm animal barn with utility storage above. There once were jersey cows and chickens in the lower part. The yard is fenced in and has blackberry bushes, blueberry bushes, rhubarb, grapes, apple trees and perennials. There's plenty of garden space with raised garden beds. This Home is in an ideal location with being roughly 15 minutes to I 89 and surrounding town such as Northfield, Barre and Randolph. In the winter, the road is closed immediately passed the driveway but is town maintained/plowed right up to your driveway....
Contact an agent
Home facts
- Year built:1974
- Listing ID #:5100932
- Added:5 day(s) ago
- Updated:July 27, 2026 at 07:36 AM
Rooms and interior
- Bedrooms:3
- Total bathrooms:2
- Rooms Total:6
- Flooring:Laminate
- Kitchen Description:Freezer, Refrigerator
- Basement Description:Bulkhead, Concrete, Daylight, Full, Interior, Roughed In, Unfinished, Walkout
- Living area:1,000 sq. ft.
Heating and cooling
- Heating:Baseboard, Hot Water, Oil, Wood
Structure and exterior
- Roof:Standing Seam
- Year built:1974
- Building area:1,000 sq. ft.
- Lot area:5.2 Acres
- Levels:1 Story
Schools
- High school:Randolph UHSD #2
- Middle school:Randolph School UHSD #2
- Elementary school:Brookfield Elementary School
Utilities
- Sewer:Concrete, Leach Field, Private
Finances and disclosures
- Price:$269,000
- Price per sq. ft.:$134.5
- Tax amount:$4,642 (2026)
Features and amenities
- Appliances:Refrigerator, Washer
- Laundry features:Dryer, Washer
- Amenities:Circuit Breaker(s)
Parking
- Parking description:Gravel Driveway
- Garage spaces:1
 Copyright 2026 Prime MLS, Inc. All rights reserved. This information is deemed reliable, but not guaranteed. The data relating to real estate displayed on this Site comes in part from the IDX Program of Prime MLS. The information being provided is for consumers’ personal, noncommercial use and may not be used for any purpose other than to identify prospective properties consumers may be interested in purchasing. Data last updated July 27, 2026
New listings near 189 Taylor Hill Road
- New
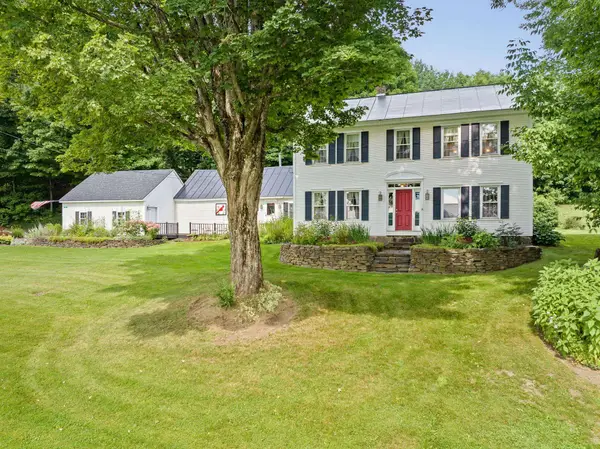 $775,000Active4 beds 2 baths3,032 sq. ft.
2408 West Street, Brookfield, VT 05036
MLS# 5100938Listed by: WILLIAMSON GROUP SOTHEBYS INTL. REALTY - New
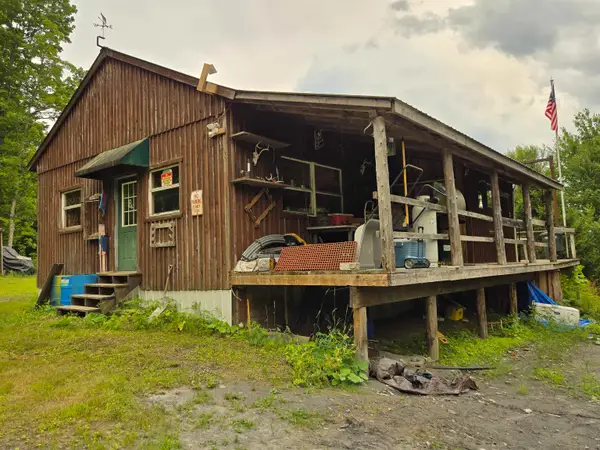 $165,000Active1 beds 2 baths840 sq. ft.
237 Upper Maloney Road, Brookfield, VT 05036
MLS# 5100757Listed by: EXP REALTY 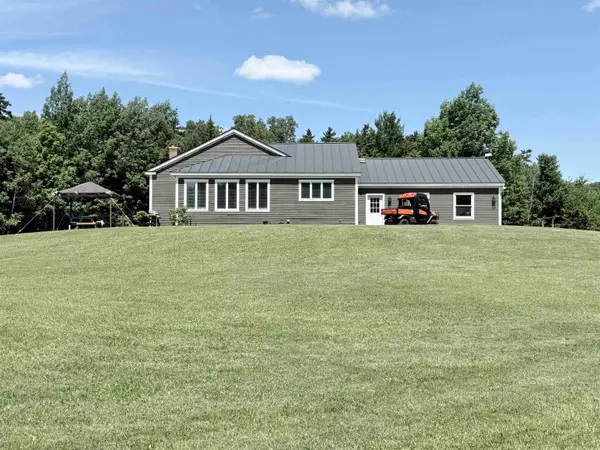 $845,000Active3 beds 4 baths3,037 sq. ft.
392 Sicard Road, Brookfield, VT 05036
MLS# 5099592Listed by: VERMONT HERITAGE REAL ESTATE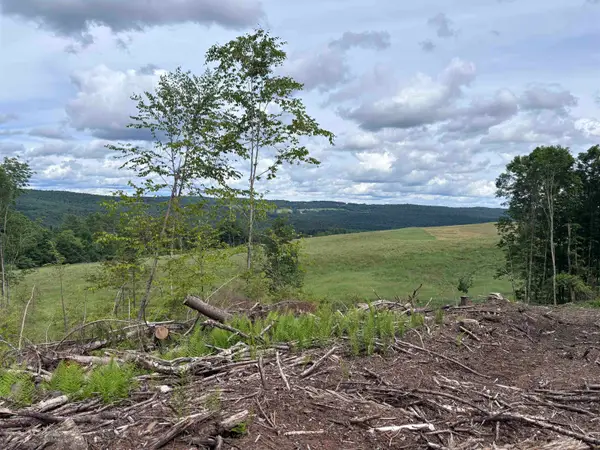 $79,900Active29.67 Acres
0 Davis Acres Road, Brookfield, VT 05060
MLS# 5099216Listed by: GREEN LIGHT REAL ESTATE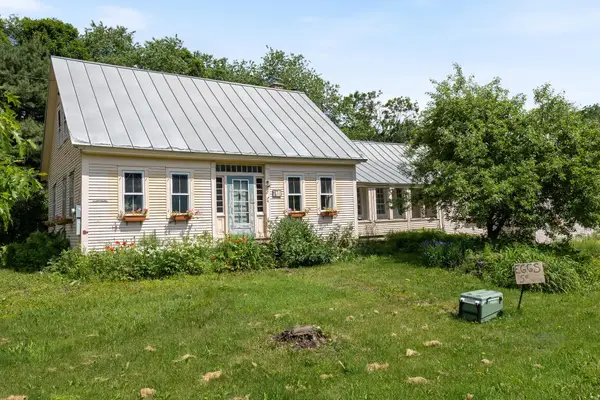 $389,000Active4 beds 3 baths1,849 sq. ft.
71 Eagle Peak Road, Brookfield, VT 05060
MLS# 5095432Listed by: GREEN LIGHT REAL ESTATE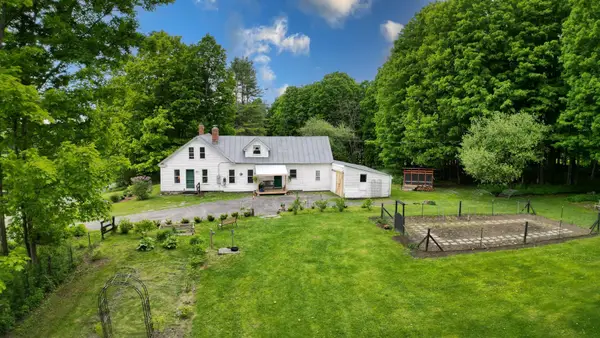 $649,000Active4 beds 2 baths2,392 sq. ft.
847 Morgan Mile Road, Brookfield, VT 05036
MLS# 5095405Listed by: BHHS VERANI UPPER VALLEY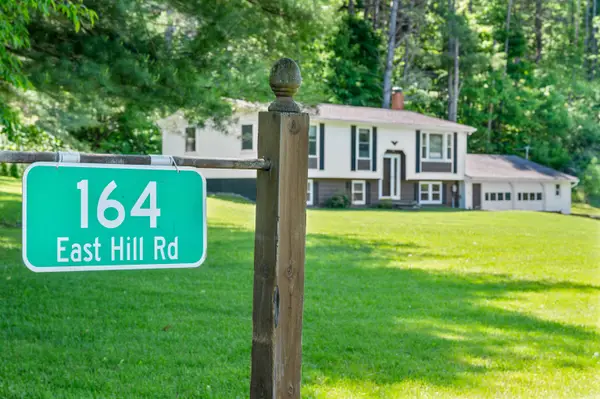 $350,000Active3 beds 1 baths1,804 sq. ft.
164 East Hill Road, Brookfield, VT 05036
MLS# 5093638Listed by: LESLIE DROWN REAL ESTATE LLC $495,000Active5 beds 3 baths2,695 sq. ft.
2818 Route 65, Brookfield, VT 05036
MLS# 5091505Listed by: HENEY REALTORS - ELEMENT REAL ESTATE (MONTPELIER)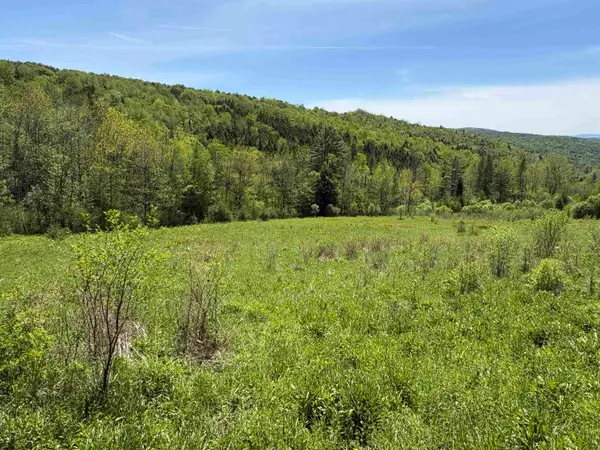 $300,000Active88.4 Acres
0000 Bear Hill Road, Brookfield, VT 05036
MLS# 5090508Listed by: VERMONT HERITAGE REAL ESTATE


Protect your home and budget from life's surprises with an Assurant Home Warranty, backed by a partner that supports you through every step of homeownership. Explore Plans.
©2026 Century 21 Real Estate LLC. All rights reserved. CENTURY 21®, the CENTURY 21 Logo and C21® are service marks owned by Century 21 Real Estate LLC. Century 21 Real Estate LLC fully supports the principles of the Fair Housing Act and the Equal Opportunity Act. Each office is independently owned and operated. Listing information is deemed reliable but not guaranteed accurate.