
178 Route 44, Brownsville, VT 05037
Local realty services provided by:CENTURY 21 Barbara Patterson
Listed by: allison griep, katie ladue gilbertPhone: 802-698-3379
Office: bhhs verani upper valley603-643-8822
MLS#:5115556
Source:PrimeMLS
Price summary
- Price:$649,999
- Price per sq. ft.:$60.05
About this home
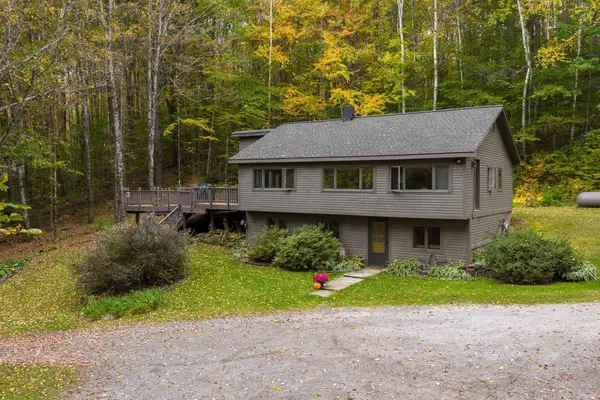
Room to Live, Room to Dream: 11.4 Acres at the Foot of Mt. Ascutney Welcome to a property with real history and real possibility. Set on 11.4 acres on the east side of Brownsville village, this is a place where you can walk to the village center, the mountain resort, and hiking trails, then come home to open land, mature trees, and views of the valley and Mt. Ascutney. Built in 1965 as the original lodging for the new Ascutney Mountain ski area, the home has welcomed up to 100 guests at a time, and today it lives as a spacious two-unit residence with expansion capability. The land is the heart of it. Five flat areas offer room for gardens, play, gatherings, or new building, with additional acreage left natural for recreation. A brook at the far end of the property adds a layer of privacy, and the setting feels quietly rural even though village life is minutes away. Practical comforts are already in place: a deeded spring water well that has never run out of water, a 25,000-gallon pond with a fire department dry hydrant beside the driveway, a standing seam metal roof installed in 2010, 600-amp electrical service, and three heating options including a TARM wood furnace. Parking is permitted for 50 cars, with a driveway improvement from Route 44 completed in 2019, which makes hosting family, friends, or events easy. For those with a bigger vision, the possibilities extend well beyond the existing home. Whether you renovate the existing structure or start fresh with a design built for today’s codes and lifestyles, the site’s natural slope allows larger buildings to sit gracefully in the landscape. Live here, build here, or hold this rare piece of Vermont for what comes next. Offered as-is. Call today to schedule a private showing....
Contact an agent
Home facts
- Year built:1970
- Listing ID #:5115556
- Added:4 day(s) ago
- Updated:October 28, 2026 at 11:12 AM
Rooms and interior
- Bedrooms:5
- Total bathrooms:2
- Full bathrooms:2
- Rooms Total:10
- Kitchen Description:Dishwasher, Refrigerator
- Basement Description:Full, Interior, Partially Finished
- Living area:7,878 sq. ft.
Heating and cooling
- Heating:Baseboard, Hot Water
Structure and exterior
- Year built:1970
- Building area:7,878 sq. ft.
- Lot area:11.4 Acres
- Levels:1 Story
Utilities
- Sewer:Private
Finances and disclosures
- Price:$649,999
- Price per sq. ft.:$60.05
- Tax amount:$9,006 (2026)
Features and amenities
- Appliances:Refrigerator, Washer
- Laundry features:Dryer, Washer
Parking
- Parking description:Paved Driveway
 Copyright 2026 Prime MLS, Inc. All rights reserved. This information is deemed reliable, but not guaranteed. The data relating to real estate displayed on this Site comes in part from the IDX Program of Prime MLS. The information being provided is for consumers’ personal, noncommercial use and may not be used for any purpose other than to identify prospective properties consumers may be interested in purchasing. Data last updated October 28, 2026 NH_NNEREN Member Broker: Jerry Tatlock
New listings near 178 Route 44
- New
 $499,900Active3 beds 2 baths2,112 sq. ft.
166 South View Road, West Windsor, VT 05037
MLS# 5115454Listed by: BHHS VERANI UPPER VALLEY  $1,150,000Active4 beds 3 baths4,634 sq. ft.
23 Corliss Farm Road, West Windsor, VT 05089
MLS# 5114078Listed by: WILLIAMSON GROUP SOTHEBYS INTL. REALTY $200,000Pending3 beds 2 baths2,040 sq. ft.
1324 Route 106, Reading, VT 05062
MLS# 5109194Listed by: R.H. THACKSTON & COMPANY $429,000Pending3 beds 2 baths1,560 sq. ft.
406 Rush Meadow Road, West Windsor, VT 05037
MLS# 5107410Listed by: BHHS VERANI UPPER VALLEY $3,150,000Active5 beds 5 baths3,212 sq. ft.
166 Jewett Road, West Windsor, VT 05037
MLS# 5083683Listed by: DARK HORSE REALTY $150,000Pending1.79 Acres
83 Coaching Lane, West Windsor, VT 05037
MLS# 5076146Listed by: WWW.HOMEZU.COM $779,000Active3 beds 3 baths3,392 sq. ft.
117 Horseshoe Drive, West Windsor, VT 05089
MLS# 5079803Listed by: BHHS VERANI UPPER VALLEY


Protect your home and budget from life's surprises with an Assurant Home Warranty, backed by a partner that supports you through every step of homeownership. Explore Plans.
©2026 Century 21 Real Estate LLC. All rights reserved. CENTURY 21®, the CENTURY 21 Logo and C21® are service marks owned by Century 21 Real Estate LLC. Century 21 Real Estate LLC fully supports the principles of the Fair Housing Act and the Equal Opportunity Act. Each office is independently owned and operated. Listing information is deemed reliable but not guaranteed accurate.