2329 VT Route 114, Burke, VT 05832
Local realty services provided by:CENTURY 21 Highview Realty
2329 VT Route 114,Burke, VT 05832
$749,000
- 5 Beds
- 5 Baths
- 4,664 sq. ft.
- Single family
- Active
Listed by: brent shafer
Office: re/max all seasons realty802-334-7277
MLS#:5116394
Source:PrimeMLS
Price summary
- Price:$749,000
- Price per sq. ft.:$160.59
About this home
This East Burke log home has it all! Enter the home via the Great room with a full length stone fireplace a cathedral ceiling and loft. This room is perfect for entertaining with a service kitchen. Then, welcome to the main house with the kitchen/dining room followed by the living room and full stone fireplace. There is a bedroom, or bonus room and full bathe complimenting the first floor. 2 bedrooms and a full bath make up the 2nd floor. The basement is an "In-law apartment with 2 bedrooms, living room, a working kitchen, full bath with laundry and private entrance. This has been used as an Air B&B for Mountain Bikers. The The NEK bike trail is on the property as well as VAST. The East Branch of the Passumpsic River is on the back of the 18 acres. Burk Mtn is just a short 2.5 mile drive away
Contact an agent
Home facts
- Year built:1987
- Listing ID #:5116394
- Added:2 day(s) ago
- Updated:November 05, 2026 at 12:00 PM
Rooms and interior
- Bedrooms:5
- Total bathrooms:5
- Full bathrooms:1
- Rooms Total:11
- Flooring:Softwood
- Basement Description:Concrete, Concrete Floor, Daylight, Exterior Access, Finished, Full, Insulated, Interior Access, Walkout
- Living area:4,664 sq. ft.
Heating and cooling
- Heating:Radiant, Radiant Floor
Structure and exterior
- Roof:Metal
- Year built:1987
- Building area:4,664 sq. ft.
- Lot area:18 Acres
- Levels:1.5 Story
Schools
- High school:Lyndon Institute
- Elementary school:Burke Town School
Utilities
- Sewer:Concrete, Leach Field, On Site Septic Exists
Finances and disclosures
- Price:$749,000
- Price per sq. ft.:$160.59
- Tax amount:$12,023 (2026)
Features and amenities
- Amenities:Circuit Breaker(s)
Parking
- Parking description:Gravel Driveway
- Garage spaces:2
 Copyright 2026 Prime MLS, Inc. All rights reserved. This information is deemed reliable, but not guaranteed. The data relating to real estate displayed on this Site comes in part from the IDX Program of Prime MLS. The information being provided is for consumers’ personal, noncommercial use and may not be used for any purpose other than to identify prospective properties consumers may be interested in purchasing. Data last updated November 5, 2026 NH_NNEREN Member Broker: Roz Caplan
New listings near 2329 VT Route 114
- New
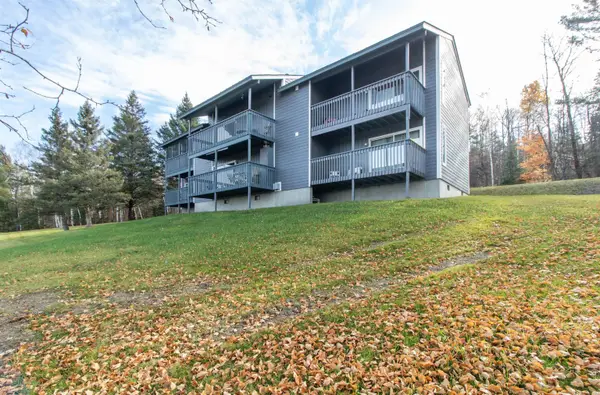
 $285,000Active1 beds 1 baths680 sq. ft.
2200 Mountain Road #40, Burke, VT 05832
MLS# 5116154Listed by: CENTURY 21 FARM & FOREST/BURKE - New
 $629,000Active4 beds 4 baths4,666 sq. ft.
3356 US Route 5, Burke, VT 05871
MLS# 5116073Listed by: STONECREST PROPERTIES, LLC2 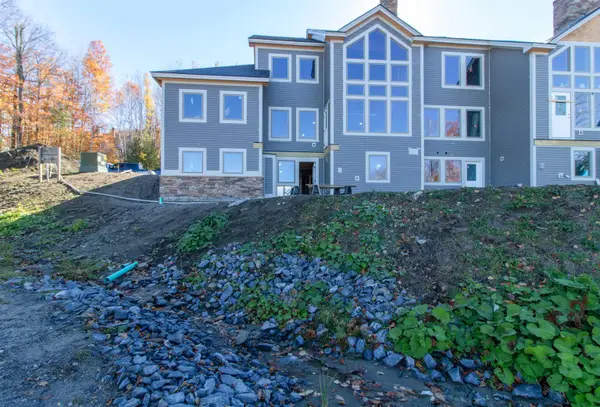 $1,650,000Active4 beds 4 baths2,675 sq. ft.
000 Bear Path Lane #19, Burke, VT 05832
MLS# 5115429Listed by: CENTURY 21 FARM & FOREST/BURKE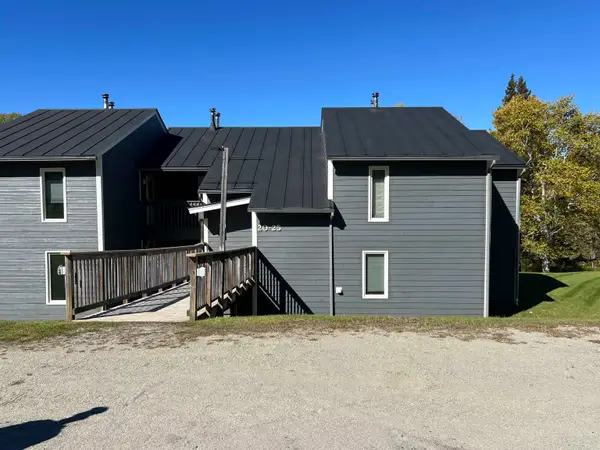 $275,000Active1 beds 1 baths672 sq. ft.
2160 Mountain Road #20, Burke, VT 05832
MLS# 5113841Listed by: KW VERMONT - MONTPELIER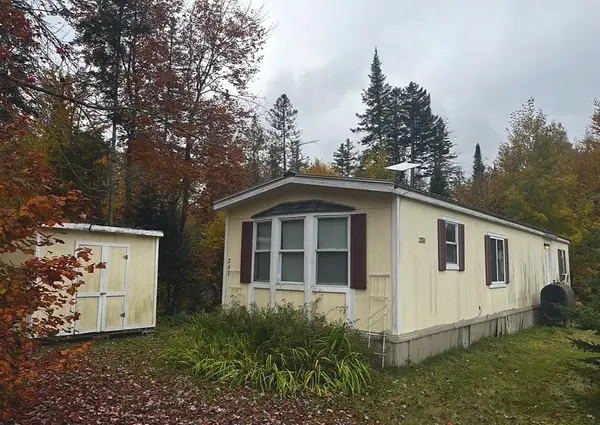 $75,000Active2 beds 1 baths840 sq. ft.
263 Gleenwood Estate, Burke, VT 05871
MLS# 5113743Listed by: RISE REALTY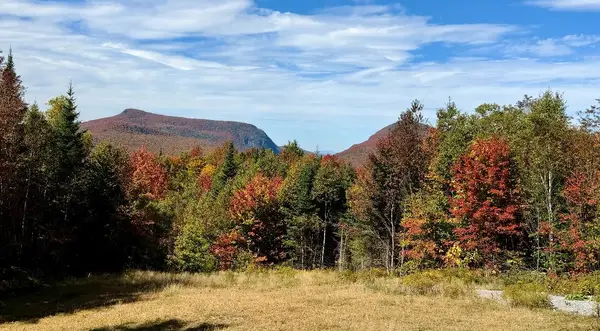 $160,000Active50.88 Acres
00 Off Rocky Road, Newark, VT 05871
MLS# 5112670Listed by: CENTURY 21 FARM & FOREST/BURKE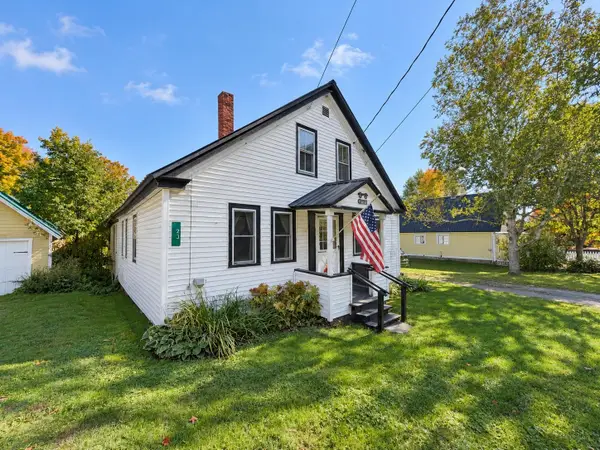 $129,900Active3 beds 1 baths1,136 sq. ft.
23 Bugbee Crossing Road, Burke, VT 05871
MLS# 5112237Listed by: STONECREST PROPERTIES, LLC2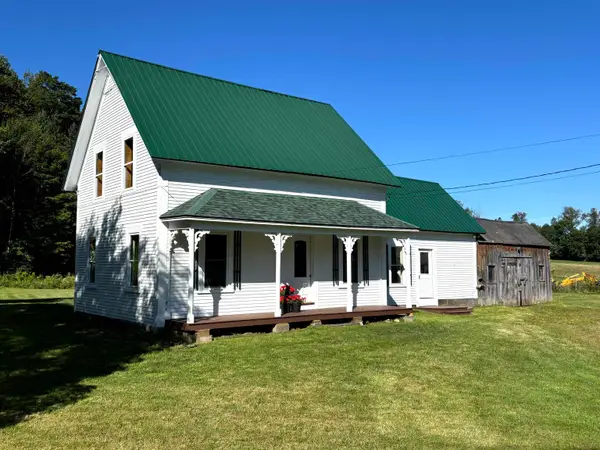 $189,900Active3 beds 2 baths1,167 sq. ft.
68 Burke Hill Road, Burke, VT 05871
MLS# 5111407Listed by: CENTURY 21 FARM & FOREST/BURKE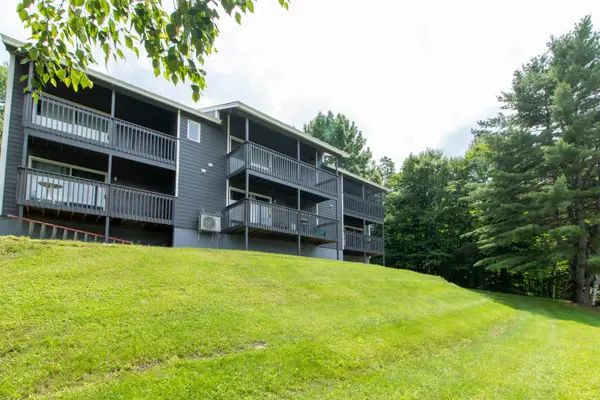 $285,000Active1 beds 1 baths680 sq. ft.
2202 Mountain Road #47, Burke, VT 05832
MLS# 5110707Listed by: CENTURY 21 FARM & FOREST/BURKE


Protect your home and budget from life's surprises with an Assurant Home Warranty, backed by a partner that supports you through every step of homeownership. Explore Plans.
©2026 Century 21 Real Estate LLC. All rights reserved. CENTURY 21®, the CENTURY 21 Logo and C21® are service marks owned by Century 21 Real Estate LLC. Century 21 Real Estate LLC fully supports the principles of the Fair Housing Act and the Equal Opportunity Act. Each office is independently owned and operated. Listing information is deemed reliable but not guaranteed accurate.