
106 East Redrock Drive, Burlington, VT 05401
Local realty services provided by:CENTURY 21 Lifestyles
106 East Redrock Drive,Burlington, VT 05401
$472,500
- 3 Beds
- 1 Baths
- 1,899 sq. ft.
- Condominium
- Active
Listed by: the nancy jenkins team
Office: nancy jenkins real estate802-846-4888
MLS#:5081914
Source:PrimeMLS
Price summary
- Price:$472,500
- Price per sq. ft.:$248.82
- Monthly HOA dues:$351
About this home
Move-in ready South End Burlington 3-bedroom townhome in the sought-after Red Rocks community offering nearly 1,900 sq. ft. of thoughtfully remodeled, low-maintenance living. Just minutes from Oakledge Park, Red Rocks Park, the Burlington Bike Path, Lake Champlain, downtown Burlington and UVM Medical Center, this home combines an exceptional location with stylish updates throughout. Filled with natural light, the main level features bamboo flooring, an updated kitchen with butcher block countertops, stainless steel appliances and custom cabinetry that opens to the dining area and inviting living room. A custom backlit Vermont mountainscape wall creates a striking focal point while the gas fireplace adds warmth and character. Step outside to a private deck overlooking mature trees. Upstairs are two spacious bedrooms, an updated full bath and second-floor laundry. The fully finished lower level offers a third bedroom plus flexible space for guests, a home office, gym or media room, along with an attached garage. A utility closet is already plumbed for a future bathroom, offering additional potential. Enjoy everything South End Burlington has to offer with nearby parks, beaches, restaurants, breweries, the Burlington Waterfront and easy access to I-89, Burlington International Airport and UVM Medical Center. 3D virtual tour available....
Contact an agent
Home facts
- Year built:1992
- Listing ID #:5081914
- Added:96 day(s) ago
- Updated:July 08, 2026 at 10:35 AM
Rooms and interior
- Bedrooms:3
- Total bathrooms:1
- Full bathrooms:1
- Rooms Total:5
- Flooring:Bamboo, Laminate, Tile
- Kitchen Description:Dishwasher, Microwave, Refrigerator
- Basement Description:Concrete, Daylight, Full, Interior
- Living area:1,899 sq. ft.
Heating and cooling
- Heating:Baseboard, Hot Water
Structure and exterior
- Roof:Shingle
- Year built:1992
- Building area:1,899 sq. ft.
- Levels:2 Story
Schools
- High school:Burlington High School
- Middle school:Edmunds Middle School
- Elementary school:Assigned
Utilities
- Sewer:Public Available
Finances and disclosures
- Price:$472,500
- Price per sq. ft.:$248.82
- Tax amount:$7,351 (2025)
Features and amenities
- Appliances:Refrigerator, Washer
- Laundry features:Dryer, Washer
- Amenities:Circuit Breaker(s)
Parking
- Parking description:Paved Driveway
- Garage spaces:1
 Copyright 2026 Prime MLS, Inc. All rights reserved. This information is deemed reliable, but not guaranteed. The data relating to real estate displayed on this Site comes in part from the IDX Program of Prime MLS. The information being provided is for consumers’ personal, noncommercial use and may not be used for any purpose other than to identify prospective properties consumers may be interested in purchasing. Data last updated July 8, 2026 NH_NNEREN Member Broker: Kara Carrier
New listings near 106 East Redrock Drive
- Coming SoonOpen Sat, 12 to 2pm
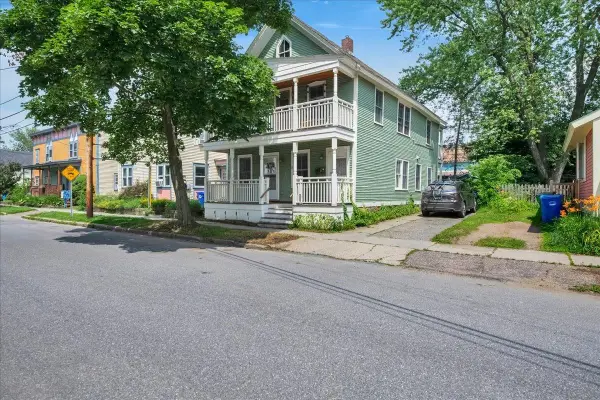 $700,000Coming Soon4 beds 2 baths
78 Pitkin Street, Burlington, VT 05401
MLS# 5098546Listed by: ELEMENT REAL ESTATE - New
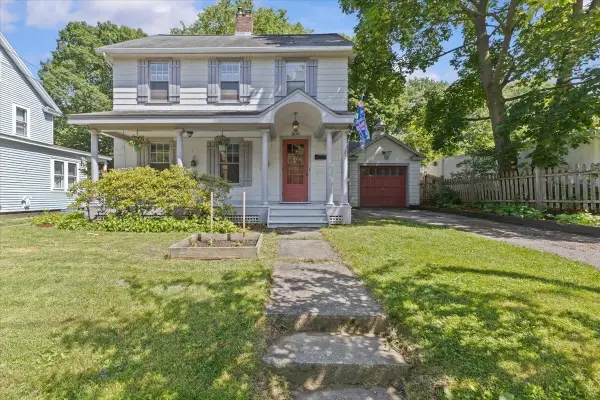 $724,900Active3 beds 2 baths1,744 sq. ft.
60 University Terrace, Burlington, VT 05401
MLS# 5098458Listed by: FLAT FEE REAL ESTATE - New
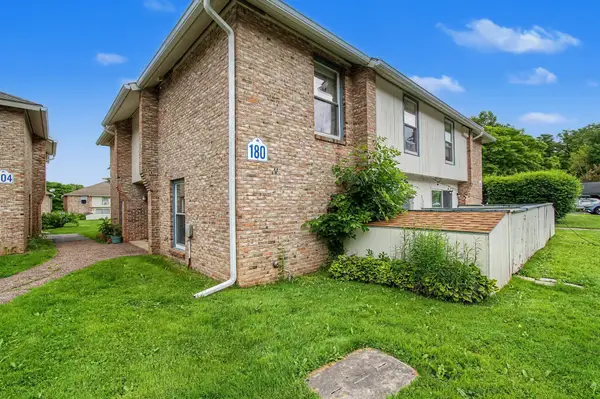 $325,000Active2 beds 2 baths1,138 sq. ft.
180 Ledgewood Circle #103, Burlington, VT 05401
MLS# 5098436Listed by: 802 REAL ESTATE - New
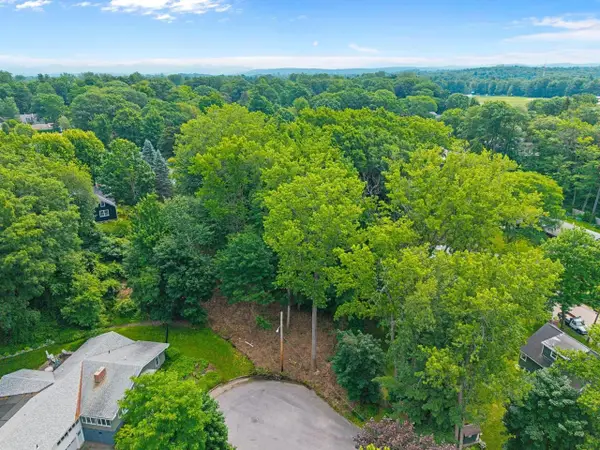 $325,000Active0.41 Acres
89 Chestnut Terrace, Burlington, VT 05401
MLS# 5098381Listed by: COLDWELL BANKER HICKOK AND BOARDMAN - New
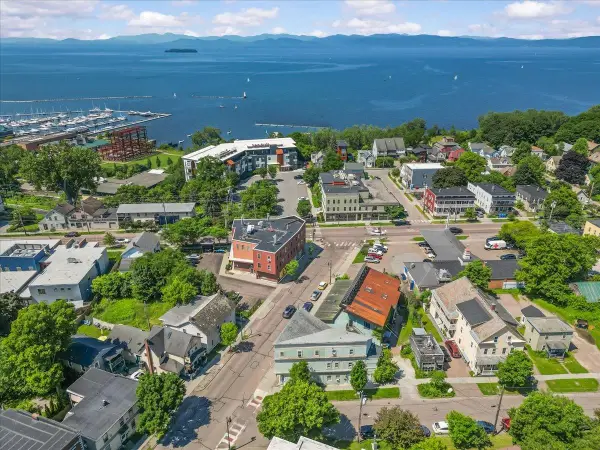 $1,249,900Active10 beds 4 baths4,198 sq. ft.
24-28 North Street, Burlington, VT 05401
MLS# 5098360Listed by: SIGNATURE PROPERTIES OF VERMONT - Open Sat, 11am to 2pmNew
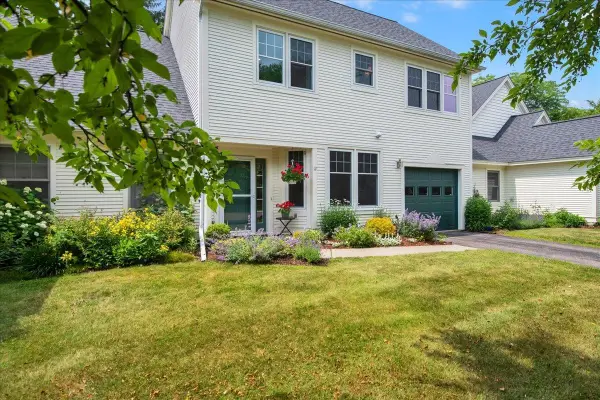 $529,000Active2 beds 3 baths1,676 sq. ft.
12 Eastman Farm Road, Burlington, VT 05408
MLS# 5098160Listed by: FLEX REALTY - Open Sat, 2 to 3:30pmNew
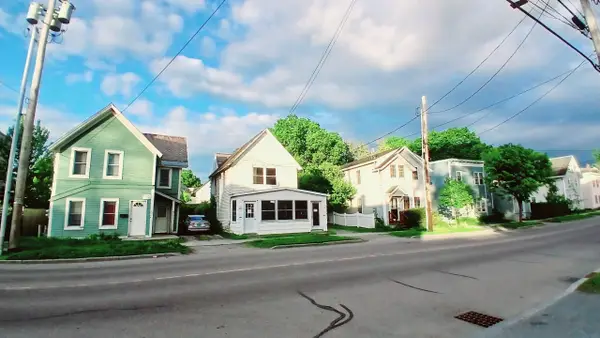 $309,000Active4 beds 2 baths1,640 sq. ft.
46 48 North Avenue, Burlington, VT 05401
MLS# 5098174Listed by: EXP REALTY - New
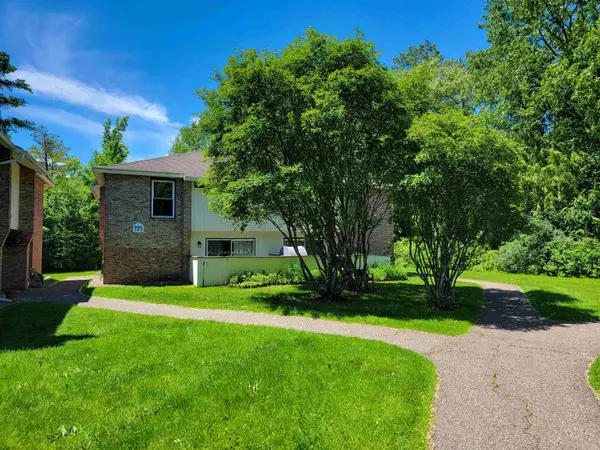 $260,000Active2 beds 2 baths1,138 sq. ft.
195 Ledgewood Circle #102, Burlington, VT 05401
MLS# 5098065Listed by: PREFERRED PROPERTIES 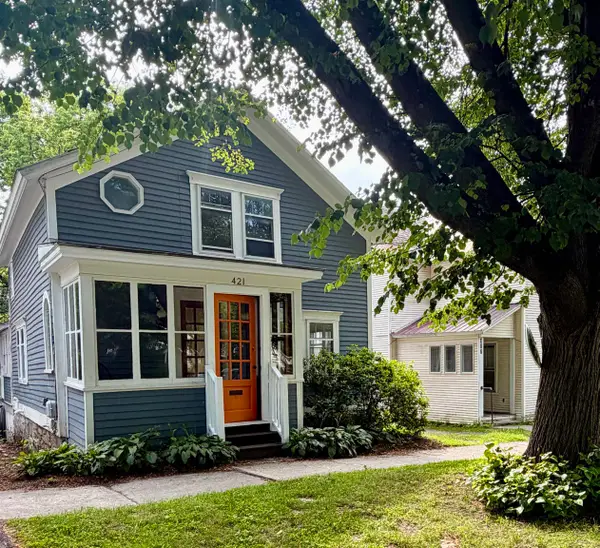 $640,000Pending3 beds 2 baths1,183 sq. ft.
421 St. Paul Street, Burlington, VT 05401
MLS# 5097775Listed by: KW VERMONT- New
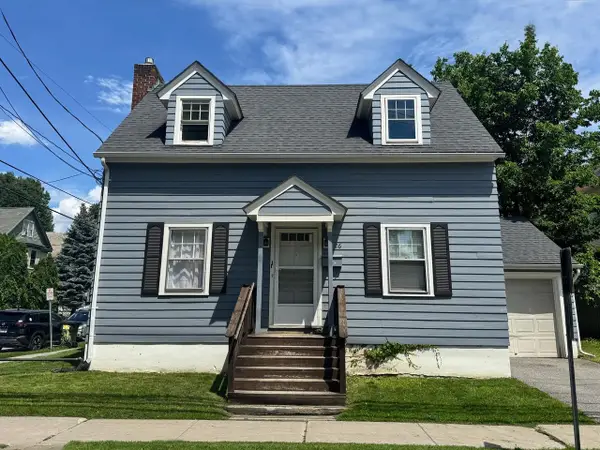 $516,000Active4 beds 1 baths1,078 sq. ft.
26 North Union Street, Burlington, VT 05401
MLS# 5097461Listed by: COLDWELL BANKER HICKOK AND BOARDMAN


Protect your home and budget from life's surprises with an Assurant Home Warranty, backed by a partner that supports you through every step of homeownership. Explore Plans.
©2026 Century 21 Real Estate LLC. All rights reserved. CENTURY 21®, the CENTURY 21 Logo and C21® are service marks owned by Century 21 Real Estate LLC. Century 21 Real Estate LLC fully supports the principles of the Fair Housing Act and the Equal Opportunity Act. Each office is independently owned and operated. Listing information is deemed reliable but not guaranteed accurate.