
11 Killarney Drive, Burlington, VT 05408
Local realty services provided by:CENTURY 21 Barbara Patterson
11 Killarney Drive,Burlington, VT 05408
$549,900
- 3 Beds
- 1 Baths
- 1,260 sq. ft.
- Single family
- Active
Upcoming open houses
- Sun, Sep 2710:00 am - 12:00 pm
Listed by: cam tu thai
Office: ridgeline real estate802-540-1366
MLS#:5111365
Source:PrimeMLS
Price summary
- Price:$549,900
- Price per sq. ft.:$436.43
About this home
The Ease House - Location, convenience, and a beautifully renovated kitchen come together in this New North End home. Set on a cul-de-sac street, the home offers direct access to the Island Line Trail, also known as the Burlington Bike Path. Follow the street to the end to connect directly to the trail, with stairs providing access to the neighborhood’s private beach. Homeowners have the opportunity to purchase membership in the private beach association and enjoy lake access right within the neighborhood. Beyond the trail and beach, the location puts you close to Ethan Allen Park, Leddy Beach, shopping, restaurants, and more. A welcoming covered front porch opens to a bright living room featuring a wood stove insert, central AC and beautiful wood floors. The heart of the home is the brand-new kitchen, featuring quartz countertops, stainless steel appliances, a custom hood, beautiful backsplash, abundant cabinetry, open shelving, and a peninsula with seating for three. A separate breakfast nook provides space for casual meals. The kitchen flows into a spacious dining room with its own gas fireplace and plenty of room to gather. Three bedrooms offer comfortable single-level living, while the updated bathroom has received a fresh facelift. Fresh paint and updated lighting add to the home’s refreshed feel. A three-season porch sits just off the kitchen and overlooks the well-maintained yard. Step onto the deck to enjoy a fully fenced backyard providing additional outdoor space. The lower level offers plenty of storage and designated laundry hookups. The original garage has been partially incorporated into the living space, with a portion converted to the dining room and the remaining portion used for storage. Additional updates include a new electrical panel in 2018 and furnace in 2020. Beautifully updated and ideally located, this home offers easy single-level living with a unique connection to the trail and lake. Listing agent related to Seller...
Contact an agent
Home facts
- Year built:1955
- Listing ID #:5111365
- Added:2 day(s) ago
- Updated:September 27, 2026 at 10:50 AM
Rooms and interior
- Bedrooms:3
- Total bathrooms:1
- Full bathrooms:1
- Rooms Total:6
- Flooring:Wood
- Basement Description:Concrete, Concrete Floor, Full, Interior, Interior Access, Storage Space, Unfinished
- Living area:1,260 sq. ft.
Heating and cooling
- Cooling:Central AC
- Heating:Forced Air
Structure and exterior
- Roof:Asphalt Shingle
- Year built:1955
- Building area:1,260 sq. ft.
- Lot area:0.21 Acres
- Levels:1 Story
Schools
- High school:Burlington High School
- Middle school:Lyman C. Hunt Middle School
- Elementary school:C. P. Smith School
Utilities
- Sewer:Public Available
Finances and disclosures
- Price:$549,900
- Price per sq. ft.:$436.43
- Tax amount:$8,621 (2027)
Features and amenities
- Amenities:Circuit Breaker(s)
Parking
- Parking description:Concrete Driveway, Paved Driveway
 Copyright 2026 Prime MLS, Inc. All rights reserved. This information is deemed reliable, but not guaranteed. The data relating to real estate displayed on this Site comes in part from the IDX Program of Prime MLS. The information being provided is for consumers’ personal, noncommercial use and may not be used for any purpose other than to identify prospective properties consumers may be interested in purchasing. Data last updated September 27, 2026 NH_NNEREN Member Broker: Jerry Tatlock
New listings near 11 Killarney Drive
- New
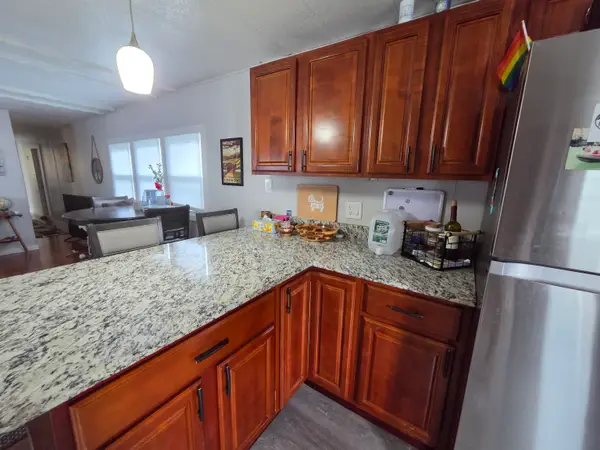 $94,900Active2 beds 1 baths858 sq. ft.
59 Avenue B Avenue, Burlington, VT 05408
MLS# 5111675Listed by: KW VERMONT - MONTPELIER - New
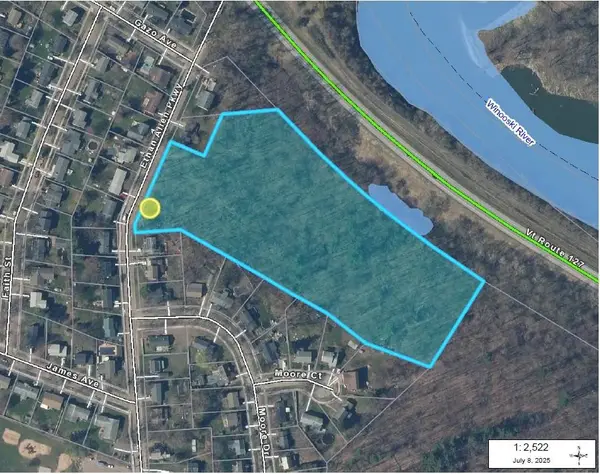 $339,900Active7.16 Acres
451 Ethan Allen Parkway, Burlington, VT 05408
MLS# 5111538Listed by: RE/MAX NORTH PROFESSIONALS - BURLINGTON - New
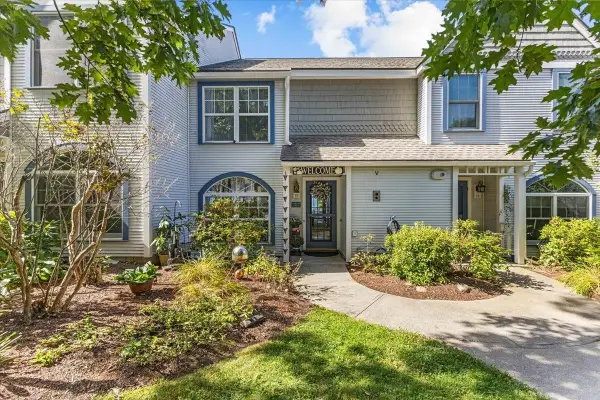 $625,000Active2 beds 3 baths1,400 sq. ft.
19 Northshore Drive, Burlington, VT 05408
MLS# 5111341Listed by: FLAT FEE REAL ESTATE - New
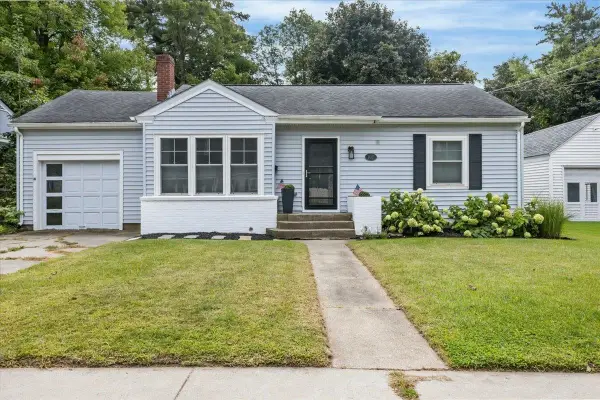 $444,900Active3 beds 1 baths1,152 sq. ft.
105 Saratoga Avenue, Burlington, VT 05408
MLS# 5111002Listed by: RE/MAX NORTH PROFESSIONALS - New
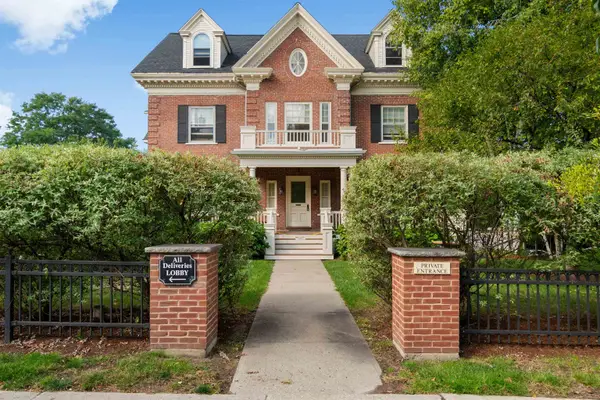 $460,000Active2 beds 2 baths1,045 sq. ft.
81 South Williams Street #103, Burlington, VT 05041
MLS# 5110791Listed by: POLLI PROPERTIES - New
 $575,000Active2 beds 3 baths1,400 sq. ft.
35 Northshore Drive, Burlington, VT 05408
MLS# 5110291Listed by: COLDWELL BANKER HICKOK AND BOARDMAN - New
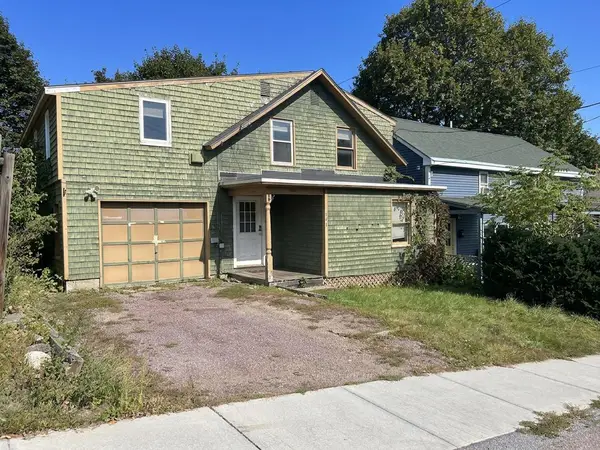 $374,900Active5 beds 3 baths1,765 sq. ft.
446 Colchester Avenue, Burlington, VT 05401
MLS# 5110273Listed by: FLEX REALTY  $249,900Active4 beds 2 baths1,594 sq. ft.
18 Strong Street, Burlington, VT 05401
MLS# 5109658Listed by: FLEX REALTY $975,000Active2 beds 2 baths1,323 sq. ft.
125 Cambrian Way #615, Burlington, VT 05401
MLS# 5109446Listed by: S.D. IRELAND PROPERTIES


Protect your home and budget from life's surprises with an Assurant Home Warranty, backed by a partner that supports you through every step of homeownership. Explore Plans.
©2026 Century 21 Real Estate LLC. All rights reserved. CENTURY 21®, the CENTURY 21 Logo and C21® are service marks owned by Century 21 Real Estate LLC. Century 21 Real Estate LLC fully supports the principles of the Fair Housing Act and the Equal Opportunity Act. Each office is independently owned and operated. Listing information is deemed reliable but not guaranteed accurate.