
354 Manhattan Drive #12, Burlington, VT 05401
Local realty services provided by:CENTURY 21 Barbara Patterson
Listed by: erin dupuis
Office: vermont real estate company802-540-8300
MLS#:5115696
Source:PrimeMLS
Price summary
- Price:$269,000
- Price per sq. ft.:$311.34
- Monthly HOA dues:$568
About this home
Welcome to this bright and inviting second-floor condo in one of Burlington’s most desirable neighborhoods. The well-designed layout features a functional galley kitchen with a full suite of appliances and new tile flooring, while large windows fill the home with natural light throughout the day. Westerly views provide a beautiful backdrop for evening sunsets from the comfort of your own living space. This two-bedroom, one-bath home offers the convenience of an in-unit washer and dryer, a two-car garage, and a secure indoor storage cage. Association dues cover all expenses except electricity and internet, making for easy, low-maintenance living. Enjoy an exceptional location just moments from the Burlington Bike Path, parks, neighborhood cafés, and local eateries. The Intervale, Downtown Burlington, the waterfront, and UVM Medical Center are all just minutes away. With a pet-friendly association and a versatile appeal for both investors and owner-occupants, this condo is an excellent opportunity to enjoy Burlington living at its best....
Contact an agent
Home facts
- Year built:2007
- Listing ID #:5115696
- Added:1 day(s) ago
- Updated:October 26, 2026 at 11:58 PM
Rooms and interior
- Bedrooms:2
- Total bathrooms:1
- Full bathrooms:1
- Rooms Total:5
- Flooring:Laminate, Tile
- Kitchen Description:Dishwasher, Microwave, Refrigerator
- Basement Description:Interior, Storage Space
- Living area:864 sq. ft.
Heating and cooling
- Heating:Baseboard, Hot Water
Structure and exterior
- Roof:Asphalt Shingle
- Year built:2007
- Building area:864 sq. ft.
- Levels:1 Story
Schools
- High school:Burlington High School
Utilities
- Sewer:Public Available
Finances and disclosures
- Price:$269,000
- Price per sq. ft.:$311.34
- Tax amount:$4,755 (2026)
Features and amenities
- Appliances:Refrigerator, Washer
- Laundry features:Dryer, Washer
- Amenities:Circuit Breaker(s)
Parking
- Parking description:Paved Driveway
- Garage spaces:2
 Copyright 2026 Prime MLS, Inc. All rights reserved. This information is deemed reliable, but not guaranteed. The data relating to real estate displayed on this Site comes in part from the IDX Program of Prime MLS. The information being provided is for consumers’ personal, noncommercial use and may not be used for any purpose other than to identify prospective properties consumers may be interested in purchasing. Data last updated October 27, 2026 NH_NNEREN Member Broker: Jerry Tatlock
New listings near 354 Manhattan Drive #12
- New
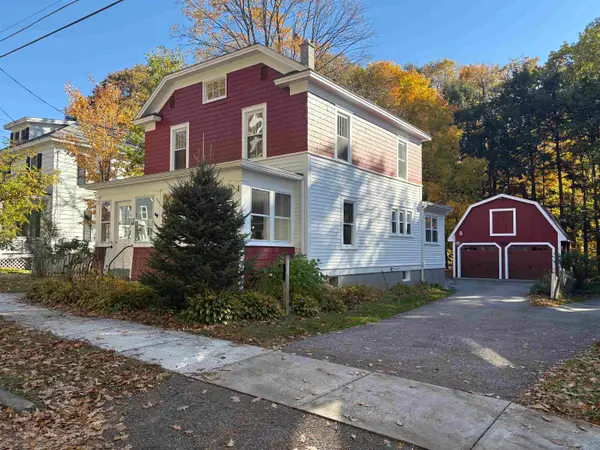 $715,000Active4 beds 2 baths2,025 sq. ft.
45 Clymer Street, Burlington, VT 05401
MLS# 5115635Listed by: TIMBERS REAL ESTATE - New
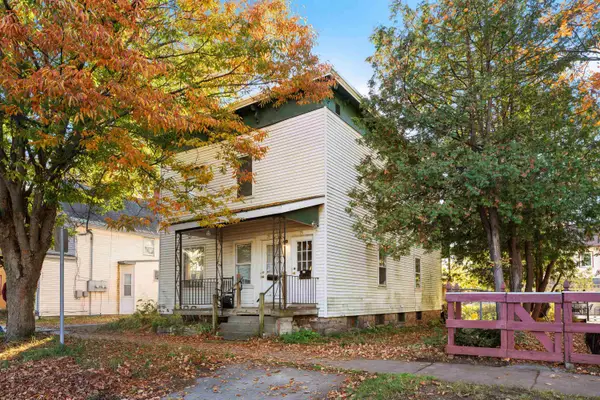 $499,000Active2 beds -- baths1,920 sq. ft.
73-75 North Champlain Street, Burlington, VT 05401
MLS# 5115490Listed by: KW VERMONT - New
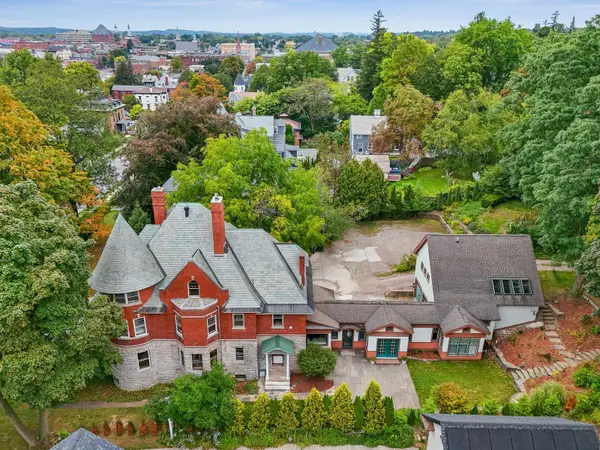 $2,095,000Active4 beds 5 baths5,766 sq. ft.
266 South Union Street, Burlington, VT 05401
MLS# 5114970Listed by: COLDWELL BANKER HICKOK AND BOARDMAN - New
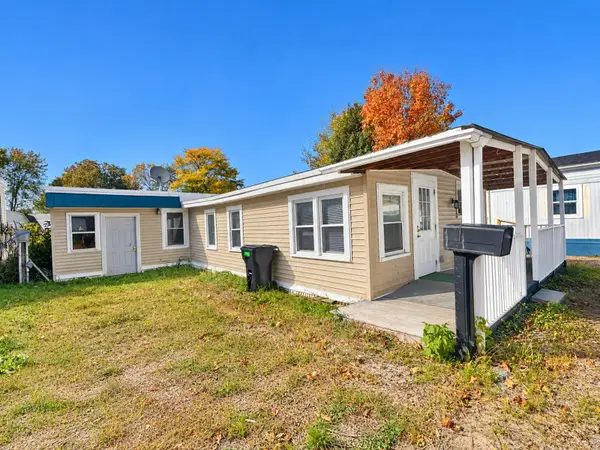 $124,500Active3 beds 1 baths1,156 sq. ft.
39 Avenue C, Burlington, VT 05408
MLS# 5115001Listed by: COLDWELL BANKER HICKOK AND BOARDMAN - New
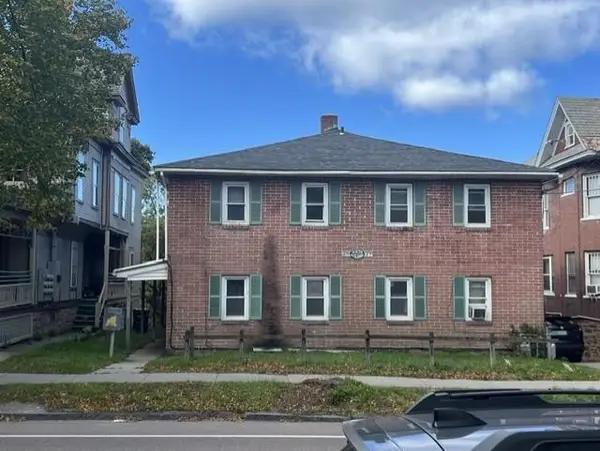 $1,550,000Active-- beds 10 baths8,078 sq. ft.
25-27 South Willard Street, Burlington, VT 05401
MLS# 5114872Listed by: KELL AND COMPANY - New
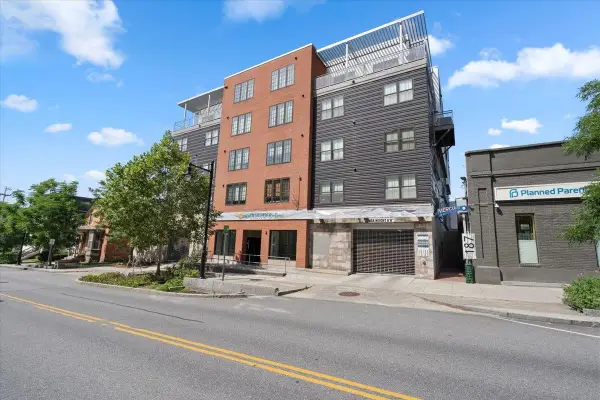 $324,900Active1 beds 1 baths551 sq. ft.
193 St. Paul Street #408, Burlington, VT 05401
MLS# 5114595Listed by: RE/MAX NORTH PROFESSIONALS 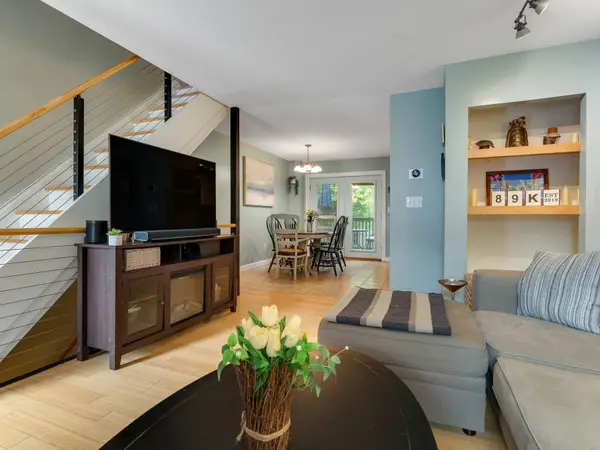 $320,000Pending2 beds 1 baths954 sq. ft.
89 North Champlain Street #K, Burlington, VT 05401
MLS# 5114194Listed by: COLDWELL BANKER HICKOK AND BOARDMAN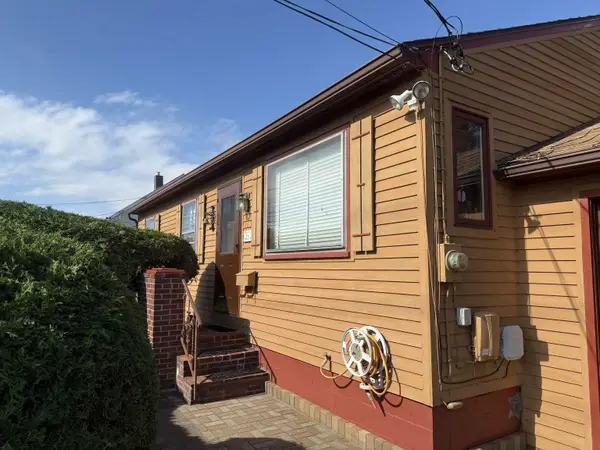 $379,000Active2 beds 1 baths864 sq. ft.
1634 North Avenue, Burlington, VT 05408
MLS# 5113905Listed by: WWW.HOMEZU.COM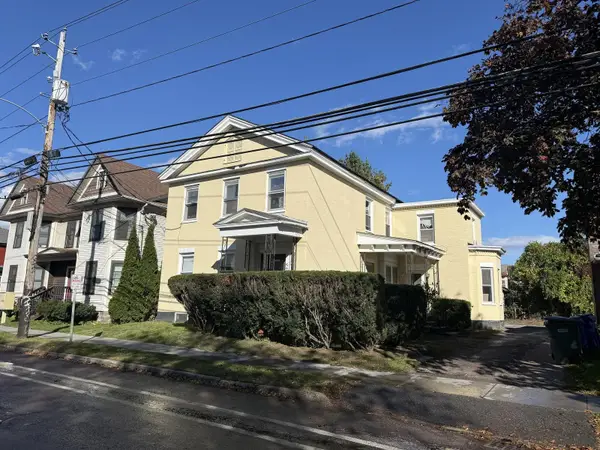 $725,000Pending6 beds 5 baths2,785 sq. ft.
52 North Union Street, Burlington, VT 05401
MLS# 5113921Listed by: COLDWELL BANKER HICKOK AND BOARDMAN


Protect your home and budget from life's surprises with an Assurant Home Warranty, backed by a partner that supports you through every step of homeownership. Explore Plans.
©2026 Century 21 Real Estate LLC. All rights reserved. CENTURY 21®, the CENTURY 21 Logo and C21® are service marks owned by Century 21 Real Estate LLC. Century 21 Real Estate LLC fully supports the principles of the Fair Housing Act and the Equal Opportunity Act. Each office is independently owned and operated. Listing information is deemed reliable but not guaranteed accurate.