
36 Ridgewood Drive, Burlington, VT 05401
Local realty services provided by:CENTURY 21 North East
36 Ridgewood Drive,Burlington, VT 05401
$795,000
- 4 Beds
- 3 Baths
- 2,365 sq. ft.
- Single family
- Active
Listed by: robert foley
Office: flat fee real estate802-318-0833
MLS#:5113817
Source:PrimeMLS
Price summary
- Price:$795,000
- Price per sq. ft.:$215.33
About this home
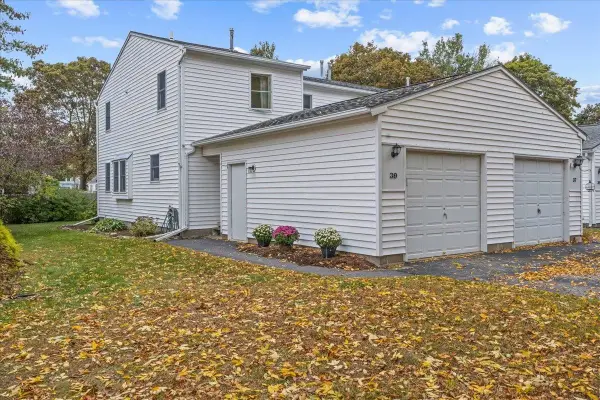
Enjoy private neighborhood beach access to Lake Champlain from this spacious 4-bedroom, 3-bath home in Burlington's sought-after New North End! Situated on a beautifully landscaped .44-acre lot surrounded by mature trees, this property offers a rare combination of privacy, outdoor recreation, and convenient access to everything Burlington has to offer. With approximately 2,365 square feet of living space, the home features an inviting interior with hardwood floors, a fireplace, and comfortable living areas filled with natural light. The attached garage adds everyday convenience, with direct access to the basement from both the garage and the main house, providing easy access to additional storage and utility space. Outside, the fully fenced backyard creates a peaceful and private retreat with plenty of room for gardening, entertaining, outdoor dining, or simply relaxing among the trees. One of the property's most desirable features is its private neighborhood beach access to Lake Champlain, just a short stroll from home. Spend summer afternoons swimming, enjoying the shoreline, or taking in the beautiful lake views and spectacular sunsets. The Burlington Bike Path is also easily accessible, offering miles of scenic cycling, walking, and running along the waterfront, with connections to Burlington's parks, beaches, and vibrant downtown. The New North End is known for its welcoming neighborhood atmosphere and convenient access to local restaurants, coffee shops, grocery stores, and neighborhood shopping. Enjoy nearby Leddy Park, North Beach, and the many recreational opportunities that make this area such a desirable place to call home. Whether you're looking for a quiet retreat surrounded by nature or a location that puts Lake Champlain and Burlington's outdoor lifestyle at your doorstep, 36 Ridgewood Drive offers an exceptional opportunity to enjoy the best of both worlds....
Contact an agent
Home facts
- Year built:1961
- Subdivision & Development:Crescent Woods
- Listing ID #:5113817
- Added:1 day(s) ago
- Updated:October 12, 2026 at 12:22 PM
Rooms and interior
- Bedrooms:4
- Total bathrooms:3
- Full bathrooms:2
- Rooms Total:8
- Flooring:Hardwood, Tile
- Kitchen Description:Dishwasher, Disposal, Refrigerator
- Basement Description:Full, Interior, Interior Access
- Living area:2,365 sq. ft.
Heating and cooling
- Heating:Baseboard, Hot Water
Structure and exterior
- Roof:Asphalt Shingle
- Year built:1961
- Building area:2,365 sq. ft.
- Lot area:44 Acres
- Levels:1 Story
Schools
- High school:Burlington High School
- Middle school:Lyman C. Hunt Middle School
- Elementary school:Assigned
Utilities
- Sewer:Public Available
Finances and disclosures
- Price:$795,000
- Price per sq. ft.:$215.33
- Tax amount:$10,738 (2026)
Features and amenities
- Appliances:Refrigerator, Washer
- Laundry features:Dryer, Washer
- Amenities:Circuit Breaker(s)
Parking
- Parking description:Paved Driveway
- Garage spaces:2
 Copyright 2026 Prime MLS, Inc. All rights reserved. This information is deemed reliable, but not guaranteed. The data relating to real estate displayed on this Site comes in part from the IDX Program of Prime MLS. The information being provided is for consumers’ personal, noncommercial use and may not be used for any purpose other than to identify prospective properties consumers may be interested in purchasing. Data last updated October 12, 2026 NH_NNEREN Member Broker: Stacie Callan
New listings near 36 Ridgewood Drive
- New
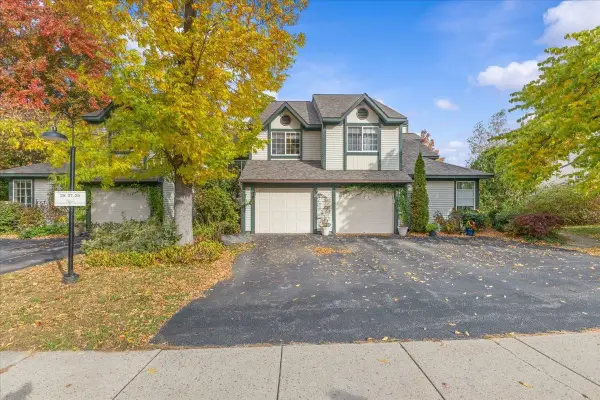 $515,000Active2 beds 2 baths1,489 sq. ft.
27 Lake Forest Drive, Burlington, VT 05401
MLS# 5113799Listed by: RE/MAX NORTH PROFESSIONALS - New
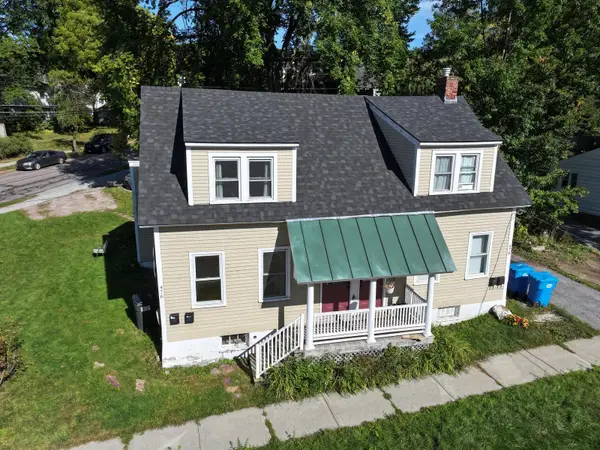 $860,000Active6 beds 4 baths2,084 sq. ft.
476-478 St. Paul Street, Burlington, VT 05401
MLS# 5113500Listed by: COLDWELL BANKER HICKOK AND BOARDMAN - New
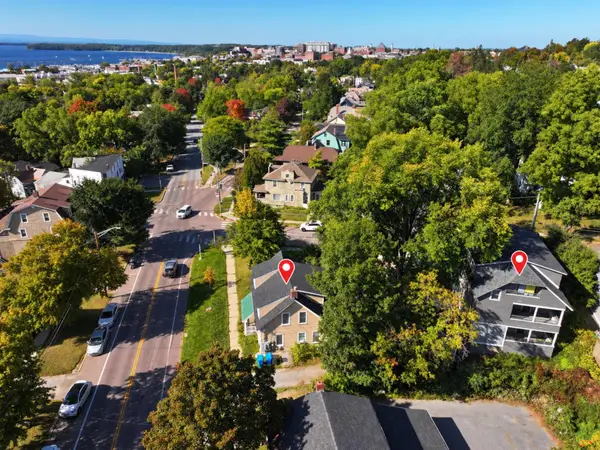 $1,995,000Active9 beds 10 baths5,315 sq. ft.
141 Howard & 476-478 St. Paul Street, Burlington, VT 05401
MLS# 5113508Listed by: COLDWELL BANKER HICKOK AND BOARDMAN - New
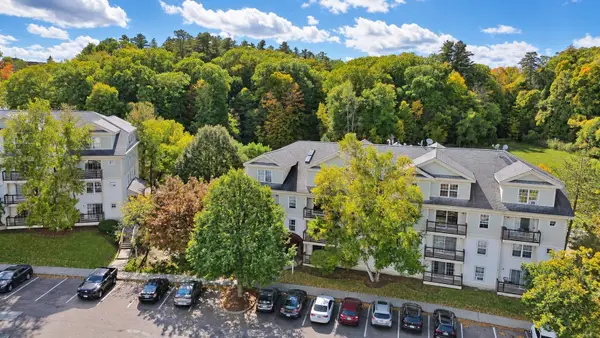 $255,000Active2 beds 1 baths820 sq. ft.
364 Hildred Drive, Burlington, VT 05401
MLS# 5113482Listed by: NANCY JENKINS REAL ESTATE - New
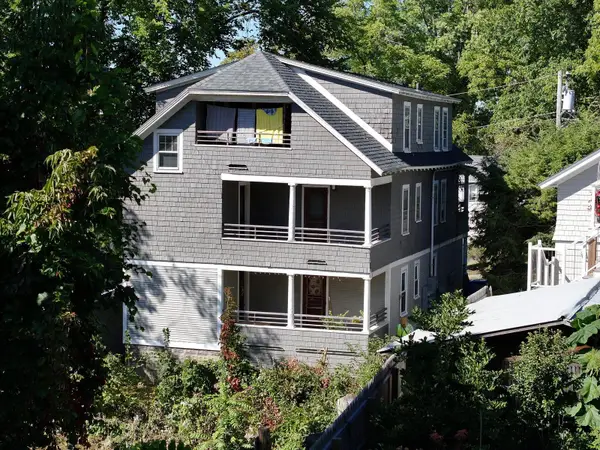 $1,200,000Active6 beds 6 baths3,231 sq. ft.
141-143 Howard Street, Burlington, VT 05401
MLS# 5113491Listed by: COLDWELL BANKER HICKOK AND BOARDMAN - New
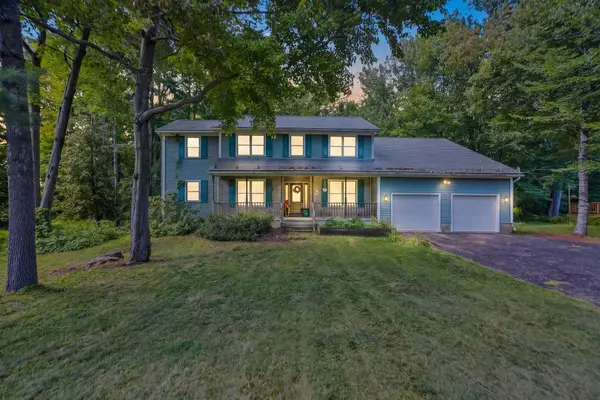 $699,000Active4 beds 3 baths3,190 sq. ft.
75 Nottingham Lane, Burlington, VT 05408
MLS# 5113117Listed by: EXP REALTY 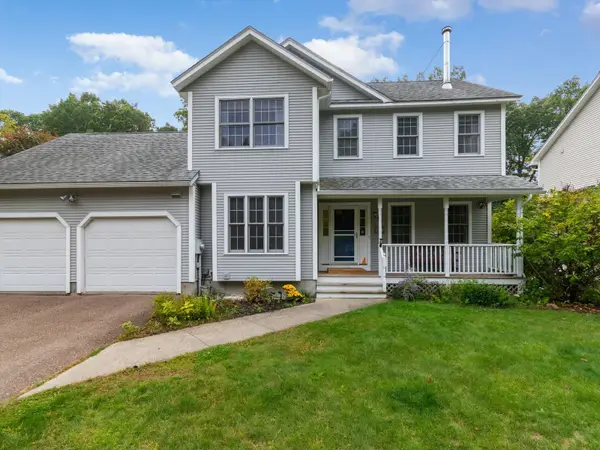 $559,000Pending3 beds 3 baths1,944 sq. ft.
72 Grey Meadow Drive, Burlington, VT 05408
MLS# 5113055Listed by: COLDWELL BANKER HICKOK AND BOARDMAN- New
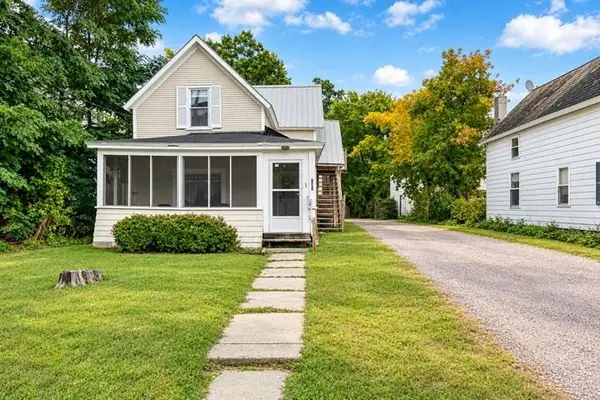 $1,095,000Active12 beds 6 baths7,039 sq. ft.
380-382 North Avenue, Burlington, VT 05401
MLS# 5112910Listed by: BHHS VERMONT REALTY GROUP/S BURLINGTON - New
 $315,000Active2 beds 1 baths928 sq. ft.
39 Fairmont Place, Burlington, VT 05401
MLS# 5112666Listed by: FOUR SEASONS SOTHEBY'S INT'L REALTY


Protect your home and budget from life's surprises with an Assurant Home Warranty, backed by a partner that supports you through every step of homeownership. Explore Plans.
©2026 Century 21 Real Estate LLC. All rights reserved. CENTURY 21®, the CENTURY 21 Logo and C21® are service marks owned by Century 21 Real Estate LLC. Century 21 Real Estate LLC fully supports the principles of the Fair Housing Act and the Equal Opportunity Act. Each office is independently owned and operated. Listing information is deemed reliable but not guaranteed accurate.