
44 Brierwood Lane, Burlington, VT 05408
Local realty services provided by:CENTURY 21 Farm & Forest
Listed by: andrea hossleyjarahr@signaturepropertiesvt.com
Office: signature properties of vermont802-872-8881
MLS#:5105865
Source:PrimeMLS
Price summary
- Price:$439,000
- Price per sq. ft.:$206.3
About this home
This classic 1947 Burlington ranch offers the ease of single-level living in a convenient neighborhood setting just minutes from everything the city has to offer. Set on a .24-acre lot, the home features 3 bedrooms, 1 full bath, hardwood flooring, and a bright, comfortable layout with plenty of natural light. The spacious living room is anchored by a charming brick fireplace and offers wonderful flexibility for gathering, relaxing, and everyday living. The kitchen provides generous cabinetry and counter space along with stainless steel appliances, while the full bath features an updated tub surround and tile flooring. Outside, the fenced backyard creates a surprisingly private retreat with plenty of room for gardening, entertaining, pets, or play, along with an in-ground pool, storage shed, and mature trees. An attached one-car garage adds everyday convenience and additional storage. With its manageable footprint, established lot, and classic character, this home offers an excellent opportunity to move in and enjoy as-is or make thoughtful updates over time. Located in Burlington’s New North End with easy access to the Burlington Bike Path, Lake Champlain, neighborhood parks, schools, shopping, dining, downtown Burlington, and more....
Contact an agent
Home facts
- Year built:1947
- Listing ID #:5105865
- Added:1 day(s) ago
- Updated:August 20, 2026 at 11:45 PM
Rooms and interior
- Bedrooms:3
- Total bathrooms:1
- Full bathrooms:1
- Rooms Total:5
- Flooring:Hardwood, Tile
- Kitchen Description:Dishwasher, Microwave, Refrigerator
- Basement Description:Interior, Unfinished
- Living area:1,064 sq. ft.
Heating and cooling
- Heating:Hot Air
Structure and exterior
- Roof:Asphalt Shingle
- Year built:1947
- Building area:1,064 sq. ft.
- Lot area:0.24 Acres
- Levels:1 Story
Schools
- High school:Burlington High School
- Middle school:Lyman C. Hunt Middle School
- Elementary school:J. J. Flynn School
Utilities
- Sewer:Public Available
Finances and disclosures
- Price:$439,000
- Price per sq. ft.:$206.3
- Tax amount:$7,291 (27)
Features and amenities
- Appliances:Refrigerator
- Amenities:Circuit Breaker(s)
Parking
- Parking description:Paved Driveway
- Garage spaces:1
 Copyright 2026 Prime MLS, Inc. All rights reserved. This information is deemed reliable, but not guaranteed. The data relating to real estate displayed on this Site comes in part from the IDX Program of Prime MLS. The information being provided is for consumers’ personal, noncommercial use and may not be used for any purpose other than to identify prospective properties consumers may be interested in purchasing. Data last updated August 20, 2026 NH_NNEREN Member Broker: Nicholas Maclure
New listings near 44 Brierwood Lane
- New
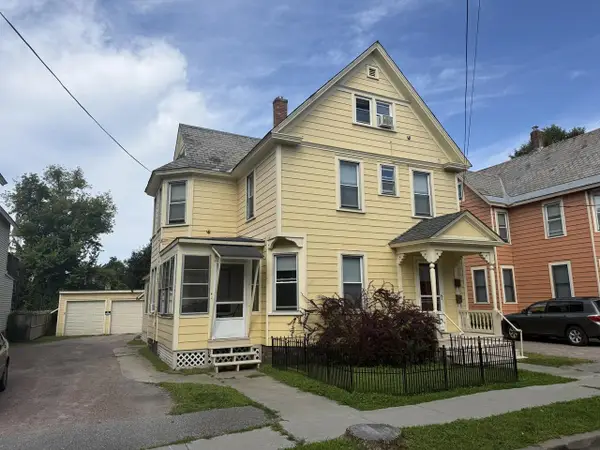 $850,000Active4 beds 5 baths2,696 sq. ft.
25 Lafayette Place, Burlington, VT 05401
MLS# 5105972Listed by: COLDWELL BANKER HICKOK AND BOARDMAN - New
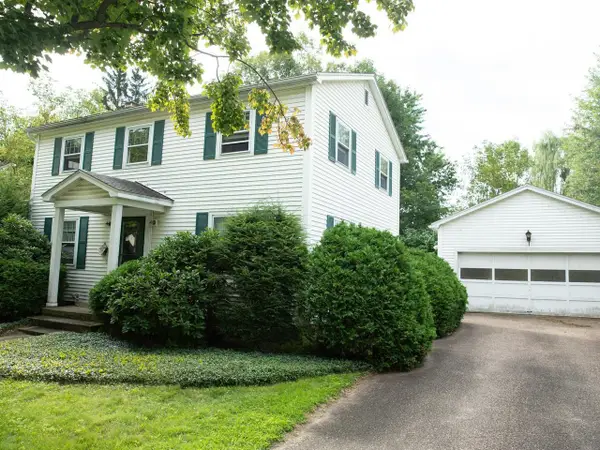 $495,000Active3 beds 2 baths1,536 sq. ft.
35 Case Parkway, Burlington, VT 05401
MLS# 5105901Listed by: COLDWELL BANKER HICKOK AND BOARDMAN - New
 $2,250,000Active2 beds 3 baths1,806 sq. ft.
40 College Street #801, Burlington, VT 05401
MLS# 5105510Listed by: FOUR SEASONS SOTHEBY'S INT'L REALTY - New
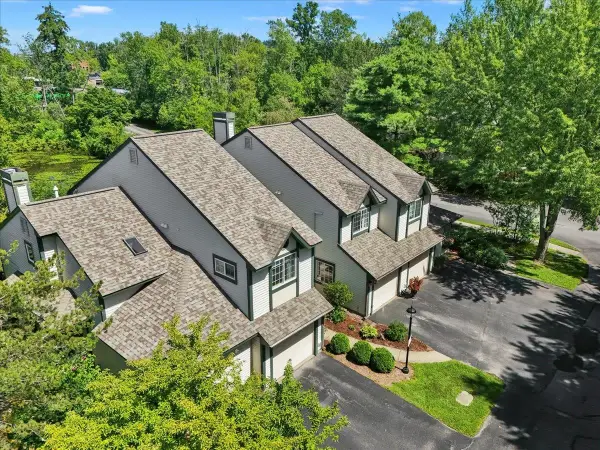 $539,000Active2 beds 2 baths1,391 sq. ft.
3 Lake Forest Drive, Burlington, VT 05401
MLS# 5105310Listed by: FLEX REALTY - New
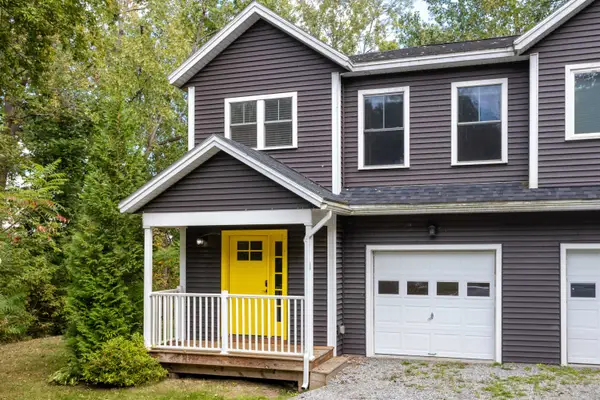 $459,900Active3 beds 3 baths1,800 sq. ft.
50 Temple Street #1, Burlington, VT 05408
MLS# 5105390Listed by: RE/MAX NORTH PROFESSIONALS - BURLINGTON - New
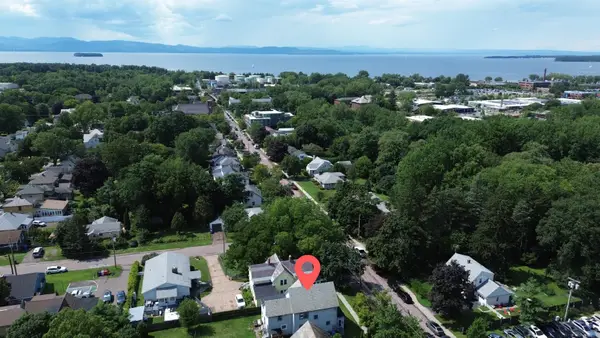 $300,000Active2 beds 1 baths981 sq. ft.
433 1/2 Flynn Avenue, Burlington, VT 05401
MLS# 5105318Listed by: NANCY JENKINS REAL ESTATE - Open Thu, 5:30 to 6:30pmNew
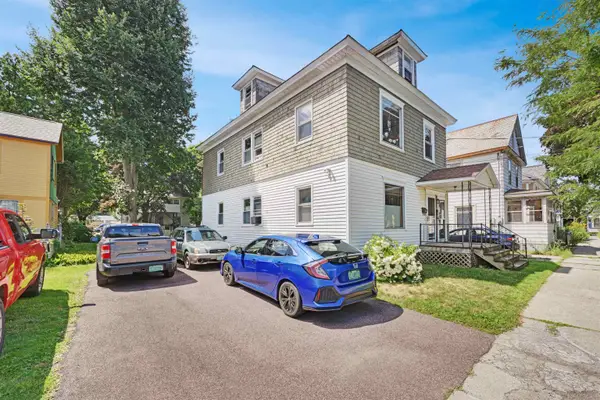 $679,000Active4 beds 2 baths1,824 sq. ft.
71 Drew Street, Burlington, VT 05401
MLS# 5105288Listed by: FLEX REALTY - New
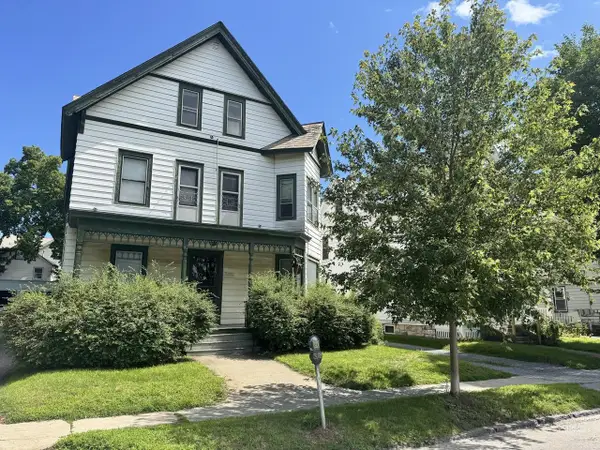 $1,100,000Active9 beds 5 baths5,811 sq. ft.
28 Clarke Street, Burlington, VT 05401
MLS# 5105293Listed by: COLDWELL BANKER HICKOK AND BOARDMAN - New
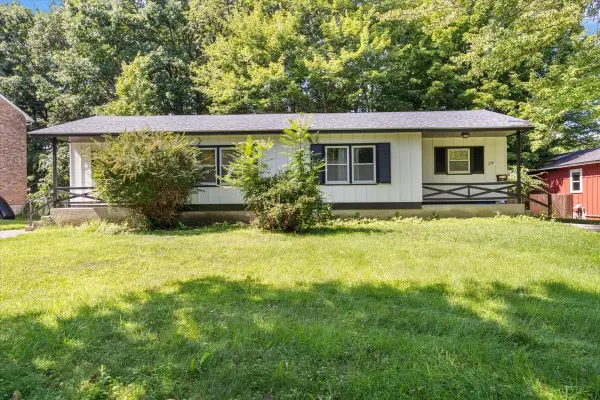 $575,000Active4 beds 2 baths1,590 sq. ft.
232-234 Curtis Avenue, Burlington, VT 05408
MLS# 5105111Listed by: RE/MAX NORTH PROFESSIONALS


Protect your home and budget from life's surprises with an Assurant Home Warranty, backed by a partner that supports you through every step of homeownership. Explore Plans.
©2026 Century 21 Real Estate LLC. All rights reserved. CENTURY 21®, the CENTURY 21 Logo and C21® are service marks owned by Century 21 Real Estate LLC. Century 21 Real Estate LLC fully supports the principles of the Fair Housing Act and the Equal Opportunity Act. Each office is independently owned and operated. Listing information is deemed reliable but not guaranteed accurate.