
2040 South Walden Road, Cabot, VT 05647
Local realty services provided by:CENTURY 21 Circa 72
2040 South Walden Road,Cabot, VT 05647
$375,000
- 4 Beds
- 2 Baths
- 1,792 sq. ft.
- Single family
- Active
Listed by: steve grone
Office: re/max northern edge realty llc.603-752-0003
MLS#:5109648
Source:PrimeMLS
Price summary
- Price:$375,000
- Price per sq. ft.:$104.63
About this home
7 room, 4 bedroom, 2 full bath manufactured home on a full foundation. House features 1792 feet of living space, full unfinished basement with a 1 car garage in the walk out basement. Also located on the lot is a 2 car detached garage with an in-law or rental 1 bedroom unit over the garage. House, in-law and garage have seen extensive updating, new paint and flooring. New bathrooms. New kitchen in-law, granite countertops in main house. New vinyl siding on house. New furnace and oil tank for the main house. Move in ready property located on a 4.0 acre lot.
Contact an agent
Home facts
- Year built:2005
- Listing ID #:5109648
- Added:1 day(s) ago
- Updated:September 16, 2026 at 10:28 AM
Rooms and interior
- Bedrooms:4
- Total bathrooms:2
- Full bathrooms:2
- Rooms Total:7
- Basement Description:Storage Space, Unfinished, Walkout
- Living area:1,792 sq. ft.
Heating and cooling
- Heating:Hot Air, Oil
Structure and exterior
- Roof:Asphalt Shingle
- Year built:2005
- Building area:1,792 sq. ft.
- Lot area:4 Acres
- Levels:1 Story
Utilities
- Sewer:On Site Septic Exists
Finances and disclosures
- Price:$375,000
- Price per sq. ft.:$104.63
- Tax amount:$4,297 (24)
Features and amenities
- Amenities:Circuit Breaker(s)
Parking
- Parking description:Dirt Driveway
- Garage spaces:3
 Copyright 2026 Prime MLS, Inc. All rights reserved. This information is deemed reliable, but not guaranteed. The data relating to real estate displayed on this Site comes in part from the IDX Program of Prime MLS. The information being provided is for consumers’ personal, noncommercial use and may not be used for any purpose other than to identify prospective properties consumers may be interested in purchasing. Data last updated September 16, 2026 NH_NNEREN Member Broker: Stephen DeStefano
New listings near 2040 South Walden Road
 $795,000Active3 beds 2 baths1,184 sq. ft.
30 Meadow Lane, Cabot, VT 05647
MLS# 5106554Listed by: TIM SCOTT REAL ESTATE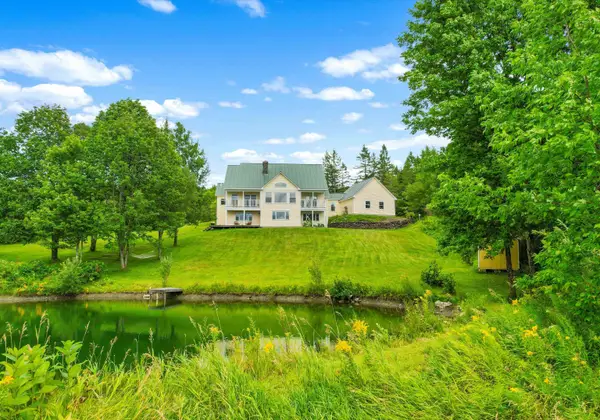 $699,000Pending3 beds 3 baths2,669 sq. ft.
408 Dubray Road, Cabot, VT 05647
MLS# 5106035Listed by: FOUR SEASONS SOTHEBY'S INT'L REALTY $235,000Active2 beds 2 baths2,708 sq. ft.
31 Thistle Hill Road, Cabot, VT 05647
MLS# 5104811Listed by: KW VERMONT - MONTPELIER $479,000Active3 beds 1 baths2,508 sq. ft.
476 US Route 2, Cabot, VT 05647
MLS# 5103930Listed by: HENEY REALTORS - ELEMENT REAL ESTATE (MONTPELIER) $459,000Pending2 beds 1 baths1,092 sq. ft.
739 Cabot Plains Road, Cabot, VT 05647
MLS# 5103885Listed by: TIM SCOTT REAL ESTATE $245,000Active3 beds 1 baths1,240 sq. ft.
1706 VT Route 215 South, Cabot, VT 05647
MLS# 5100410Listed by: HENEY REALTORS - ELEMENT REAL ESTATE (MONTPELIER) $400,000Active8 beds 4 baths4,778 sq. ft.
128 Elm Street, Cabot, VT 05647
MLS# 5099675Listed by: EXP REALTY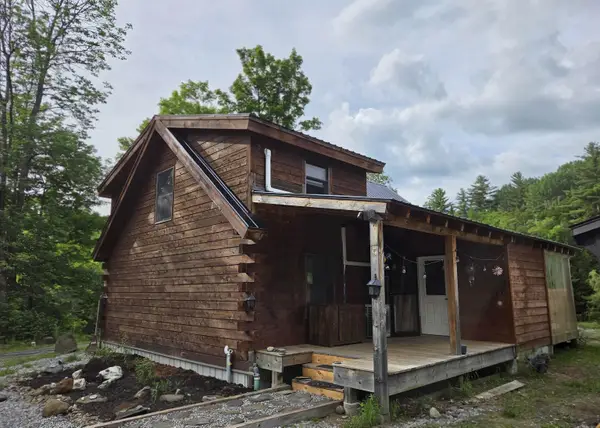 $425,000Active3 beds 2 baths1,504 sq. ft.
2399 Main Street, Cabot, VT 05647
MLS# 5096667Listed by: EXP REALTY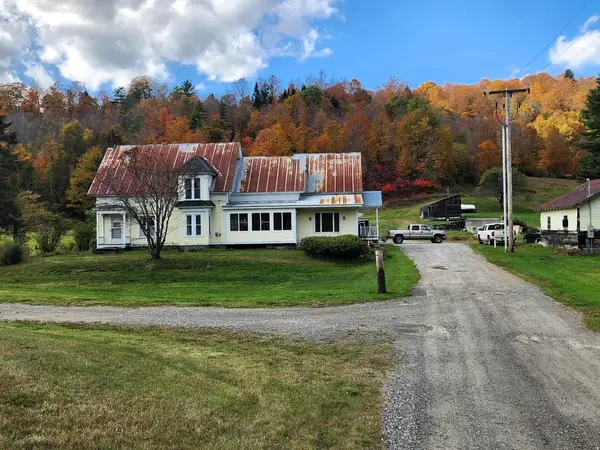 $500,000Active6 beds 2 baths3,174 sq. ft.
2325 Vt Rte 215 South, Cabot, VT 05647
MLS# 5095409Listed by: EXP REALTY


Protect your home and budget from life's surprises with an Assurant Home Warranty, backed by a partner that supports you through every step of homeownership. Explore Plans.
©2026 Century 21 Real Estate LLC. All rights reserved. CENTURY 21®, the CENTURY 21 Logo and C21® are service marks owned by Century 21 Real Estate LLC. Century 21 Real Estate LLC fully supports the principles of the Fair Housing Act and the Equal Opportunity Act. Each office is independently owned and operated. Listing information is deemed reliable but not guaranteed accurate.