
267 Clif Reynolds Road, Cambridge, VT 05464
Local realty services provided by:CENTURY 21 Lifestyles
Upcoming open houses
- Sat, Oct 2410:00 am - 01:00 pm
Listed by: steven foster, mike hickeyCell: 646-841-4747
Office: kw vermont-stowe802-760-3100
MLS#:5115263
Source:PrimeMLS
Price summary
- Price:$700,000
- Price per sq. ft.:$207.47
About this home
Designed to showcase its dramatic skyward backdrop, this beautiful timber frame offers a seamless balance of structural elegance and natural scenery. From the moment you arrive, this property captivates with its striking design, custom post-and-beam construction, and durable metal roof. Inside, soaring vaulted ceilings and warm wood finishes create an inviting, open-concept living space anchor-pointed by a cozy stone fireplace, a well-equipped kitchen with a classic farmhouse sink, and a dramatic overhead loft. Large light-filled windows throughout frame sweeping, elevated vistas of the surrounding mountain landscape and rolling hills. Step outside to discover expansive pasture land that offers endless possibilities, whether you dream of keeping horses, gardening, or simply enjoying your countryside haven. Upstairs, the primary bedroom's sitting area is equipped with an arched accent window, providing the perfect front-row seat to take in breathtaking, painting-like sunset views over the valley. Conveniently situated less than 10 minutes from both Cambridge Elementary School and Smuggler's Notch Resort, this excellent location is also close to village amenities and a multitude of year-round outdoor recreation options. Open house Saturday 10/24 from 10 AM to 1PM...
Contact an agent
Home facts
- Year built:2001
- Listing ID #:5115263
- Added:1 day(s) ago
- Updated:October 23, 2026 at 11:44 AM
Rooms and interior
- Bedrooms:4
- Total bathrooms:3
- Full bathrooms:2
- Rooms Total:7
- Flooring:Carpet, Tile, Vinyl, Wood
- Kitchen Description:Dishwasher, Microwave, Refrigerator
- Basement Description:Concrete Floor, Interior
- Living area:2,702 sq. ft.
Structure and exterior
- Roof:Metal
- Year built:2001
- Building area:2,702 sq. ft.
- Lot area:8.38 Acres
- Levels:2 Story
Schools
- High school:Lamoille UHSD #18
- Middle school:Lamoille Middle School
- Elementary school:Cambridge Elementary
Utilities
- Sewer:Private
Finances and disclosures
- Price:$700,000
- Price per sq. ft.:$207.47
Features and amenities
- Appliances:Refrigerator, Washer
- Laundry features:Dryer, Washer
- Amenities:Circuit Breaker(s)
Parking
- Parking description:Gravel Driveway
- Garage spaces:2
 Copyright 2026 Prime MLS, Inc. All rights reserved. This information is deemed reliable, but not guaranteed. The data relating to real estate displayed on this Site comes in part from the IDX Program of Prime MLS. The information being provided is for consumers’ personal, noncommercial use and may not be used for any purpose other than to identify prospective properties consumers may be interested in purchasing. Data last updated October 23, 2026 NH_NNEREN Member Broker: Kara Carrier
New listings near 267 Clif Reynolds Road
- New
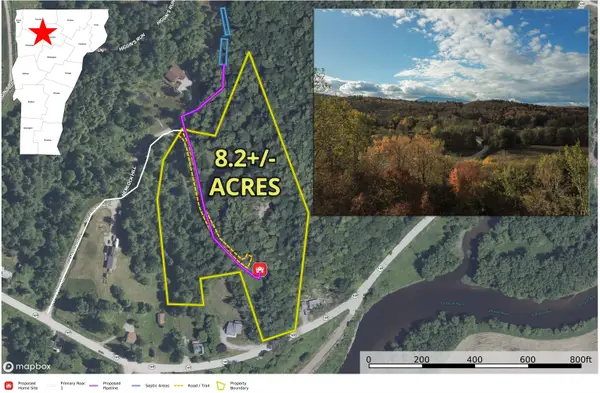 $100,000Active8.2 Acres
140 Hemlock Hill, Cambridge, VT 05464
MLS# 5113962Listed by: PREFERRED PROPERTIES 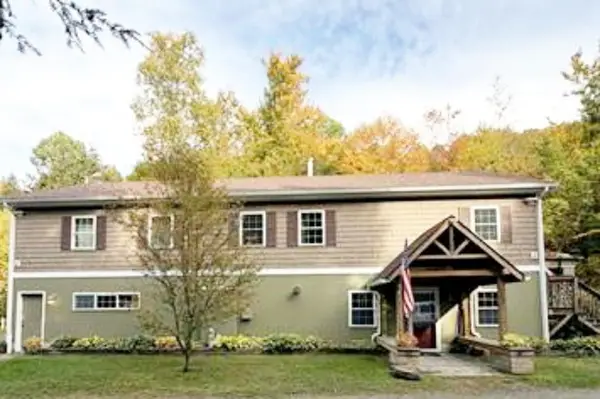 $724,900Active3 beds 2 baths2,560 sq. ft.
130 Robinson Road, Cambridge, VT 05464
MLS# 5112699Listed by: DIANE SCHWARM REALTY LLC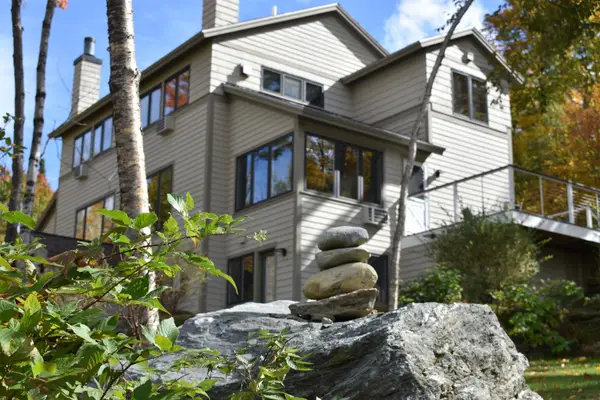 $620,000Active3 beds 3 baths2,000 sq. ft.
Trailside Executive 17 at Smugglers' Notch Resort, Cambridge, VT 05464
MLS# 5112652Listed by: SMUGGLERS' NOTCH MANAGEMENT CO., LTD.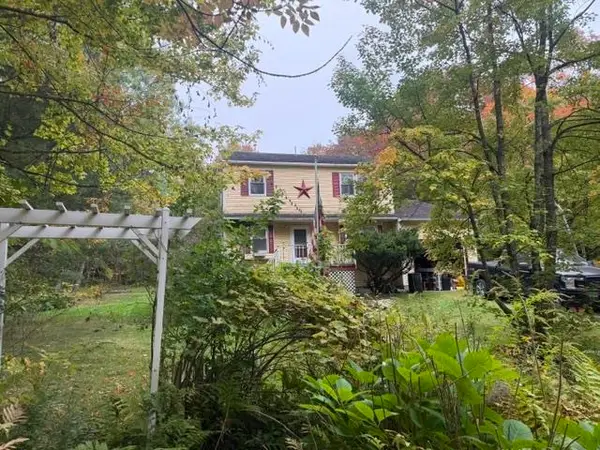 $389,000Active3 beds 2 baths1,418 sq. ft.
1926 Stebbins Road, Cambridge, VT 05464
MLS# 5111983Listed by: BEEMAN REAL ESTATE, LLC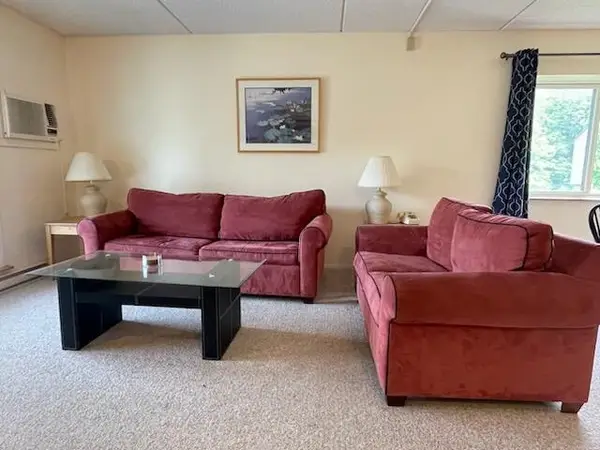 $390,000Active2 beds 2 baths1,375 sq. ft.
Liftside 5 at Smugglers' Notch Resort, Cambridge, VT 05464
MLS# 5111940Listed by: SMUGGLERS' NOTCH MANAGEMENT CO., LTD. $384,200Active3 beds 2 baths1,284 sq. ft.
1696 VT Route 104, Cambridge, VT 05444
MLS# 5111825Listed by: DIANE SCHWARM REALTY LLC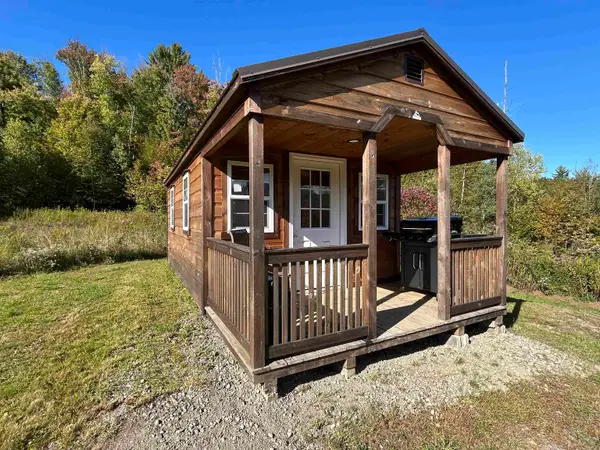 $142,000Active3.3 Acres
3265 N Cambridge Road, Cambridge, VT 05464
MLS# 5111571Listed by: RE/MAX NORTH PROFESSIONALS, JEFFERSONVILLE $695,000Active3 beds 3 baths2,237 sq. ft.
296 Overview Lane, Cambridge, VT 05464
MLS# 5111283Listed by: COLDWELL BANKER CARLSON REAL ESTATE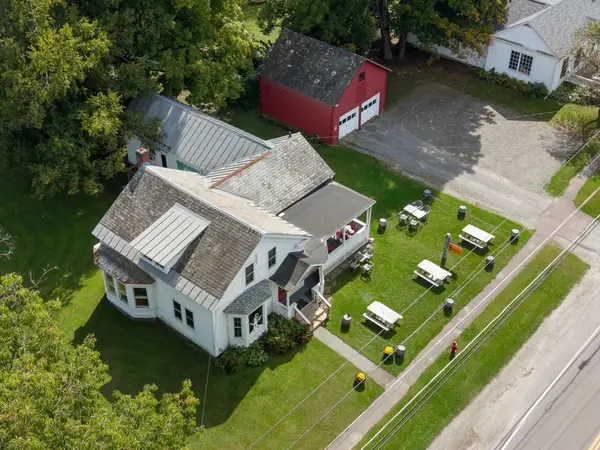 $475,000Active2 beds 2 baths2,370 sq. ft.
208 Main Street, Cambridge, VT 05444
MLS# 5110692Listed by: VERMONT REAL ESTATE COMPANY


Protect your home and budget from life's surprises with an Assurant Home Warranty, backed by a partner that supports you through every step of homeownership. Explore Plans.
©2026 Century 21 Real Estate LLC. All rights reserved. CENTURY 21®, the CENTURY 21 Logo and C21® are service marks owned by Century 21 Real Estate LLC. Century 21 Real Estate LLC fully supports the principles of the Fair Housing Act and the Equal Opportunity Act. Each office is independently owned and operated. Listing information is deemed reliable but not guaranteed accurate.