77 Estates Drive, Cambridge, VT 05444
Local realty services provided by:CENTURY 21 Barbara Patterson
77 Estates Drive,Cambridge, VT 05444
$187,500
- 3 Beds
- 2 Baths
- 1,064 sq. ft.
- Mobile / Manufactured
- Pending
Listed by: julie lamoreauxCell: 802-578-7113
Office: coldwell banker hickok and boardman802-863-1500
MLS#:5102325
Source:PrimeMLS
Price summary
- Price:$187,500
- Price per sq. ft.:$176.22
- Monthly HOA dues:$45
About this home
Ginormous front and back yards! This small sought-after neighborhood in Cambridge has a lot to offer. Convenient to Fairfax and St. Albans, this single-wide has a large back deck overlooking the partially fenced yard, and is tucked in the back of the neighborhood giving a feeling of privacy. Open living space and lots of natural light, this 3-bed, 2-full-bath single-wide offers an opportunity for some sweat equity. Primary suite and laundry off the kitchen. Two smaller rooms and main bathroom on the other end of the living room. Come and see what kind of future you can create here!
Contact an agent
Home facts
- Year built:1998
- Listing ID #:5102325
- Added:45 day(s) ago
- Updated:September 13, 2026 at 07:29 AM
Rooms and interior
- Bedrooms:3
- Total bathrooms:2
- Full bathrooms:2
- Rooms Total:5
- Flooring:Carpet, Laminate
- Living area:1,064 sq. ft.
Heating and cooling
- Cooling:Wall AC
- Heating:Hot Air
Structure and exterior
- Roof:Shingle
- Year built:1998
- Building area:1,064 sq. ft.
- Lot area:0.65 Acres
- Levels:1 Story
Utilities
- Sewer:Septic Shared, Shared
Finances and disclosures
- Price:$187,500
- Price per sq. ft.:$176.22
- Tax amount:$2,238 (2025)
Features and amenities
- Appliances:Washer
- Laundry features:Dryer, Washer
- Amenities:Circuit Breaker(s)
Parking
- Parking description:Dirt Driveway
 Copyright 2026 Prime MLS, Inc. All rights reserved. This information is deemed reliable, but not guaranteed. The data relating to real estate displayed on this Site comes in part from the IDX Program of Prime MLS. The information being provided is for consumers’ personal, noncommercial use and may not be used for any purpose other than to identify prospective properties consumers may be interested in purchasing. Data last updated September 13, 2026 NH_NNEREN Member Broker: Jerry Tatlock
New listings near 77 Estates Drive
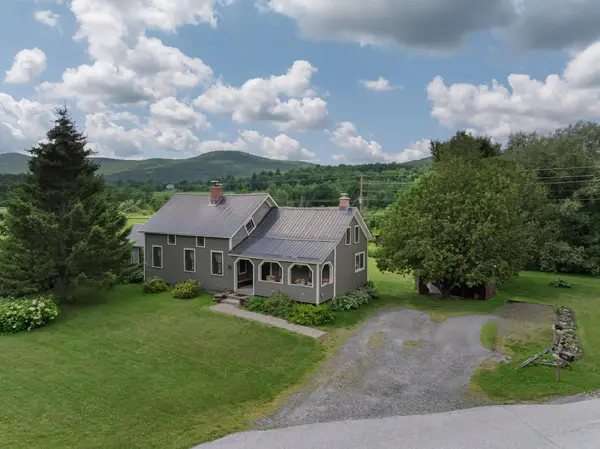 $465,000Active3 beds 2 baths2,150 sq. ft.
3740 Lower Pleasant Valley Road, Cambridge, VT 05444
MLS# 5103121Listed by: FOUR SEASONS SOTHEBY'S INT'L REALTY $529,000Active4 beds 4 baths3,695 sq. ft.
344 VT RT 15, Cambridge, VT 05444
MLS# 5099982Listed by: FLEX REALTY
 $469,000Active4 beds 3 baths1,632 sq. ft.
138 Mountain View Drive #Telemark 2, Cambridge, VT 05444
MLS# 5095021Listed by: CENTURY 21 MARTIN & ASSOCIATES REAL ESTATE $75,000Active2.15 Acres
TBD Lot #3 Miller's Meadow Road, Cambridge, VT 05444
MLS# 5090810Listed by: EXP REALTY $110,000Active3 beds 3 baths2,165 sq. ft.
5B Owls at Smugglers Notch Resort, Cambridge, VT 05444
MLS# 5084149Listed by: BHHS VERMONT REALTY GROUP/MORRISVILLE-STOWE $825,000Active3 beds 2 baths2,309 sq. ft.
291 Sweet Road, Cambridge, VT 05444
MLS# 5083443Listed by: RIDGELINE REAL ESTATE $88,900Active1.87 Acres
4B Craig Lane, Cambridge, VT 05444
MLS# 5083976Listed by: POLLI PROPERTIES $1,295,000Active8 beds 8 baths7,257 sq. ft.
71 South Main Street, Cambridge, VT 05444
MLS# 5080228Listed by: KW VERMONT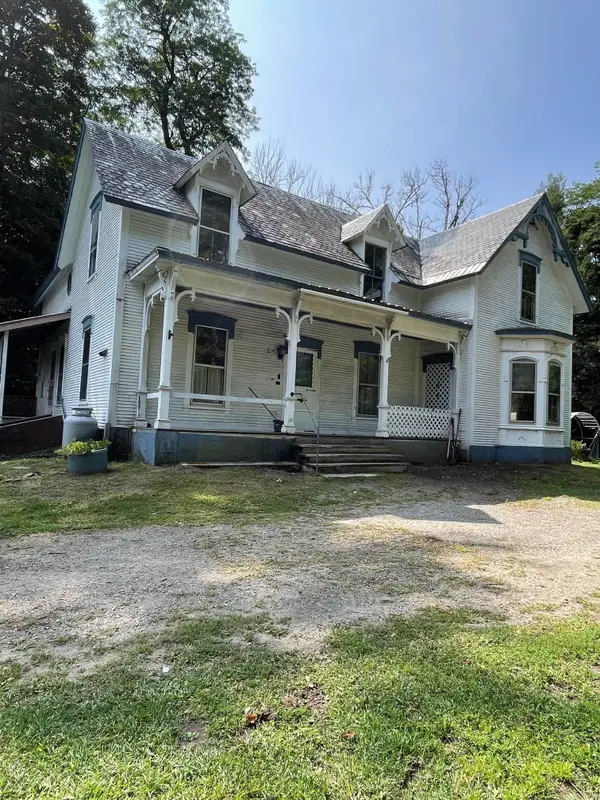 $310,000Active3 beds 1 baths2,450 sq. ft.
207 River Road, Cambridge, VT 05444
MLS# 5075526Listed by: DIANE SCHWARM REALTY LLC


Protect your home and budget from life's surprises with an Assurant Home Warranty, backed by a partner that supports you through every step of homeownership. Explore Plans.
©2026 Century 21 Real Estate LLC. All rights reserved. CENTURY 21®, the CENTURY 21 Logo and C21® are service marks owned by Century 21 Real Estate LLC. Century 21 Real Estate LLC fully supports the principles of the Fair Housing Act and the Equal Opportunity Act. Each office is independently owned and operated. Listing information is deemed reliable but not guaranteed accurate.