1593 E Echo Lake Road, Charleston, VT 05872
Local realty services provided by:CENTURY 21 Farm & Forest
1593 E Echo Lake Road,Charleston, VT 05872
$450,000
- 4 Beds
- 2 Baths
- 1,561 sq. ft.
- Single family
- Pending
Listed by:
 Nicholas Maclure(802) 673 - 8876CENTURY 21 Farm & Forest
Office: century 21 farm & forest802-334-1200
MLS#:5102129
Source:PrimeMLS
Price summary
- Price:$450,000
- Price per sq. ft.:$288.28
About this home
There is something special about life on Echo Lake, and this classic waterfront cottage is ready for you to start enjoying it from day one. Set along substantial lake frontage, the property offers beautiful water views, spectacular sunsets, and multiple places to enjoy the setting. The main level features an updated kitchen, comfortable living room with woodstove, entry, bedroom, updated 3/4 bath with laundry, and an amazing lakeside porch/dining room with commanding views across the lake. Upstairs, bring the whole crew with three cozy bedrooms and a shared updated full bath. Outside, there is a little something for everyone. Soak up the sunshine from the front yard, retreat to the shade on the patio or in the hammock, or head straight for the water. A ramp provides easy lake access, a dock provides easy boating access, and a swim dock makes for fun jumping, diving, and just lounging. The former bait shop now serves as a handy shed/garage for storing all the gear that comes with lake life. Best of all, this property is being offered almost completely turnkey. The sale includes kayaks, paddleboards, motorboat, dock, swim raft, most furnishings, linens, kitchenware, tools, and more. Bring your food and clothes and start enjoying the lake! Additional features include a drilled well and a metal roof approximately 7 years old. Echo Lake is one of the Northeast Kingdom's special bodies of water. This glacial lake encompasses approximately 550 acres, reaches a maximum depth of 129 feet, and averages about 58 feet deep. Its deep, clean waters support both warm- and coldwater fisheries. Located in the heart of Vermont's Northeast Kingdom, you are also within easy reach of Kingdom Trails, Burke Mountain, Jay Peak, hiking, biking, and countless four-season adventures. Come for the lake, stay for the sunsets, and make this your Vermont escape....
Contact an agent
Home facts
- Year built:1940
- Listing ID #:5102129
- Added:46 day(s) ago
- Updated:September 13, 2026 at 07:29 AM
Rooms and interior
- Bedrooms:4
- Total bathrooms:2
- Full bathrooms:1
- Rooms Total:10
- Flooring:Carpet, Vinyl
- Kitchen Description:Dishwasher, Microwave, Refrigerator
- Basement Description:Crawl Space
- Living area:1,561 sq. ft.
Heating and cooling
- Heating:Forced Air
Structure and exterior
- Roof:Metal
- Year built:1940
- Building area:1,561 sq. ft.
- Lot area:0.21 Acres
- Levels:1.5 Story
Schools
- High school:North Country Union High Sch
- Middle school:Charleston Elementary School
- Elementary school:Charleston Elementary
Utilities
- Sewer:Concrete, Private, Septic
Finances and disclosures
- Price:$450,000
- Price per sq. ft.:$288.28
- Tax amount:$4,899 (2025)
Features and amenities
- Appliances:Refrigerator, Washer
- Laundry features:Dryer, Washer
- Amenities:Circuit Breaker(s)
Parking
- Parking description:Gravel Driveway
Copyright 2026 Prime MLS, Inc. All rights reserved. This information is deemed reliable, but not guaranteed. The data relating to real estate displayed on this Site comes in part from the IDX Program of Prime MLS. The information being provided is for consumers’ personal, noncommercial use and may not be used for any purpose other than to identify prospective properties consumers may be interested in purchasing. Data last updated September 13, 2026 NH_NNEREN Member Broker: Nicholas MaclureNew listings near 1593 E Echo Lake Road
 $69,000Pending11.6 Acres
969 Mud Road, Charleston, VT 05872
MLS# 5102005Listed by: VERMONT REAL ESTATE COMPANY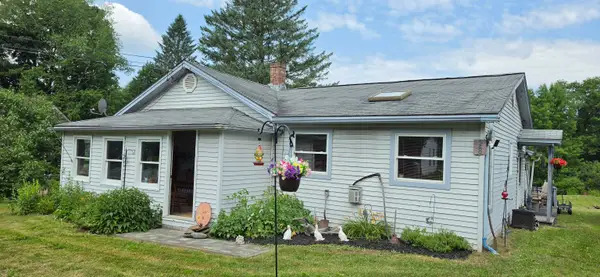
 $190,000Active3 beds 1 baths1,044 sq. ft.
969 VT Route 105, Charleston, VT 05872
MLS# 5100819Listed by: CENTURY 21 FARM & FOREST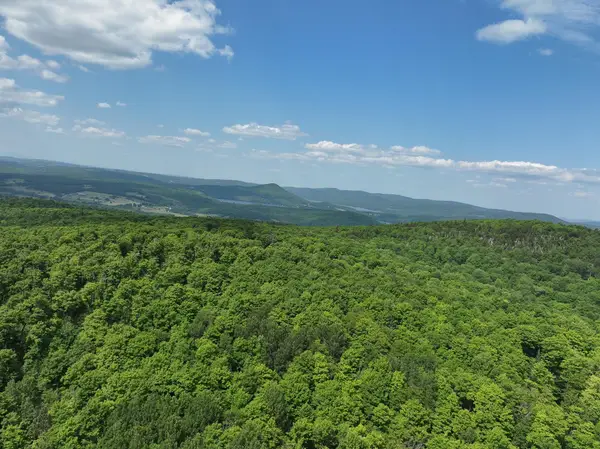 $72,500Active10.6 Acres
224 Paradise Lane, Charleston, VT 05872
MLS# 5099477Listed by: PARKWAY REALTY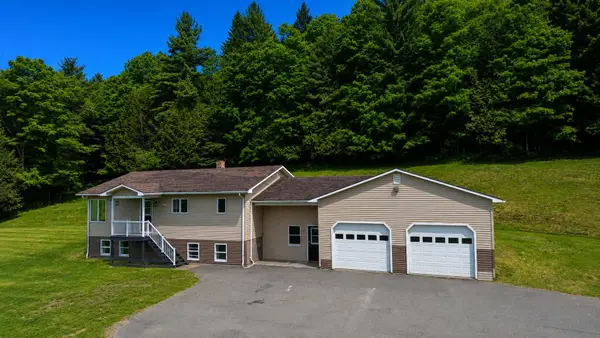 $385,000Active3 beds 2 baths1,220 sq. ft.
504 Fontaine Road, Charleston, VT 05872
MLS# 5094156Listed by: JIM CAMPBELL REAL ESTATE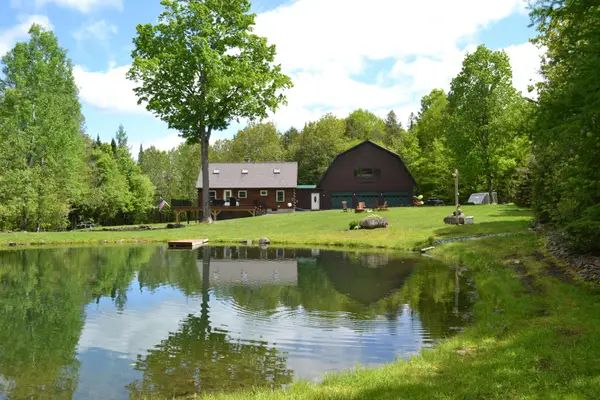 $714,900Active3 beds 3 baths2,320 sq. ft.
1688 VT Route 5A, Charleston, VT 05872
MLS# 5092047Listed by: JIM CAMPBELL REAL ESTATE @ JAY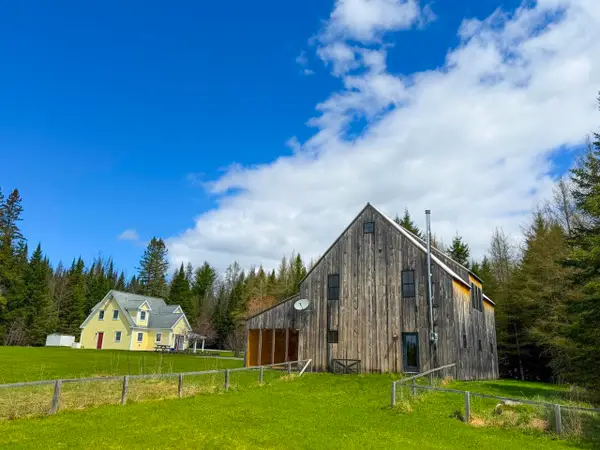 $498,800Active6 beds 5 baths2,964 sq. ft.
675 Sanderson Hill Road, Charleston, VT 05872
MLS# 5088299Listed by: MAPLE SWEET REAL ESTATE $434,000Active3 beds 2 baths2,128 sq. ft.
93 Carpenter Boulevard, Charleston, VT 05872
MLS# 5087854Listed by: FLEX REALTY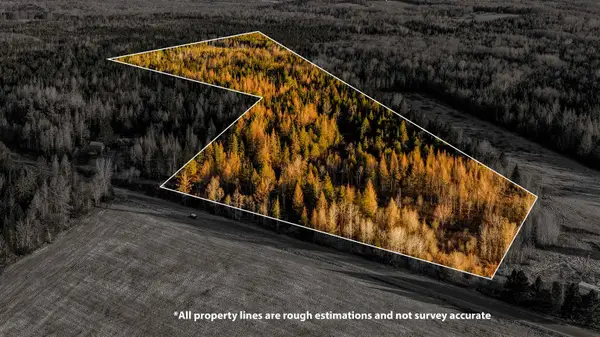 $69,000Active10.1 Acres
2840 Dane Hill Road, Charleston, VT 05872
MLS# 5084113Listed by: DEREK GREENE $295,000Active1 beds 1 baths1,104 sq. ft.
2569 10 Mile Square Road, Charleston, VT 05833
MLS# 5059945Listed by: CENTURY 21 FARM & FOREST/BURKE


Protect your home and budget from life's surprises with an Assurant Home Warranty, backed by a partner that supports you through every step of homeownership. Explore Plans.
©2026 Century 21 Real Estate LLC. All rights reserved. CENTURY 21®, the CENTURY 21 Logo and C21® are service marks owned by Century 21 Real Estate LLC. Century 21 Real Estate LLC fully supports the principles of the Fair Housing Act and the Equal Opportunity Act. Each office is independently owned and operated. Listing information is deemed reliable but not guaranteed accurate.