2175 West Echo Lake Road, Charleston, VT 05872
Local realty services provided by:CENTURY 21 Highview Realty
2175 West Echo Lake Road,Charleston, VT 05872
$435,000
- 3 Beds
- 2 Baths
- 2,712 sq. ft.
- Single family
- Active
Upcoming open houses
- Sat, Nov 0711:00 am - 01:00 pm
- Sat, Nov 1411:00 am - 01:00 pm
Listed by: emily lockeCell: 802-760-6124
Office: kw vermont-stowe802-760-3100
MLS#:5116941
Source:PrimeMLS
Price summary
- Price:$435,000
- Price per sq. ft.:$160.4
About this home
Discover the Northeast Kingdom in this charming lakeside residence overlooking Echo Lake. Abundant natural light, warm wood accents, and stunning lake views from everywhere on the property create a comfortable setting to relax and enjoy the surrounding countryside. Highlighting seamless woodwork and updated appliances, this turn-key home is completely move-in ready. Generous outbuilding space and dual garage capacity easily accommodate all your vehicles, gear, animals and farming equipment, or storage needs. Above the garage, an expansive studio with its own private deck and entrance offers ideal bonus living space for guests or rental potential. Enjoy direct VAST trail access and close proximity to Burke Mountain, Jay Peak Resort, the famous Lake Willoughby, and Canada. Open House: Saturdays, Nov 7 & Nov 14 | 11:00 AM – 1:00 PM
Contact an agent
Home facts
- Year built:1999
- Listing ID #:5116941
- Added:1 day(s) ago
- Updated:November 07, 2026 at 12:33 AM
Rooms and interior
- Bedrooms:3
- Total bathrooms:2
- Full bathrooms:1
- Rooms Total:7
- Flooring:Carpet, Tile, Wood
- Kitchen Description:Dishwasher, Disposal, Microwave, Refrigerator
- Basement Description:Frost Wall, Interior, Partial
- Living area:2,712 sq. ft.
Heating and cooling
- Heating:Baseboard, Oil
Structure and exterior
- Roof:Metal
- Year built:1999
- Building area:2,712 sq. ft.
- Lot area:10.16 Acres
- Levels:2 Story
Schools
- High school:North Country Union High Sch
- Middle school:North Country Junior High
- Elementary school:Charleston Elementary
Utilities
- Sewer:Private, Septic
Finances and disclosures
- Price:$435,000
- Price per sq. ft.:$160.4
- Tax amount:$5,607 (2025)
Features and amenities
- Appliances:Refrigerator
- Amenities:Circuit Breaker(s)
Parking
- Parking description:Gravel Driveway
- Garage spaces:2
 Copyright 2026 Prime MLS, Inc. All rights reserved. This information is deemed reliable, but not guaranteed. The data relating to real estate displayed on this Site comes in part from the IDX Program of Prime MLS. The information being provided is for consumers’ personal, noncommercial use and may not be used for any purpose other than to identify prospective properties consumers may be interested in purchasing. Data last updated November 7, 2026 NH_NNEREN Member Broker: Roz Caplan
New listings near 2175 West Echo Lake Road
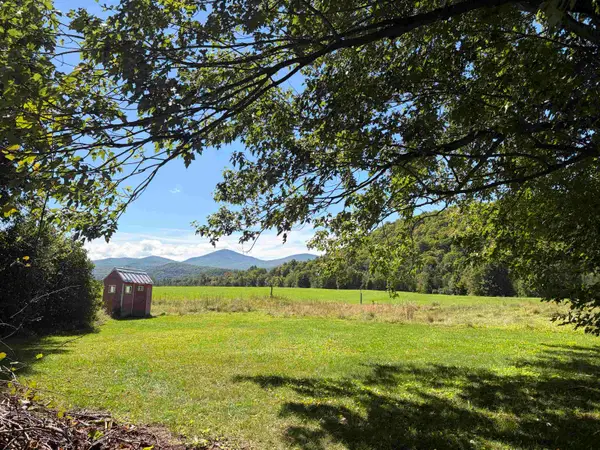 $100,000Active3 beds 4 baths2,320 sq. ft.
91 West Echo Lake Road, Charleston, VT 05872
MLS# 5114458Listed by: KW VERMONT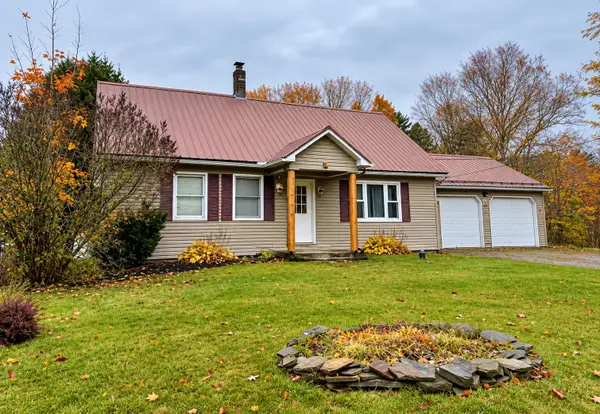 $215,000Active3 beds 1 baths1,584 sq. ft.
1333 Vermont Route 105, Charleston, VT 05872
MLS# 5114281Listed by: JIM CAMPBELL REAL ESTATE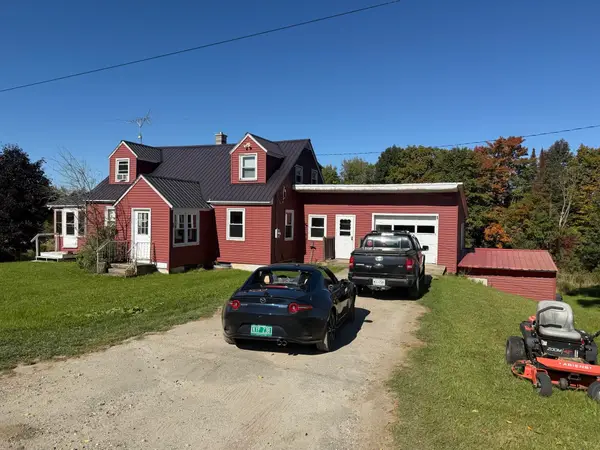 $299,000Active4 beds 2 baths1,800 sq. ft.
77 Wheeler Road, Charleston, VT 05872
MLS# 5111850Listed by: CONLEY COUNTRY REAL ESTATE & INSURANCE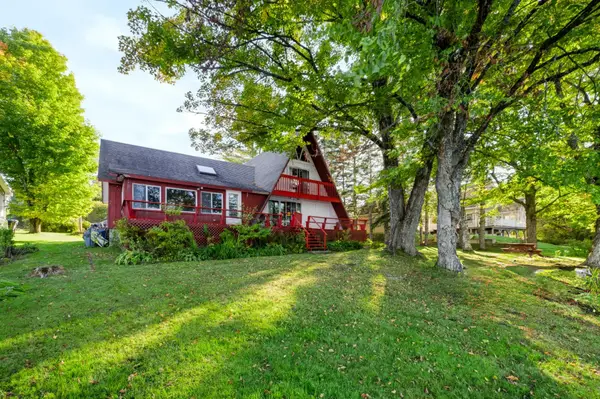 $500,000Active2 beds 2 baths1,872 sq. ft.
994 West Echo Lake Road, Charleston, VT 05833
MLS# 5111421Listed by: CONLEY COUNTRY REAL ESTATE & INSURANCE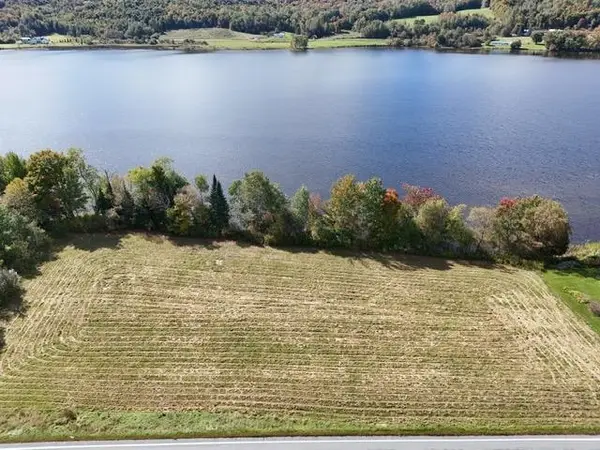 $197,000Active1.59 Acres
2970 VT Route 105, Charleston, VT 05872
MLS# 5111012Listed by: JIM CAMPBELL REAL ESTATE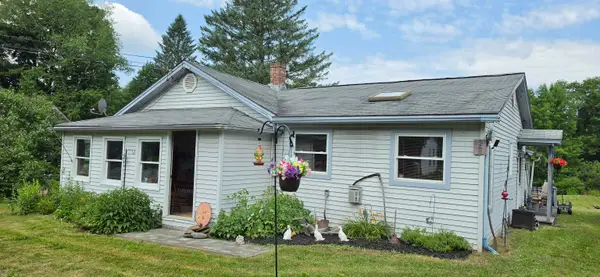
 $190,000Active3 beds 1 baths1,044 sq. ft.
969 VT Route 105, Charleston, VT 05872
MLS# 5100819Listed by: CENTURY 21 FARM & FOREST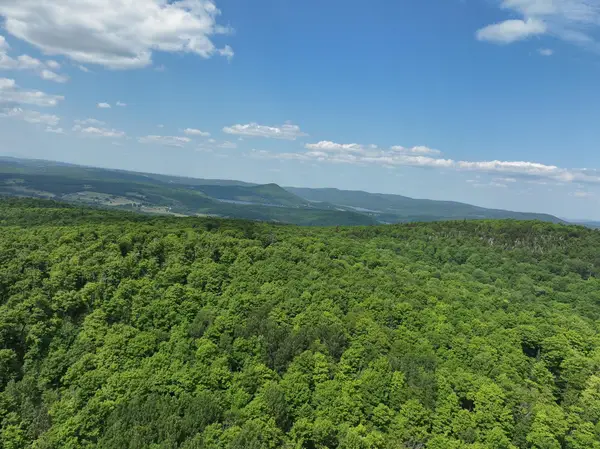 $72,500Active10.6 Acres
224 Paradise Lane, Charleston, VT 05872
MLS# 5099477Listed by: PARKWAY REALTY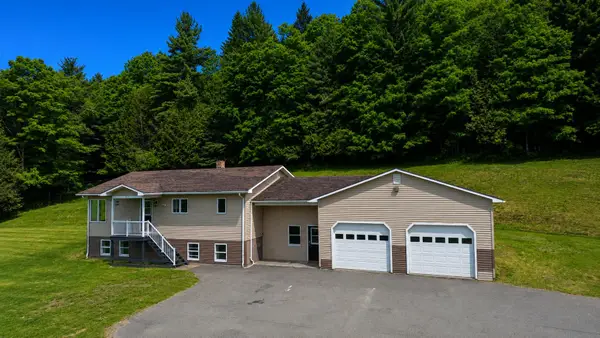 $385,000Active3 beds 2 baths1,220 sq. ft.
504 Fontaine Road, Charleston, VT 05872
MLS# 5094156Listed by: JIM CAMPBELL REAL ESTATE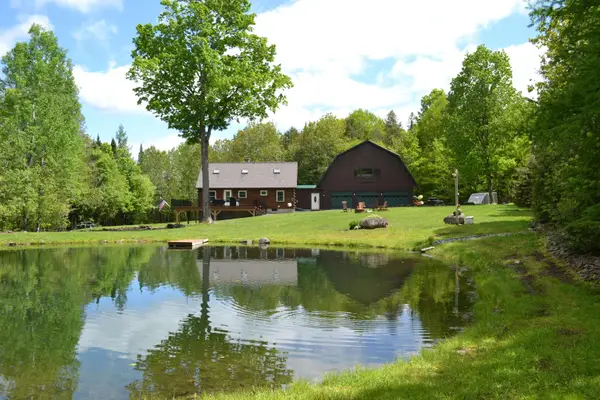 $674,900Active3 beds 3 baths2,320 sq. ft.
1688 VT Route 5A, Charleston, VT 05872
MLS# 5092047Listed by: JIM CAMPBELL REAL ESTATE @ JAY


Protect your home and budget from life's surprises with an Assurant Home Warranty, backed by a partner that supports you through every step of homeownership. Explore Plans.
©2026 Century 21 Real Estate LLC. All rights reserved. CENTURY 21®, the CENTURY 21 Logo and C21® are service marks owned by Century 21 Real Estate LLC. Century 21 Real Estate LLC fully supports the principles of the Fair Housing Act and the Equal Opportunity Act. Each office is independently owned and operated. Listing information is deemed reliable but not guaranteed accurate.