
621 Cattail Road, Charlotte, VT 05445
Local realty services provided by:CENTURY 21 McLennan & Company
621 Cattail Road,Charlotte, VT 05445
$1,200,000
- 3 Beds
- 3 Baths
- 3,536 sq. ft.
- Single family
- Coming Soon
Listed by: the nancy jenkins team
Office: nancy jenkins real estate802-846-4888
MLS#:5115754
Source:PrimeMLS
Price summary
- Price:$1,200,000
- Price per sq. ft.:$245.8
About this home
Privacy, views, and an incredible Charlotte setting! Set on 3.7 acres with wonderful southern exposure, this impeccably maintained 3-bedroom home enjoys sweeping views to the east and west, offering gorgeous sunrises and sunsets along with views of Lake Champlain and the Adirondacks. Inside, a welcoming mudroom leads to a large open kitchen featuring custom cabinetry and a beautiful breakfast bar, flowing into the sun-filled dining and living areas with a cozy woodstove. Central air provides year-round comfort. The second floor was recently extensively renovated by Lewis Creek Builders, including a beautifully remodeled primary suite with two walk-in closets and a custom tiled bath with radiant floor heat. Outdoor living is just as special, with a large deck, custom stone patio, extensive landscaping, and plenty of space to enjoy the peaceful surroundings and views. An attached two-car garage plus a detached garage provide excellent storage and flexibility. Solar panels with battery backup, a new roof, and numerous thoughtful improvements complete this exceptional Charlotte property....
Contact an agent
Home facts
- Year built:1995
- Listing ID #:5115754
- Updated:October 28, 2026 at 11:11 AM
Rooms and interior
- Bedrooms:3
- Total bathrooms:3
- Full bathrooms:2
- Rooms Total:8
- Flooring:Ceramic Tile, Hardwood
- Kitchen Description:Dishwasher, Refrigerator
- Basement Description:Unfinished, Walkout
- Living area:3,536 sq. ft.
Heating and cooling
- Cooling:Central AC
- Heating:Forced Air
Structure and exterior
- Roof:Shingle
- Year built:1995
- Building area:3,536 sq. ft.
- Lot area:3.7 Acres
- Levels:2 Story
Schools
- High school:Champlain Valley UHSD #15
- Middle school:Charlotte Central School
- Elementary school:Charlotte Central School
Utilities
- Sewer:Septic
Finances and disclosures
- Price:$1,200,000
- Price per sq. ft.:$245.8
- Tax amount:$11,765 (2026)
Features and amenities
- Appliances:Refrigerator, Washer
- Laundry features:Dryer, Washer
- Amenities:Circuit Breaker(s)
Parking
- Parking description:Paved Driveway
- Garage spaces:2
 Copyright 2026 Prime MLS, Inc. All rights reserved. This information is deemed reliable, but not guaranteed. The data relating to real estate displayed on this Site comes in part from the IDX Program of Prime MLS. The information being provided is for consumers’ personal, noncommercial use and may not be used for any purpose other than to identify prospective properties consumers may be interested in purchasing. Data last updated October 28, 2026 NH_NNEREN Member Broker: Janet McLennan
New listings near 621 Cattail Road
- New
 $1,250,000Active4 beds 4 baths2,852 sq. ft.
3108 Lake Road, Charlotte, VT 05445
MLS# 5115285Listed by: VERMONT REAL ESTATE COMPANY - New
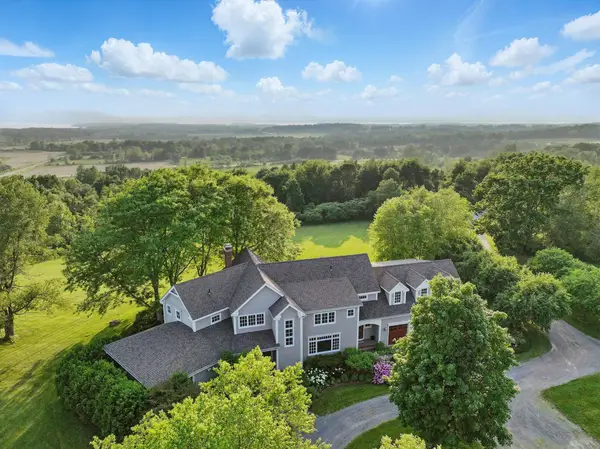 $2,595,000Active5 beds 6 baths7,172 sq. ft.
323 Upper Old Town Trail, Charlotte, VT 05445
MLS# 5114824Listed by: FOUR SEASONS SOTHEBY'S INT'L REALTY  $1,299,000Active4 beds 5 baths5,205 sq. ft.
440 Haymaker Road, Charlotte, VT 05445
MLS# 5114569Listed by: ELEMENT REAL ESTATE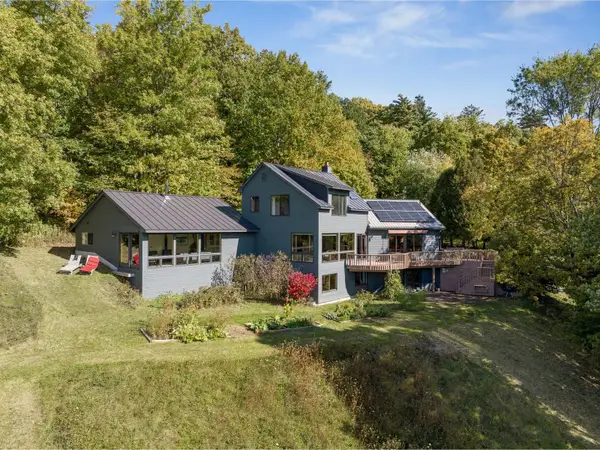 $1,300,000Pending4 beds 4 baths3,606 sq. ft.
517 White Birch Lane, Charlotte, VT 05445
MLS# 5114113Listed by: COLDWELL BANKER HICKOK AND BOARDMAN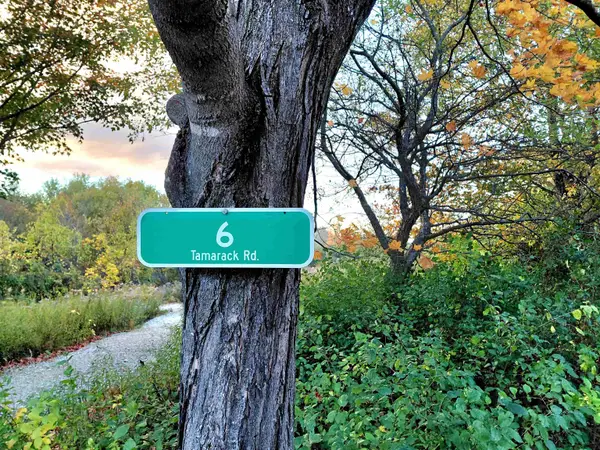 $159,000Pending10.18 Acres
6 Tamarack Road, Charlotte, VT 05445
MLS# 5113404Listed by: FOUR SEASONS SOTHEBY'S INT'L REALTY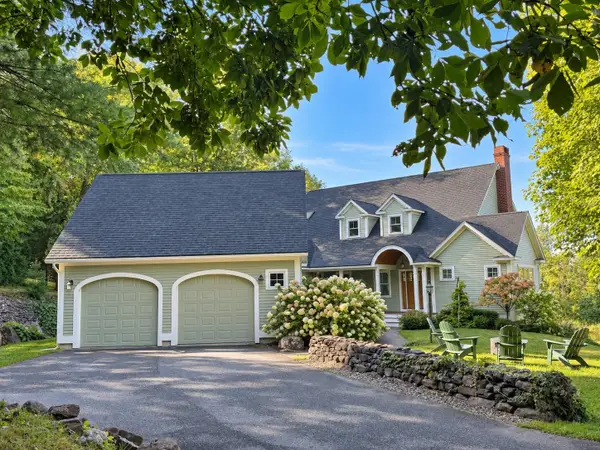 $1,575,000Active3 beds 4 baths4,610 sq. ft.
150 Lower Old Town Trail, Charlotte, VT 05445
MLS# 5110929Listed by: NANCY JENKINS REAL ESTATE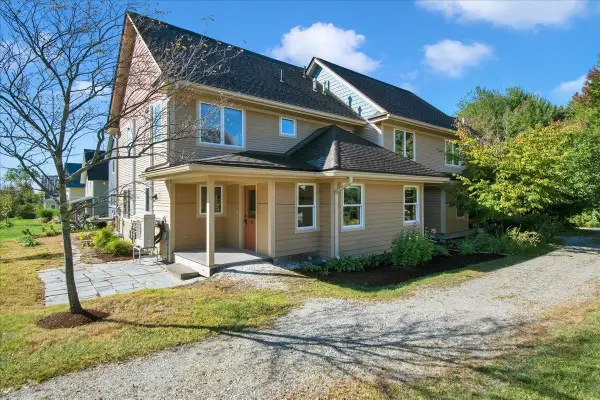 $489,000Active3 beds 2 baths1,504 sq. ft.
24 Common Way, Charlotte, VT 05445
MLS# 5110752Listed by: VERMONT REAL ESTATE COMPANY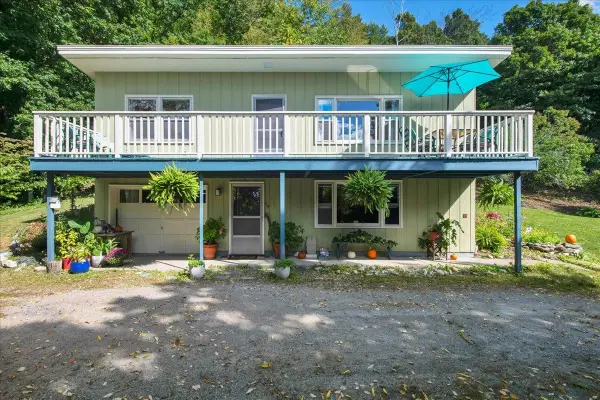 $449,000Active3 beds 2 baths1,501 sq. ft.
114 Root Road, Charlotte, VT 05445
MLS# 5110737Listed by: VERMONT REAL ESTATE COMPANY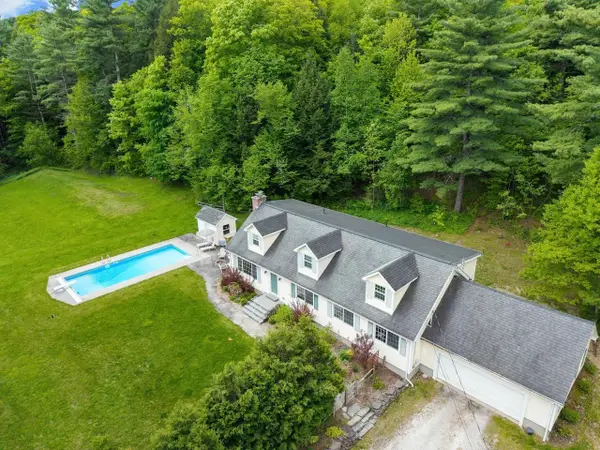 $839,000Pending5 beds 3 baths3,198 sq. ft.
546 Spear Street, Charlotte, VT 05445
MLS# 5110122Listed by: COLDWELL BANKER HICKOK AND BOARDMAN


Protect your home and budget from life's surprises with an Assurant Home Warranty, backed by a partner that supports you through every step of homeownership. Explore Plans.
©2026 Century 21 Real Estate LLC. All rights reserved. CENTURY 21®, the CENTURY 21 Logo and C21® are service marks owned by Century 21 Real Estate LLC. Century 21 Real Estate LLC fully supports the principles of the Fair Housing Act and the Equal Opportunity Act. Each office is independently owned and operated. Listing information is deemed reliable but not guaranteed accurate.