
324 Middle Road, Chittenden, VT 05763
Local realty services provided by:CENTURY 21 McLennan & Company
324 Middle Road,Chittenden, VT 05763
$349,000
- 4 Beds
- 3 Baths
- 2,620 sq. ft.
- Single family
- Active
Listed by: kyle kershner
Office: killington pico realty802-422-3600
MLS#:5102868
Source:PrimeMLS
Price summary
- Price:$349,000
- Price per sq. ft.:$82.23
About this home
Abutting the Green Mountain National Forest and surrounded by pristine wilderness, this executive Cape on 66 acres offers a rare opportunity to restore an exceptional Vermont estate. Custom built for its original owners in 1975, the home features a surprisingly modern floor plan with amenities still prized by today's discerning buyer, including four bedrooms, a spacious eat-in kitchen plus formal dining room, a first-floor primary suite, first-floor laundry, an elegant living room with fireplace, a comfortable family room anchored by a rustic fieldstone fireplace, an attached garage, and a full basement. Step onto the expansive rear deck and you'll discover the property's greatest treasure - sweeping panoramic views across an unspoiled landscape that inspire in every season. Whether you envision a private country estate, family retreat, or legacy property, the setting simply cannot be replicated. The home will likely require a comprehensive renovation, but its generous proportions, thoughtful design, and solid bones provide an outstanding foundation for your vision. Opportunities to acquire a property of this caliber - with substantial acreage, direct access to the Green Mountain National Forest, remarkable privacy, and breathtaking views - have become increasingly scarce. Bring your imagination and craftsmanship, and transform this hidden gem into a home that will be cherished for generations to come....
Contact an agent
Home facts
- Year built:1974
- Listing ID #:5102868
- Added:1 day(s) ago
- Updated:August 03, 2026 at 10:51 AM
Rooms and interior
- Bedrooms:4
- Total bathrooms:3
- Full bathrooms:2
- Rooms Total:10
- Flooring:Carpet, Combination, Hardwood, Vinyl
- Kitchen Description:Dishwasher, Refrigerator
- Basement Description:Concrete, Full, Interior, Unfinished
- Living area:2,620 sq. ft.
Heating and cooling
- Heating:Baseboard, Hot Water
Structure and exterior
- Roof:Asphalt Shingle
- Year built:1974
- Building area:2,620 sq. ft.
- Lot area:66 Acres
- Levels:1.5 Story
Schools
- High school:Rutland Senior High School
- Middle school:Barstow Memorial School
- Elementary school:Barstow Memorial School
Utilities
- Sewer:Private, Septic
Finances and disclosures
- Price:$349,000
- Price per sq. ft.:$82.23
- Tax amount:$9,002 (2025)
Features and amenities
- Appliances:Refrigerator, Washer
- Laundry features:Dryer, Washer
- Amenities:Circuit Breaker(s), Underground
Parking
- Parking description:Gravel Driveway
- Garage spaces:2
 Copyright 2026 Prime MLS, Inc. All rights reserved. This information is deemed reliable, but not guaranteed. The data relating to real estate displayed on this Site comes in part from the IDX Program of Prime MLS. The information being provided is for consumers’ personal, noncommercial use and may not be used for any purpose other than to identify prospective properties consumers may be interested in purchasing. Data last updated August 3, 2026 NH_NNEREN Member Broker: Janet McLennan
New listings near 324 Middle Road
- New
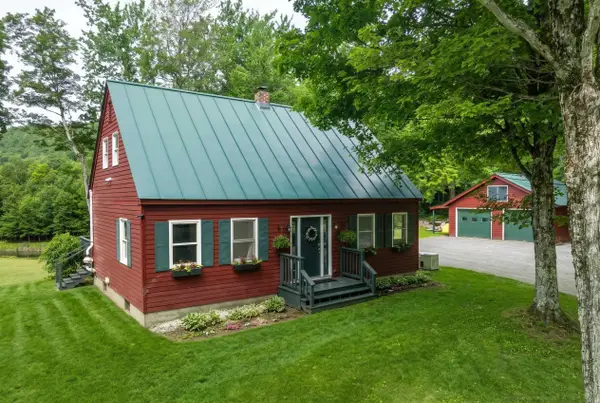 $495,000Active3 beds 2 baths2,100 sq. ft.
224 Holden Road, Chittenden, VT 05737
MLS# 5101538Listed by: REAL BROKER LLC  $399,000Active24.6 Acres
0 Nuthatch Road, Chittenden, VT 05763
MLS# 5099939Listed by: OWNERENTRY.COM $625,000Active4 beds 2 baths2,532 sq. ft.
275 Chittenden Road, Chittenden, VT 05737
MLS# 5095441Listed by: FLEX REALTY $339,000Active3 beds 2 baths1,498 sq. ft.
296 Holden Road, Chittenden, VT 05737
MLS# 5094049Listed by: KW VERMONT-STOWE $140,000Active6 Acres
220 Middle Road, Chittenden, VT 05763
MLS# 5089215Listed by: FLEX REALTY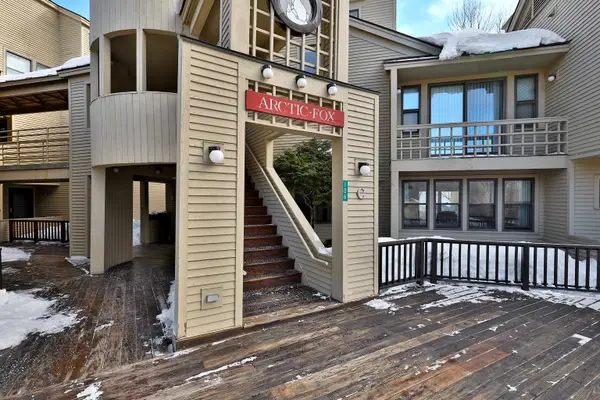 $398,000Active2 beds 2 baths1,331 sq. ft.
106 Fox Hollow Village #C4, Mendon, VT 05701
MLS# 5073204Listed by: KILLINGTON VALLEY REAL ESTATE


Protect your home and budget from life's surprises with an Assurant Home Warranty, backed by a partner that supports you through every step of homeownership. Explore Plans.
©2026 Century 21 Real Estate LLC. All rights reserved. CENTURY 21®, the CENTURY 21 Logo and C21® are service marks owned by Century 21 Real Estate LLC. Century 21 Real Estate LLC fully supports the principles of the Fair Housing Act and the Equal Opportunity Act. Each office is independently owned and operated. Listing information is deemed reliable but not guaranteed accurate.