
114 Powerhouse Road, Chittenden, VT 05737
Local realty services provided by:CENTURY 21 Farm & Forest
114 Powerhouse Road,Chittenden, VT 05737
$297,500
- 2 Beds
- 1 Baths
- 1,046 sq. ft.
- Single family
- Active
Upcoming open houses
- Fri, Nov 0610:30 am - 12:00 pm
- Sat, Nov 0710:30 am - 12:00 pm
Listed by: mark triller
Office: real broker llc.802-613-0729
MLS#:5116712
Source:PrimeMLS
Price summary
- Price:$297,500
- Price per sq. ft.:$160.81
About this home
A picture perfect peaceful wooded setting in Chittenden. This 2-bedroom, 1-bath home offers 1,046 square feet of comfortable, single-level living, with an open yard surrounded by beautiful woods. Inside, hardwood, tile, and carpeting complement natural wood accents, while the open kitchen and dining area provides a comfortable gathering space. A woodstove adds warmth and character to the home. Significant improvements over the past 10 years include a replaced foundation, newer roof, vinyl siding, and vinyl windows. A heat pump provides both heating and air conditioning, while a leased rooftop solar array offers an additional energy feature. The dry, partially finished basement offers generous ceiling height and additional space for recreation, hobbies, or storage, along with a bulkhead for convenient access. Outside, enjoy the peaceful surroundings from the screened-in back porch, relax on the patio, or take advantage of the level yard for gardening and outdoor activities. A detached one-car garage and separate outbuilding provide additional storage for tools, equipment, and recreational gear. With its beautiful wooded surroundings, substantial improvements, and Chittenden's high school choice opportunities, this property offers an appealing combination of country living and practical advantages. Public Open House on Friday November 6th from 10:30am to Noon and Saturday November 7th from 10:30am to Noon....
Contact an agent
Home facts
- Year built:1956
- Listing ID #:5116712
- Added:2 day(s) ago
- Updated:November 06, 2026 at 11:41 AM
Rooms and interior
- Bedrooms:2
- Total bathrooms:1
- Full bathrooms:1
- Rooms Total:5
- Flooring:Carpet, Hardwood, Tile
- Kitchen Description:Dishwasher, Microwave, Refrigerator
- Basement Description:Bulkhead, Concrete, Interior, Partially Finished
- Living area:1,046 sq. ft.
Heating and cooling
- Heating:Baseboard, Oil
Structure and exterior
- Roof:Shingle
- Year built:1956
- Building area:1,046 sq. ft.
- Lot area:4.97 Acres
- Levels:1 Story
Schools
- High school:Choice
- Middle school:Barstow Memorial School
- Elementary school:Barstow Memorial School
Utilities
- Sewer:Concrete, Private, Septic
Finances and disclosures
- Price:$297,500
- Price per sq. ft.:$160.81
- Tax amount:$2,919 (2026)
Features and amenities
- Appliances:Refrigerator, Washer
- Laundry features:Dryer, Washer
- Amenities:Circuit Breaker(s)
Parking
- Parking description:Gravel Driveway
- Garage spaces:1
 Copyright 2026 Prime MLS, Inc. All rights reserved. This information is deemed reliable, but not guaranteed. The data relating to real estate displayed on this Site comes in part from the IDX Program of Prime MLS. The information being provided is for consumers’ personal, noncommercial use and may not be used for any purpose other than to identify prospective properties consumers may be interested in purchasing. Data last updated November 6, 2026 NH_NNEREN Member Broker: Nicholas Maclure
New listings near 114 Powerhouse Road
 $430,000Active3 beds 3 baths1,656 sq. ft.
123 Powerhouse Road, Chittenden, VT 05737
MLS# 5115160Listed by: REAL BROKER LLC $124,900Active2.4 Acres
0 Pasquale Street #Lot 11, Chittenden, VT 05737
MLS# 5111806Listed by: FLEX REALTY $109,900Active1.4 Acres
0 Pasquale Street #Lot 13, Chittenden, VT 05737
MLS# 5111807Listed by: FLEX REALTY $109,900Active1 Acres
0 Pasquale Street #Lot 9, Chittenden, VT 05737
MLS# 5111354Listed by: FLEX REALTY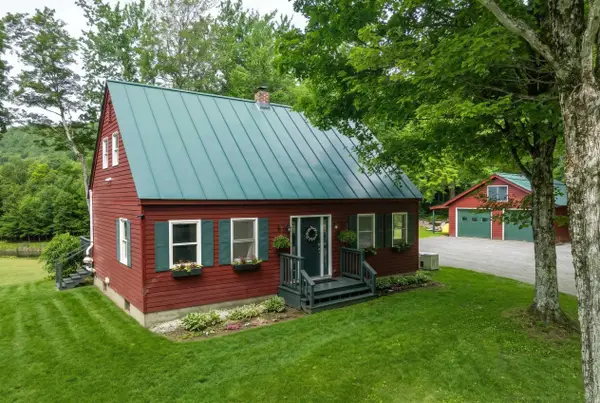 $465,000Active3 beds 2 baths2,100 sq. ft.
224 Holden Road, Chittenden, VT 05737
MLS# 5101538Listed by: REAL BROKER LLC $579,000Pending4 beds 2 baths2,532 sq. ft.
275 Chittenden Road, Chittenden, VT 05737
MLS# 5095441Listed by: FLEX REALTY


Protect your home and budget from life's surprises with an Assurant Home Warranty, backed by a partner that supports you through every step of homeownership. Explore Plans.
©2026 Century 21 Real Estate LLC. All rights reserved. CENTURY 21®, the CENTURY 21 Logo and C21® are service marks owned by Century 21 Real Estate LLC. Century 21 Real Estate LLC fully supports the principles of the Fair Housing Act and the Equal Opportunity Act. Each office is independently owned and operated. Listing information is deemed reliable but not guaranteed accurate.