
168 & 170 Brenda Road, Clarendon, VT 05759
Local realty services provided by:CENTURY 21 Circa 72
168 & 170 Brenda Road,Clarendon, VT 05759
$429,000
- 6 Beds
- 3 Baths
- 2,200 sq. ft.
- Multi-family
- Active
Listed by: mark triller
Office: real broker llc.802-613-0729
MLS#:5098624
Source:PrimeMLS
Price summary
- Price:$429,000
- Price per sq. ft.:$195
About this home
Two Properties. Three Living Spaces. Discover the ultimate in flexible Vermont living with this exceptional 2.13-acre property tucked away in a private setting on Brenda Road in North Clarendon. This unique offering features **two separate structures** with **three total living spaces**, making it ideal for multi-generational living, owner-occupants seeking rental income, or investors. The fixer-upper main residence is a spacious **4-bedroom, 3-bath ranch-style home**, being sold "as is" offering comfortable single-level living with plenty of room for family and guests. Separate from the main residence is a ** two-stall horse barn** that has been thoughtfully converted to include **two modern 1-bedroom apartments**. Together, the two apartments generate **$2,700 per month in gross rental income**, providing an excellent opportunity to offset your mortgage or build your investment portfolio. Set back from the road and surrounded by Vermont's natural beauty, the property offers the privacy buyers are searching for while remaining conveniently located near Route 7. The barn still offers flexibility beyond the apartments, with additional space suited for storage, a workshop, horses, hobbies, or other creative uses. With ample parking, open grounds, and 2.13 acres to enjoy, there's plenty of room for family, tenants, recreational equipment, and outdoor activities. Outdoor enthusiasts will appreciate the proximity to Clarendon Gorge, the Long Trail, and world-class skiing at Killington and Pico Mountain. Rutland's shopping, dining, and services are just minutes away, and Rutland Southern Vermont Regional Airport provides convenient regional access. Whether you're looking for a primary residence with built-in income, a multi-generational property, or a versatile investment opportunity, this one-of-a-kind, property, offers exceptional flexibility in a peaceful Vermont setting....
Contact an agent
Home facts
- Year built:1968
- Listing ID #:5098624
- Added:49 day(s) ago
- Updated:August 13, 2026 at 11:08 AM
Rooms and interior
- Bedrooms:6
- Total bathrooms:3
- Flooring:Carpet, Laminate
- Basement Description:Interior, Interior Access
- Living area:2,200 sq. ft.
Heating and cooling
- Heating:Baseboard, Oil
Structure and exterior
- Roof:Shingle
- Year built:1968
- Building area:2,200 sq. ft.
- Lot area:2.13 Acres
- Levels:2 Story
Schools
- High school:Mill River Union High School
- Middle school:Mill River Union High School
- Elementary school:Clarendon Elementary School
Utilities
- Sewer:Concrete, On Site Septic Exists, Septic
Finances and disclosures
- Price:$429,000
- Price per sq. ft.:$195
- Tax amount:$3,170 (2025)
Features and amenities
- Amenities:Circuit Breaker(s)
Parking
- Parking description:Paved Driveway
- Garage spaces:2
 Copyright 2026 Prime MLS, Inc. All rights reserved. This information is deemed reliable, but not guaranteed. The data relating to real estate displayed on this Site comes in part from the IDX Program of Prime MLS. The information being provided is for consumers’ personal, noncommercial use and may not be used for any purpose other than to identify prospective properties consumers may be interested in purchasing. Data last updated August 13, 2026 NH_NNEREN Member Broker: Stephen DeStefano
New listings near 168 & 170 Brenda Road
- New
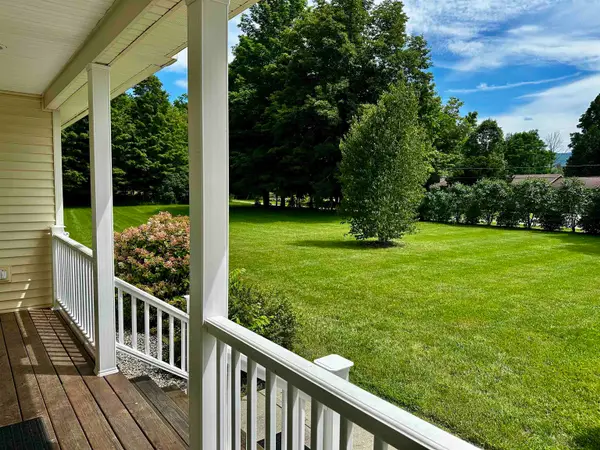 $725,000Active3 beds 2 baths2,100 sq. ft.
71 Cobb Lane, Clarendon, VT 05759
MLS# 5103039Listed by: RE/MAX SUMMIT 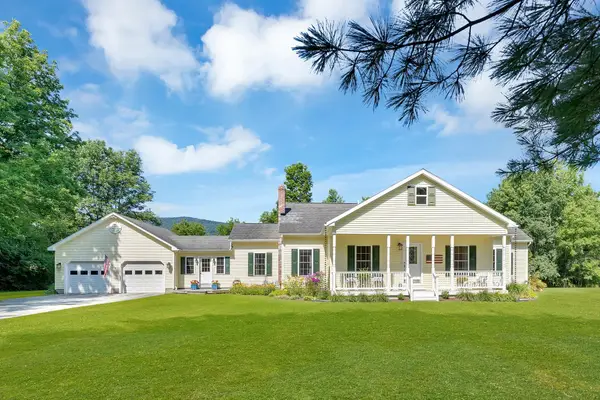 $425,000Active3 beds 2 baths1,820 sq. ft.
107 Quarterline Road, Clarendon, VT 05777
MLS# 5102055Listed by: REAL BROKER LLC $279,000Pending2 beds 1 baths1,095 sq. ft.
145 Quarterline Road, West Rutland, VT 05777-9854
MLS# 5101979Listed by: HOMECOIN.COM $499,000Active40 Acres
0 Sherri Lane, Clarendon, VT 05759
MLS# 5100285Listed by: REAL BROKER LLC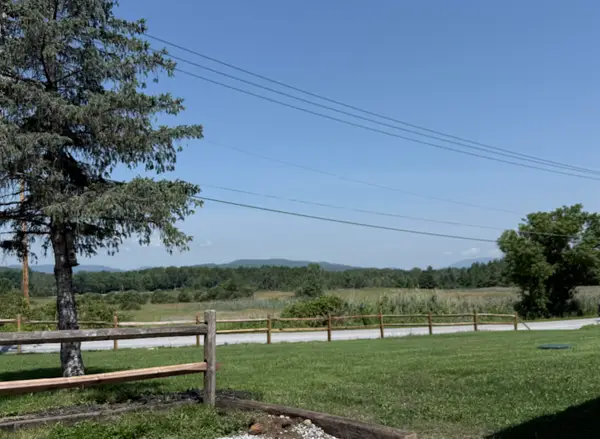 $300,000Active3 beds 3 baths1,280 sq. ft.
4056 Middle Road, Clarendon, VT 05759
MLS# 5099126Listed by: DIAMOND REALTY $599,000Active3 beds 3 baths1,672 sq. ft.
2086 Walker Mountain Road, Clarendon, VT 05759
MLS# 5098079Listed by: FOUR SEASONS SOTHEBY'S INT'L REALTY $599,000Active113.64 Acres
3393 Creek Road, Clarendon, VT 05759
MLS# 5097649Listed by: FOUR SEASONS SOTHEBY'S INT'L REALTY $280,000Active3 beds 1 baths1,388 sq. ft.
2875 East Street, Clarendon, VT 05759
MLS# 5097468Listed by: CASELLA REAL ESTATE $799,000Active5 beds 6 baths5,975 sq. ft.
89 Sherri Lane, Clarendon, VT 05759
MLS# 5096445Listed by: REAL BROKER LLC


Protect your home and budget from life's surprises with an Assurant Home Warranty, backed by a partner that supports you through every step of homeownership. Explore Plans.
©2026 Century 21 Real Estate LLC. All rights reserved. CENTURY 21®, the CENTURY 21 Logo and C21® are service marks owned by Century 21 Real Estate LLC. Century 21 Real Estate LLC fully supports the principles of the Fair Housing Act and the Equal Opportunity Act. Each office is independently owned and operated. Listing information is deemed reliable but not guaranteed accurate.