
49 Sherri Lane, Clarendon, VT 05759
Local realty services provided by:CENTURY 21 Farm & Forest
Listed by: joshua lemieuxOff: 802-772-0670
Office: re/max summit802-772-0670
MLS#:5077318
Source:PrimeMLS
Price summary
- Price:$859,000
- Price per sq. ft.:$150.52
About this home
Welcome to 49 Sherri Lane in Clarendon, Vermont, a private mountain-view sanctuary set in a peaceful Rutland County neighborhood. This thoughtfully renovated home blends Vermont character, modern comfort, and generous living space with sweeping mountain views in every season. The main level features a foyer, living room, eat-in kitchen, dining room, and bedroom, offering flexible everyday living. Hardwood and softwood flooring, radiant heat, central air conditioning, and abundant natural light create a warm, inviting feel throughout. Upstairs, the second level showcases a vaulted ceiling, exposed beams, and a dramatic arched window framing the surrounding scenery. The second-level primary suite includes a jetted soaking tub, walk-in closet, and private balcony overlooking the views, with additional bedrooms and full baths nearby. The finished walkout lower level offers excellent flexibility for a family room, guest space, recreation area, home office, or media room, with one full bath and direct backyard access. Updated bathrooms, modern finishes, and an attached multi-bay garage with unfinished space above add function and future potential. Located near Rutland, Killington, Pico, Lake Bomoseen, hiking, skiing, dining, and year-round Southern Vermont recreation, this Clarendon VT home for sale offers privacy, comfort, views, and four-season Vermont lifestyle appeal. Welcome Home!...
Contact an agent
Home facts
- Year built:2004
- Listing ID #:5077318
- Added:174 day(s) ago
- Updated:August 20, 2026 at 10:35 AM
Rooms and interior
- Bedrooms:5
- Total bathrooms:5
- Full bathrooms:3
- Rooms Total:11
- Flooring:Carpet, Combination, Hardwood, Softwood, Tile, Wood
- Kitchen Description:Dishwasher, Microwave, Refrigerator
- Basement Description:Concrete, Exterior Access, Finished, Full, Walkout
- Living area:4,300 sq. ft.
Heating and cooling
- Cooling:Mini Split
- Heating:Baseboard, Hot Water, Radiant Floor
Structure and exterior
- Year built:2004
- Building area:4,300 sq. ft.
- Lot area:1.78 Acres
- Levels:2 Story
Schools
- High school:Mill River Union High School
- Middle school:Mill River Union High School
- Elementary school:Clarendon Elementary School
Utilities
- Sewer:On Site Septic Exists
Finances and disclosures
- Price:$859,000
- Price per sq. ft.:$150.52
- Tax amount:$7,892 (2026)
Features and amenities
- Appliances:Exhaust Fan, Refrigerator, Washer
- Laundry features:Dryer, Washer
- Amenities:Circuit Breaker(s), Generator
Parking
- Parking description:Paved Driveway
- Garage spaces:3
 Copyright 2026 Prime MLS, Inc. All rights reserved. This information is deemed reliable, but not guaranteed. The data relating to real estate displayed on this Site comes in part from the IDX Program of Prime MLS. The information being provided is for consumers’ personal, noncommercial use and may not be used for any purpose other than to identify prospective properties consumers may be interested in purchasing. Data last updated August 20, 2026 NH_NNEREN Member Broker: Nicholas Maclure
New listings near 49 Sherri Lane
- New
 $450,000Active4 beds 2 baths2,868 sq. ft.
1764 West Tinmouth Road, Clarendon, VT 05777
MLS# 5104843Listed by: CASELLA REAL ESTATE 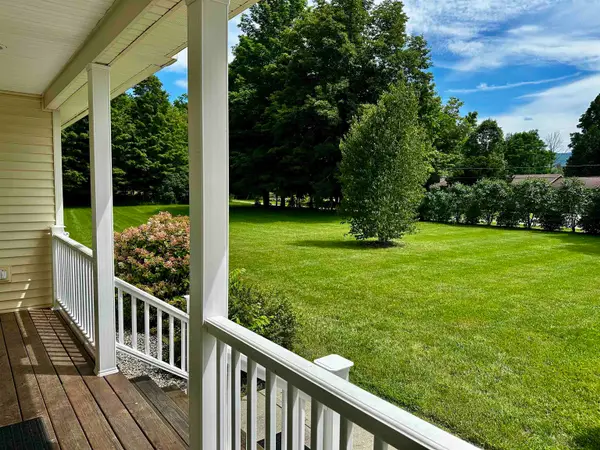 $725,000Active3 beds 2 baths2,100 sq. ft.
71 Cobb Lane, Clarendon, VT 05759
MLS# 5103039Listed by: RE/MAX SUMMIT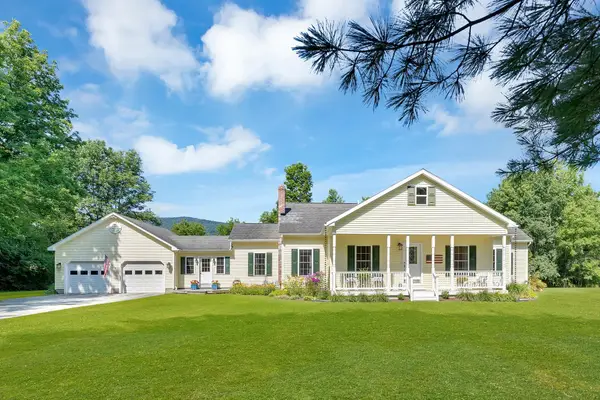 $425,000Active3 beds 2 baths1,820 sq. ft.
107 Quarterline Road, Clarendon, VT 05777
MLS# 5102055Listed by: REAL BROKER LLC $279,000Pending2 beds 1 baths1,095 sq. ft.
145 Quarterline Road, West Rutland, VT 05777-9854
MLS# 5101979Listed by: HOMECOIN.COM $499,000Active40 Acres
0 Sherri Lane, Clarendon, VT 05759
MLS# 5100285Listed by: REAL BROKER LLC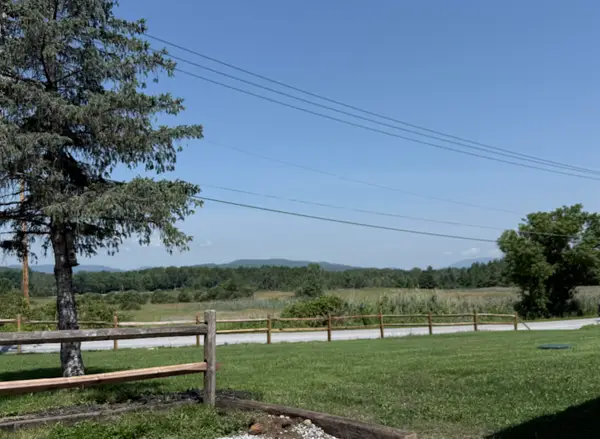 $300,000Active3 beds 3 baths1,280 sq. ft.
4056 Middle Road, Clarendon, VT 05759
MLS# 5099126Listed by: DIAMOND REALTY $599,000Active3 beds 3 baths1,672 sq. ft.
2086 Walker Mountain Road, Clarendon, VT 05759
MLS# 5098079Listed by: FOUR SEASONS SOTHEBY'S INT'L REALTY $599,000Active113.64 Acres
3393 Creek Road, Clarendon, VT 05759
MLS# 5097649Listed by: FOUR SEASONS SOTHEBY'S INT'L REALTY $280,000Active3 beds 1 baths1,388 sq. ft.
2875 East Street, Clarendon, VT 05759
MLS# 5097468Listed by: CASELLA REAL ESTATE $799,000Active5 beds 6 baths5,975 sq. ft.
89 Sherri Lane, Clarendon, VT 05759
MLS# 5096445Listed by: REAL BROKER LLC


Protect your home and budget from life's surprises with an Assurant Home Warranty, backed by a partner that supports you through every step of homeownership. Explore Plans.
©2026 Century 21 Real Estate LLC. All rights reserved. CENTURY 21®, the CENTURY 21 Logo and C21® are service marks owned by Century 21 Real Estate LLC. Century 21 Real Estate LLC fully supports the principles of the Fair Housing Act and the Equal Opportunity Act. Each office is independently owned and operated. Listing information is deemed reliable but not guaranteed accurate.