
116 River Bend Lane #2, Colchester, VT 05446
Local realty services provided by:CENTURY 21 Lifestyles
116 River Bend Lane #2,Colchester, VT 05446
$279,000
- 2 Beds
- 2 Baths
- 1,129 sq. ft.
- Condominium
- Pending
Listed by: taylor whitePhone: 802-760-9815
Office: kw vermont - cambridge802-760-9815
MLS#:5102263
Source:PrimeMLS
Price summary
- Price:$279,000
- Price per sq. ft.:$247.12
- Monthly HOA dues:$200
About this home
Live the Malletts Bay lifestyle in this beautifully sized townhouse tucked on a quiet dead-end street in one of Colchester, Vermont's most sought-after lakeside neighborhoods. This is Colchester living at its best: minutes from Thayer Beach's sandy shoreline on Lake Champlain, close to Bayside Park's beach, tennis and pickleball courts, playground, and skatepark, and just a short drive to Sam Mazza's Farm Market, the Colchester Causeway recreation path, and everyday conveniences, all while being an easy, direct commute to downtown Burlington.Step inside to a light-filled main floor designed for real life ease. The entry offers space for coat storage plus a convenient half bath. Utilize the spacious closet under the stairs as a pantry, gear storage, or transform it into your coffee or hobby nook. The bright kitchen opens seamlessly to the main living area, with generous cabinet storage and an open peninsula ideal for casual seating. A dedicated dining space, complete with its own statement light fixture and a charming bookshelf, adds character you won't find in most townhouses. The spacious living room flows directly out to the backyard, giving you the indoor-outdoor connection that makes Vermont living so desirable. Outside, a private back stone patio is made for morning coffee or evening relaxation, with green space ready for your own garden. Upstairs, two comfortable bedrooms offer ample closet space, and the full bath is thoughtfully designed with an in-unit washer and dryer plus extra storage shelving. Positioned between each bedroom for maximum privacy in each room. Whether you're a first-time buyer, downsizer, or lake lover seeking to be close to the water, this Colchester townhouse puts beaches, parks, and Burlington-area amenities all within easy reach. Move-in ready and waiting for your personal touches....
Contact an agent
Home facts
- Year built:1986
- Listing ID #:5102263
- Added:46 day(s) ago
- Updated:September 14, 2026 at 04:50 AM
Rooms and interior
- Bedrooms:2
- Total bathrooms:2
- Full bathrooms:1
- Rooms Total:4
- Flooring:Carpet, Laminate
- Kitchen Description:Dishwasher, Refrigerator
- Living area:1,129 sq. ft.
Heating and cooling
- Heating:Baseboard, Hot Water
Structure and exterior
- Roof:Shingle
- Year built:1986
- Building area:1,129 sq. ft.
- Levels:2 Story
Schools
- High school:Colchester High School
- Middle school:Colchester Middle School
- Elementary school:Porters Point School
Utilities
- Sewer:Community, Septic, Shared
Finances and disclosures
- Price:$279,000
- Price per sq. ft.:$247.12
Features and amenities
- Appliances:Refrigerator, Washer
- Laundry features:Dryer, Washer
- Amenities:Circuit Breaker(s)
Parking
- Parking description:Common/Shared, Paved Driveway
 Copyright 2026 Prime MLS, Inc. All rights reserved. This information is deemed reliable, but not guaranteed. The data relating to real estate displayed on this Site comes in part from the IDX Program of Prime MLS. The information being provided is for consumers’ personal, noncommercial use and may not be used for any purpose other than to identify prospective properties consumers may be interested in purchasing. Data last updated September 14, 2026 NH_NNEREN Member Broker: Kara Carrier
New listings near 116 River Bend Lane #2
- New
 $499,900Active3 beds 3 baths2,416 sq. ft.
205 Fox Run, Colchester, VT 05446
MLS# 5109470Listed by: SIGNATURE PROPERTIES OF VERMONT - New
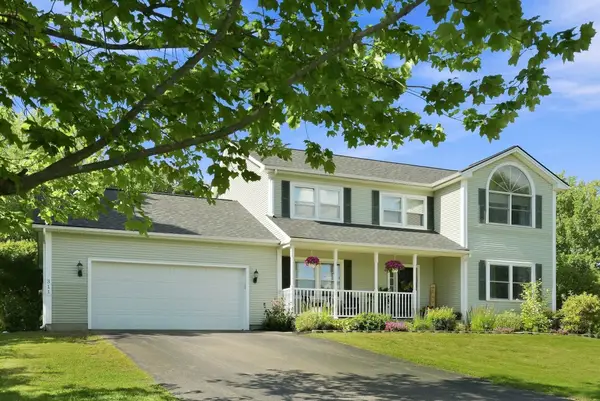 $800,000Active4 beds 3 baths3,468 sq. ft.
311 North Harbor Road, Colchester, VT 05446
MLS# 5109258Listed by: FOUR SEASONS SOTHEBY'S INT'L REALTY - New
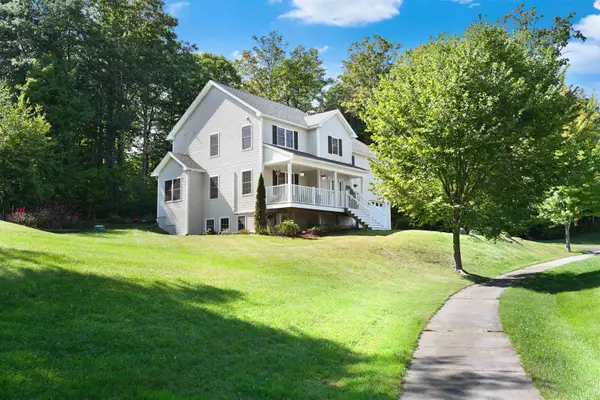 $679,000Active4 beds 3 baths2,192 sq. ft.
151 Colden Road, Colchester, VT 05446
MLS# 5109166Listed by: FLEX REALTY - New
 $527,500Active3 beds 1 baths1,901 sq. ft.
657 West Lakeshore Drive, Colchester, VT 05446
MLS# 5108979Listed by: RE/MAX NORTH PROFESSIONALS - New
 $700,000Active2 beds 2 baths2,102 sq. ft.
206 Lomartire Drive, Colchester, VT 05446
MLS# 5108906Listed by: RIDGELINE REAL ESTATE - New
 $650,000Active2 beds 2 baths2,959 sq. ft.
855 Severance Road, Colchester, VT 05446
MLS# 5108621Listed by: KW VERMONT - New
 $1,324,600Active3 beds 4 baths3,100 sq. ft.
38 Charlotte Way #6, Colchester, VT 05446
MLS# 5108765Listed by: EXP REALTY - New
 $575,000Active3 beds 3 baths1,660 sq. ft.
61 Giffin Court, Colchester, VT 05446
MLS# 5108422Listed by: BHHS VERMONT REALTY GROUP/S BURLINGTON - New
 $525,000Active4 beds 2 baths2,711 sq. ft.
57 Lindale Drive, Colchester, VT 05446
MLS# 5108220Listed by: KW VERMONT - New
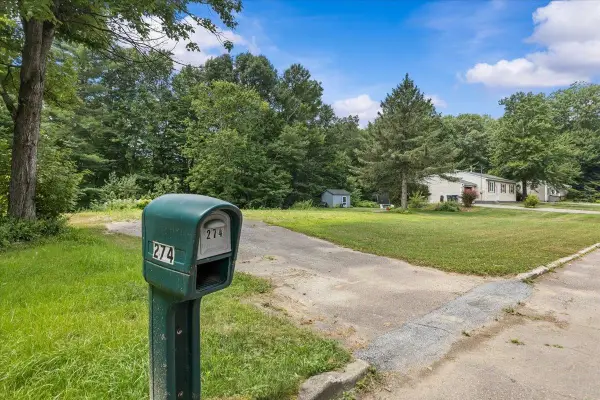 $209,900Active0.35 Acres
274 Eagle Park Drive, Colchester, VT 05446
MLS# 5108164Listed by: RE/MAX NORTH PROFESSIONALS


Protect your home and budget from life's surprises with an Assurant Home Warranty, backed by a partner that supports you through every step of homeownership. Explore Plans.
©2026 Century 21 Real Estate LLC. All rights reserved. CENTURY 21®, the CENTURY 21 Logo and C21® are service marks owned by Century 21 Real Estate LLC. Century 21 Real Estate LLC fully supports the principles of the Fair Housing Act and the Equal Opportunity Act. Each office is independently owned and operated. Listing information is deemed reliable but not guaranteed accurate.