
142 Oak Circle, Colchester, VT 05446
Local realty services provided by:CENTURY 21 TheOne
142 Oak Circle,Colchester, VT 05446
$585,000
- 3 Beds
- 2 Baths
- 1,716 sq. ft.
- Single family
- Active
Upcoming open houses
- Sun, Aug 0911:00 am - 01:00 pm
Listed by: christiana pepin
Office: prime real estate802-747-8128
MLS#:5103861
Source:PrimeMLS
Price summary
- Price:$585,000
- Price per sq. ft.:$255.68
- Monthly HOA dues:$22.92
About this home
Looking for a home with room to breathe and a neighborhood full of amenities? You just found it. Welcome to 142 Oak Circle in one of Colchester's most wanted addresses: Sunderland Woods. This 3-bedroom, 2-full-bath home checks all the boxes and then adds a few more. Start with the screened-in porch. It's the spot you'll never want to leave coffee in the morning, drinks at night, and comfortable in any season. Right off the porch sits the fully fenced backyard: private, spacious, and ready for whatever you have in mind. Cookouts, gardening, room to entertain, or simply space to relax, it's all here. Inside, three comfortable bedrooms and two full baths make for a smart, functional layout that's ready to move right in. And then there's the neighborhood…Sunderland Woods is packed with amenities: a community garden, tennis and basketball courts, in-ground pools for those hot Vermont summers, and wooded walking trails right out your front door. It's a community built around an active, outdoor lifestyle. This is truly an unbeatable location- just minutes from Burlington, close to Lake Champlain, and right in the middle of everything Chittenden County has to offer- all while coming home to a quiet, established neighborhood. Homes in this neighborhood don’t last long, and for good reason. Come check it out, we can’t wait to welcome you home....
Contact an agent
Home facts
- Year built:1980
- Subdivision & Development:Sunderland Woods
- Listing ID #:5103861
- Added:1 day(s) ago
- Updated:August 08, 2026 at 02:48 AM
Rooms and interior
- Bedrooms:3
- Total bathrooms:2
- Full bathrooms:1
- Rooms Total:5
- Flooring:Laminate, Tile
- Kitchen Description:Dishwasher, Microwave
- Basement Description:Interior, Interior Access, Partially Finished, Walkout
- Living area:1,716 sq. ft.
Heating and cooling
- Cooling:Mini Split
- Heating:Electric, Forced Air, Heat Pump, Mini Split
Structure and exterior
- Roof:Shingle
- Year built:1980
- Building area:1,716 sq. ft.
- Lot area:0.43 Acres
- Levels:2 Story
Utilities
- Sewer:Private, Septic
Finances and disclosures
- Price:$585,000
- Price per sq. ft.:$255.68
- Tax amount:$7,952 (2026)
Features and amenities
- Appliances:Exhaust Fan, Washer
- Laundry features:Dryer, Washer
- Amenities:Circuit Breaker(s)
Parking
- Parking description:Paved Driveway
- Garage spaces:2
 Copyright 2026 Prime MLS, Inc. All rights reserved. This information is deemed reliable, but not guaranteed. The data relating to real estate displayed on this Site comes in part from the IDX Program of Prime MLS. The information being provided is for consumers’ personal, noncommercial use and may not be used for any purpose other than to identify prospective properties consumers may be interested in purchasing. Data last updated August 8, 2026
New listings near 142 Oak Circle
- Open Sun, 12 to 2pmNew
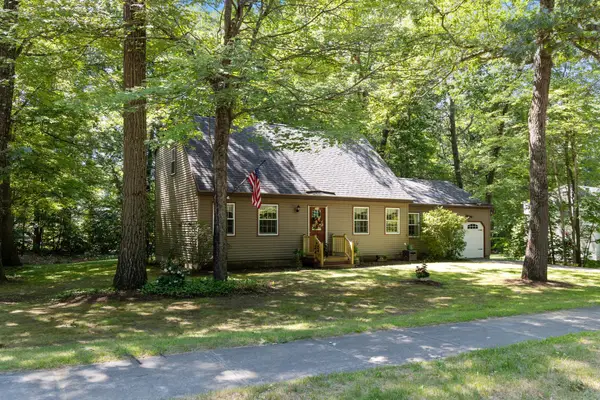 $549,000Active3 beds 2 baths1,796 sq. ft.
578 Sunderland Woods Road, Colchester, VT 05446
MLS# 5103837Listed by: RE/MAX NORTH PROFESSIONALS - BURLINGTON - New
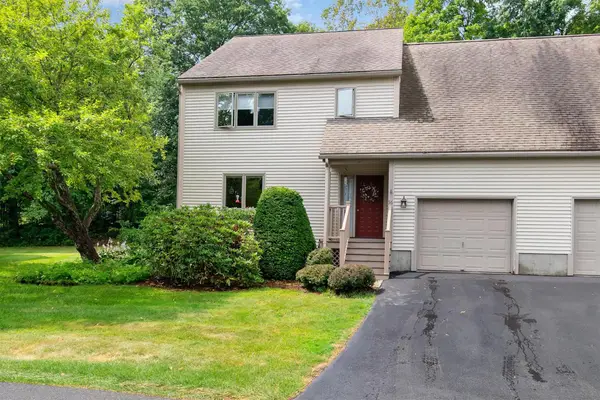 $545,000Active3 beds 3 baths2,204 sq. ft.
56 Garden Lane, Colchester, VT 05446
MLS# 5103217Listed by: VERMONT REAL ESTATE COMPANY - New
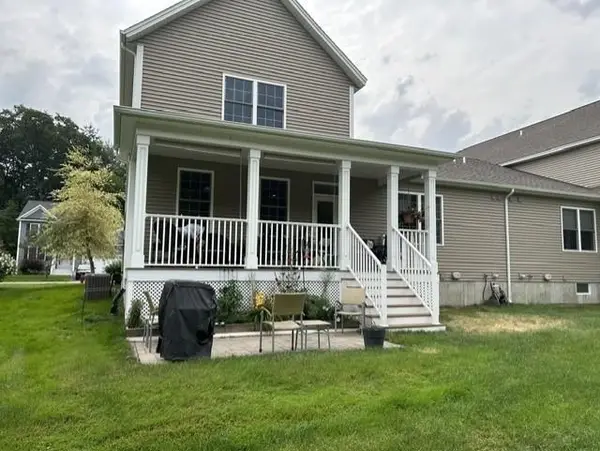 $625,000Active3 beds 3 baths2,509 sq. ft.
69 Waterlefe Way #16, Colchester, VT 05446
MLS# 5103031Listed by: POQUETTE REALTY - New
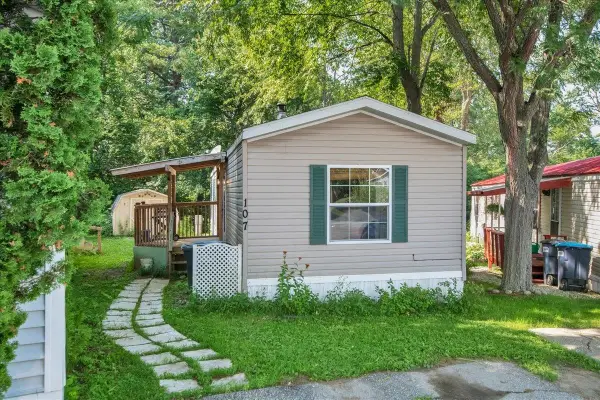 $85,000Active2 beds 2 baths924 sq. ft.
107 First Street, Colchester, VT 05446
MLS# 5102459Listed by: KW VERMONT 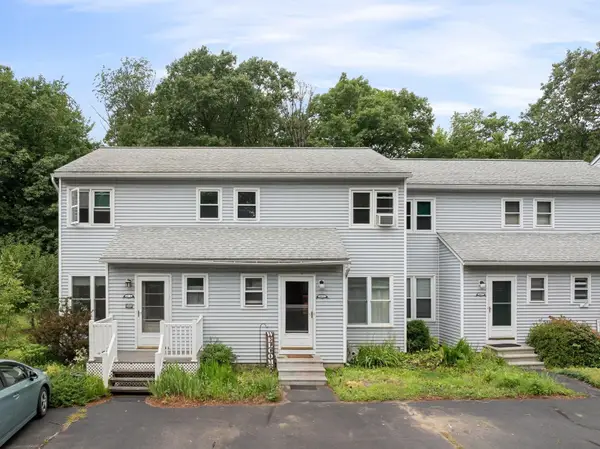 $337,000Pending2 beds 2 baths1,146 sq. ft.
44 Commonwealth Drive #2, Colchester, VT 05446
MLS# 5102494Listed by: KW VERMONT- New
 $129,900Active2 beds 1 baths826 sq. ft.
111 Brennan Street, Colchester, VT 05446
MLS# 5102560Listed by: RE/MAX NORTH PROFESSIONALS - New
 $630,000Active2 beds 2 baths1,974 sq. ft.
45 Donna's Way, Colchester, VT 05446
MLS# 5102540Listed by: RE/MAX NORTH PROFESSIONALS - New
 $595,000Active3 beds 3 baths2,160 sq. ft.
45 Wildlife Loop, Colchester, VT 05446
MLS# 5102205Listed by: KW VERMONT - New
 $289,000Active2 beds 2 baths1,129 sq. ft.
116 River Bend Lane #2, Colchester, VT 05446
MLS# 5102263Listed by: KW VERMONT - CAMBRIDGE


Protect your home and budget from life's surprises with an Assurant Home Warranty, backed by a partner that supports you through every step of homeownership. Explore Plans.
©2026 Century 21 Real Estate LLC. All rights reserved. CENTURY 21®, the CENTURY 21 Logo and C21® are service marks owned by Century 21 Real Estate LLC. Century 21 Real Estate LLC fully supports the principles of the Fair Housing Act and the Equal Opportunity Act. Each office is independently owned and operated. Listing information is deemed reliable but not guaranteed accurate.