230 Pine Meadow Drive, Colchester, VT 05446
Local realty services provided by:CENTURY 21 McLennan & Company
230 Pine Meadow Drive,Colchester, VT 05446
$950,000
- 4 Beds
- 4 Baths
- 4,310 sq. ft.
- Single family
- Active
Listed by: darcy handy
Office: re/max north professionals802-655-3333
MLS#:5101561
Source:PrimeMLS
Price summary
- Price:$950,000
- Price per sq. ft.:$220.42
About this home
Discover the space, privacy, and versatility of this impressive custom-built executive home, situated on 2.57 beautifully landscaped acres with deeded Lake Champlain beach access! Offering over 4,300 square feet of living space, this exceptional 4-bedroom, 3.5-bath home combines quality craftsmanship, extensive updates, and an outstanding Colchester location. The spacious kitchen features a large center island, abundant cabinetry, and an inviting connection to the family room, while the formal dining room, additional living room, and sunroom provide wonderful spaces for entertaining and everyday living. Upstairs, you'll find four oversized bedrooms, including a generous primary suite with a recently updated ensuite bathroom and a full guest bathroom featuring double vanities. The main house has been beautifully refreshed with new paint, doors, trim, lighting, and flooring throughout. One of the property's most remarkable features is the expansive 1,300+ square-foot addition, offering incredible flexibility for a home office, recreation room, fitness studio, or guest space. Complete with a brand-new three-quarter bathroom and plumbing in place for a future kitchen, this versatile space offers endless possibilities. Additional improvements include a new furnace in 2025, two heat pumps, and new roof, new siding and new windows all in 2010. A three-car attached garage, spacious deck, and private landscaped grounds further enhance the appeal. Enjoy deeded Lake Champlain beach access, nearby Airport Park and recreational trails, all just minutes from Burlington, shopping, and dining. With exceptional square footage, extensive improvements, and a desirable location, this custom executive home offers a lifestyle that's difficult to duplicate. Schedule your private showing today! Seller is a licensed real estate agent....
Contact an agent
Home facts
- Year built:1985
- Listing ID #:5101561
- Added:96 day(s) ago
- Updated:October 29, 2026 at 10:48 AM
Rooms and interior
- Bedrooms:4
- Total bathrooms:4
- Full bathrooms:1
- Rooms Total:8
- Flooring:Carpet, Ceramic Tile, Hardwood, Vinyl Plank
- Kitchen Description:Dishwasher, Microwave, Refrigerator
- Living area:4,310 sq. ft.
Heating and cooling
- Cooling:Mini Split
- Heating:Baseboard, Heat Pump, Radiant Floor
Structure and exterior
- Roof:Shingle
- Year built:1985
- Building area:4,310 sq. ft.
- Lot area:2.57 Acres
- Levels:2 Story
Schools
- High school:Colchester High School
- Middle school:Colchester Middle School
- Elementary school:Porters Point School
Utilities
- Sewer:Replacement Field-OnSite
Finances and disclosures
- Price:$950,000
- Price per sq. ft.:$220.42
- Tax amount:$11,720 (2027)
Features and amenities
- Appliances:Exhaust Fan, Refrigerator, Washer
- Laundry features:Dryer, Washer
- Amenities:Circuit Breaker(s)
Parking
- Parking description:Paved Driveway
- Garage spaces:3
 Copyright 2026 Prime MLS, Inc. All rights reserved. This information is deemed reliable, but not guaranteed. The data relating to real estate displayed on this Site comes in part from the IDX Program of Prime MLS. The information being provided is for consumers’ personal, noncommercial use and may not be used for any purpose other than to identify prospective properties consumers may be interested in purchasing. Data last updated October 29, 2026 NH_NNEREN Member Broker: Janet McLennan
New listings near 230 Pine Meadow Drive
- Open Sat, 1 to 3pmNew
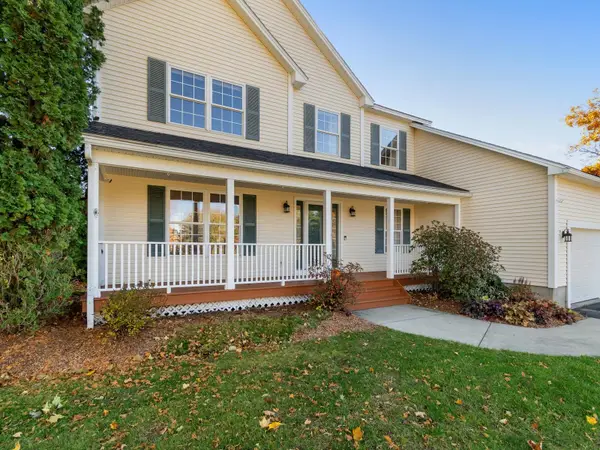 $649,000Active3 beds 3 baths3,207 sq. ft.
22 Windswept Drive, Colchester, VT 05446
MLS# 5115830Listed by: COLDWELL BANKER HICKOK AND BOARDMAN - New
 $534,900Active4 beds 3 baths2,248 sq. ft.
182 Lindale Drive, Colchester, VT 05446
MLS# 5115467Listed by: RE/MAX NORTH PROFESSIONALS - New
 $1,875,000Active3 beds 5 baths3,884 sq. ft.
690 Orchard Shore Road, Colchester, VT 05446
MLS# 5115305Listed by: GERI REILLY REAL ESTATE - New
 $394,900Active3 beds 2 baths1,472 sq. ft.
293 Bean Road, Colchester, VT 05446
MLS# 5115237Listed by: DEREK GREENE  $629,000Active3 beds 2 baths1,624 sq. ft.
1169 Bay Road, Colchester, VT 05446
MLS# 5114602Listed by: NANCY JENKINS REAL ESTATE
 $649,000Active3 beds 2 baths2,892 sq. ft.
491 Watkins Road, Colchester, VT 05446
MLS# 5114293Listed by: CENTURY 21 NORTH EAST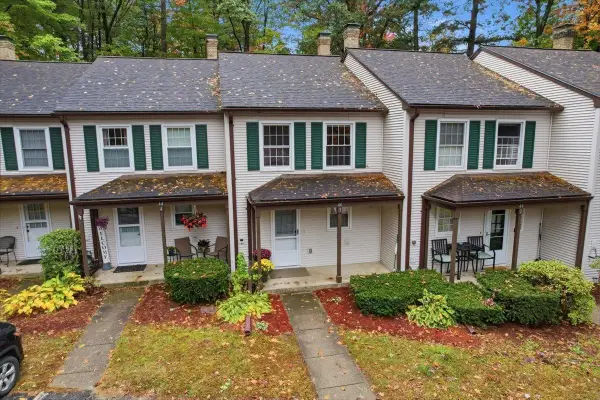 $349,900Active2 beds 2 baths1,056 sq. ft.
44 Whispering Pines #3, Colchester, VT 05446
MLS# 5114217Listed by: GERI REILLY REAL ESTATE $131,700Pending2 beds 2 baths1,152 sq. ft.
55 Wexford Lane, Colchester, VT 05446
MLS# 5113944Listed by: COLDWELL BANKER HICKOK AND BOARDMAN- Open Sun, 1 to 3pm
 $859,000Active3 beds 3 baths3,614 sq. ft.
132 Mills Point Road, Colchester, VT 05446
MLS# 5113862Listed by: KW VERMONT  $379,900Active2 beds 1 baths907 sq. ft.
416 Porters Point Road, Colchester, VT 05446
MLS# 5113856Listed by: CENTURY 21 NORTH EAST


Protect your home and budget from life's surprises with an Assurant Home Warranty, backed by a partner that supports you through every step of homeownership. Explore Plans.
©2026 Century 21 Real Estate LLC. All rights reserved. CENTURY 21®, the CENTURY 21 Logo and C21® are service marks owned by Century 21 Real Estate LLC. Century 21 Real Estate LLC fully supports the principles of the Fair Housing Act and the Equal Opportunity Act. Each office is independently owned and operated. Listing information is deemed reliable but not guaranteed accurate.