
233 Abigail Drive #13, Colchester, VT 05446
Local realty services provided by:CENTURY 21 McLennan & Company
233 Abigail Drive #13,Colchester, VT 05446
$495,000
- 3 Beds
- 2 Baths
- 1,992 sq. ft.
- Condominium
- Active
Listed by: becca johnsonOff: 802-654-8500
Office: kw vermont802-654-8500
MLS#:5091456
Source:PrimeMLS
Price summary
- Price:$495,000
- Price per sq. ft.:$217.11
- Monthly HOA dues:$65
About this home
Arrive home to this condo built in 2006 with first floor primary bedroom, 2 full baths and central air. 10 minutes to downtown Burlington, VT. Parking for 1 car in the attached oversized garage with storage loft. Parking for 2 cars in driveway plus street parking. The living room has abundant natural light with a cathedral ceiling. Entrance onto the patio with space for a table and chairs. Floors are wood throughout first floor. Two bedrooms and a full bath upstairs. The basement multipurpose room is finished for any vision whether it’s an office, TV room, playroom or something else. New tankless hot water heater in 2025. Freshly painted and move in ready. Some photos virtually staged. Near Lake Champlain for beaches, boating, fishing and more. Owner is a licensed real estate broker in VT.
Contact an agent
Home facts
- Year built:2006
- Subdivision & Development:Farmington Hills
- Listing ID #:5091456
- Added:53 day(s) ago
- Updated:September 14, 2026 at 11:13 AM
Rooms and interior
- Bedrooms:3
- Total bathrooms:2
- Full bathrooms:2
- Rooms Total:9
- Flooring:Wood
- Kitchen Description:Dishwasher, Freezer, Refrigerator
- Basement Description:Climate Controlled, Daylight, Finished, Interior
- Living area:1,992 sq. ft.
Heating and cooling
- Cooling:Central AC
- Heating:Hot Air
Structure and exterior
- Roof:Shingle
- Year built:2006
- Building area:1,992 sq. ft.
- Lot area:0.9 Acres
- Levels:2 Story
Schools
- High school:Colchester High School
- Middle school:Colchester Middle School
- Elementary school:Malletts Bay Elementary School
Utilities
- Sewer:Community
Finances and disclosures
- Price:$495,000
- Price per sq. ft.:$217.11
- Tax amount:$6,859 (2026)
Features and amenities
- Appliances:Refrigerator, Washer
- Laundry features:Dryer, Washer
Parking
- Parking description:Concrete Driveway
- Garage spaces:1
 Copyright 2026 Prime MLS, Inc. All rights reserved. This information is deemed reliable, but not guaranteed. The data relating to real estate displayed on this Site comes in part from the IDX Program of Prime MLS. The information being provided is for consumers’ personal, noncommercial use and may not be used for any purpose other than to identify prospective properties consumers may be interested in purchasing. Data last updated September 14, 2026 NH_NNEREN Member Broker: Janet McLennan
New listings near 233 Abigail Drive #13
- New
 $499,900Active3 beds 3 baths2,416 sq. ft.
205 Fox Run, Colchester, VT 05446
MLS# 5109470Listed by: SIGNATURE PROPERTIES OF VERMONT - New
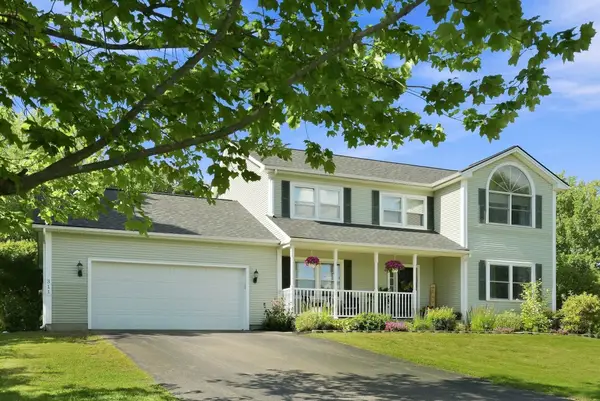 $800,000Active4 beds 3 baths3,468 sq. ft.
311 North Harbor Road, Colchester, VT 05446
MLS# 5109258Listed by: FOUR SEASONS SOTHEBY'S INT'L REALTY - New
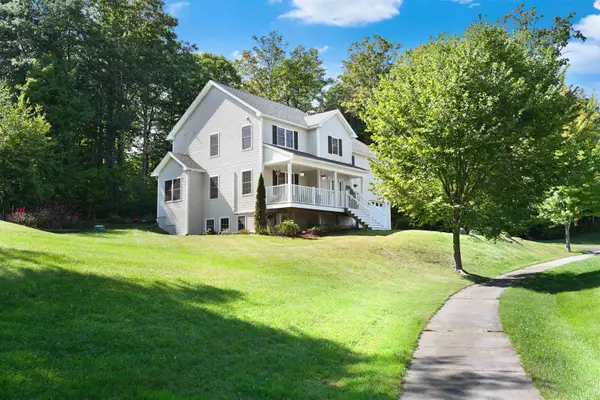 $679,000Active4 beds 3 baths2,192 sq. ft.
151 Colden Road, Colchester, VT 05446
MLS# 5109166Listed by: FLEX REALTY - New
 $527,500Active3 beds 1 baths1,901 sq. ft.
657 West Lakeshore Drive, Colchester, VT 05446
MLS# 5108979Listed by: RE/MAX NORTH PROFESSIONALS - New
 $700,000Active2 beds 2 baths2,102 sq. ft.
206 Lomartire Drive, Colchester, VT 05446
MLS# 5108906Listed by: RIDGELINE REAL ESTATE - New
 $650,000Active2 beds 2 baths2,959 sq. ft.
855 Severance Road, Colchester, VT 05446
MLS# 5108621Listed by: KW VERMONT - New
 $1,324,600Active3 beds 4 baths3,100 sq. ft.
38 Charlotte Way #6, Colchester, VT 05446
MLS# 5108765Listed by: EXP REALTY - New
 $575,000Active3 beds 3 baths1,660 sq. ft.
61 Giffin Court, Colchester, VT 05446
MLS# 5108422Listed by: BHHS VERMONT REALTY GROUP/S BURLINGTON - New
 $525,000Active4 beds 2 baths2,711 sq. ft.
57 Lindale Drive, Colchester, VT 05446
MLS# 5108220Listed by: KW VERMONT - New
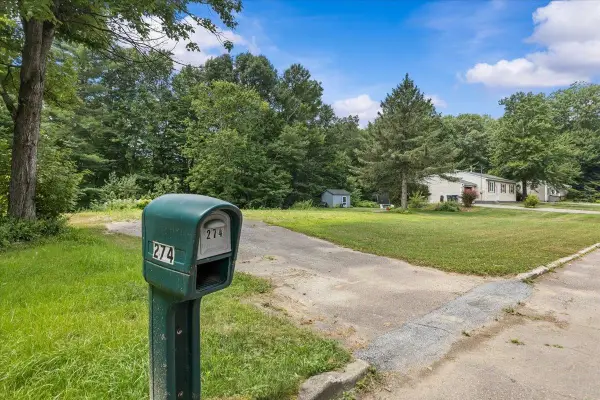 $209,900Active0.35 Acres
274 Eagle Park Drive, Colchester, VT 05446
MLS# 5108164Listed by: RE/MAX NORTH PROFESSIONALS


Protect your home and budget from life's surprises with an Assurant Home Warranty, backed by a partner that supports you through every step of homeownership. Explore Plans.
©2026 Century 21 Real Estate LLC. All rights reserved. CENTURY 21®, the CENTURY 21 Logo and C21® are service marks owned by Century 21 Real Estate LLC. Century 21 Real Estate LLC fully supports the principles of the Fair Housing Act and the Equal Opportunity Act. Each office is independently owned and operated. Listing information is deemed reliable but not guaranteed accurate.