
49 Florence Lane, Colchester, VT 05446
Local realty services provided by:CENTURY 21 North East
Listed by: john nicholsCell: 802-488-0905
Office: exp realty833-388-2480
MLS#:5099874
Source:PrimeMLS
Price summary
- Price:$569,900
- Price per sq. ft.:$157.39
- Monthly HOA dues:$350
About this home
REDUCED! This beautiful home is so loved and well taken care of. The FIRST FLOOR primary bedroom features a tray ceiling and attached full ensuite bathroom and walk-in closet making this home very convenient for one-level living. Other first floor rooms include a powder room, laundry, and entrances to the basement and garage. The second floor has another full bathroom and two large bedrooms - both with walk-in closets. There are three bathrooms in total - two full and one half, a cozy gas fireplace and vaulted ceiling in the living room, a deck overlooking the backyard and garden, and a full basement ready to be finished if extra living space is needed. The current owner is the first owner and she added many extra features such as a gas range in the kitchen, two gorgeous teardrop lamps over the kitchen island, full house air conditioning with humidifier, high-end blinds and window treatments, an enlarged living room window, wood flooring in the primary BR, wooden spindles and balusters on the stairway, beautiful wool carpeting, and upgraded washer/dryer. She even installed a Radon mitigation system although it wasn't called for. This beautiful home is located in a very convenient and sought after location in Colchester near shopping, restaurants, schools and is just minutes from the Interstate and hospitals. Immaculate, convenient, loved, well cared for... Don't miss this opportunity....
Contact an agent
Home facts
- Year built:2022
- Listing ID #:5099874
- Added:61 day(s) ago
- Updated:September 14, 2026 at 11:13 AM
Rooms and interior
- Bedrooms:3
- Total bathrooms:3
- Full bathrooms:2
- Rooms Total:7
- Flooring:Carpet, Ceramic Tile, Hardwood
- Kitchen Description:Microwave, Refrigerator
- Basement Description:Concrete Floor, Full, Insulated, Interior, Unfinished
- Living area:2,261 sq. ft.
Heating and cooling
- Cooling:Central AC
- Heating:Hot Air
Structure and exterior
- Roof:Shingle
- Year built:2022
- Building area:2,261 sq. ft.
- Lot area:3 Acres
- Levels:2 Story
Schools
- High school:Colchester High School
- Middle school:Colchester Middle School
- Elementary school:Union Memorial Primary School
Utilities
- Sewer:Community
Finances and disclosures
- Price:$569,900
- Price per sq. ft.:$157.39
- Tax amount:$7,645 (2026)
Features and amenities
- Appliances:Refrigerator, Washer
- Laundry features:Dryer, Washer
- Amenities:Circuit Breaker(s)
Parking
- Parking description:Paved Driveway
- Garage spaces:2
 Copyright 2026 Prime MLS, Inc. All rights reserved. This information is deemed reliable, but not guaranteed. The data relating to real estate displayed on this Site comes in part from the IDX Program of Prime MLS. The information being provided is for consumers’ personal, noncommercial use and may not be used for any purpose other than to identify prospective properties consumers may be interested in purchasing. Data last updated September 14, 2026 NH_NNEREN Member Broker: Stacie Callan
New listings near 49 Florence Lane
- New
 $499,900Active3 beds 3 baths2,416 sq. ft.
205 Fox Run, Colchester, VT 05446
MLS# 5109470Listed by: SIGNATURE PROPERTIES OF VERMONT - New
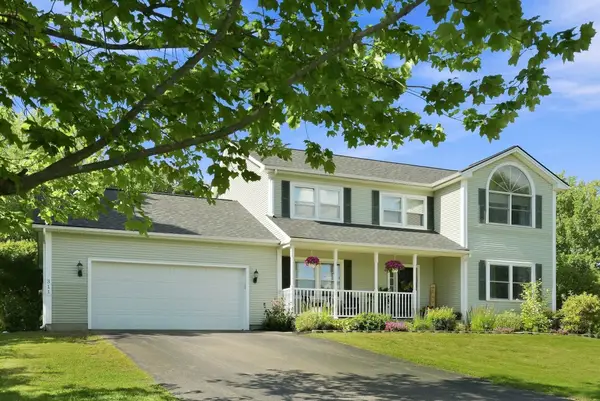 $800,000Active4 beds 3 baths3,468 sq. ft.
311 North Harbor Road, Colchester, VT 05446
MLS# 5109258Listed by: FOUR SEASONS SOTHEBY'S INT'L REALTY - New
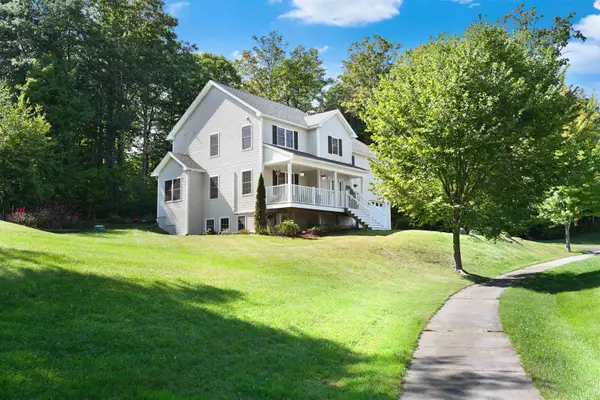 $679,000Active4 beds 3 baths2,192 sq. ft.
151 Colden Road, Colchester, VT 05446
MLS# 5109166Listed by: FLEX REALTY - New
 $527,500Active3 beds 1 baths1,901 sq. ft.
657 West Lakeshore Drive, Colchester, VT 05446
MLS# 5108979Listed by: RE/MAX NORTH PROFESSIONALS - New
 $700,000Active2 beds 2 baths2,102 sq. ft.
206 Lomartire Drive, Colchester, VT 05446
MLS# 5108906Listed by: RIDGELINE REAL ESTATE - New
 $650,000Active2 beds 2 baths2,959 sq. ft.
855 Severance Road, Colchester, VT 05446
MLS# 5108621Listed by: KW VERMONT - New
 $1,324,600Active3 beds 4 baths3,100 sq. ft.
38 Charlotte Way #6, Colchester, VT 05446
MLS# 5108765Listed by: EXP REALTY - New
 $575,000Active3 beds 3 baths1,660 sq. ft.
61 Giffin Court, Colchester, VT 05446
MLS# 5108422Listed by: BHHS VERMONT REALTY GROUP/S BURLINGTON - New
 $525,000Active4 beds 2 baths2,711 sq. ft.
57 Lindale Drive, Colchester, VT 05446
MLS# 5108220Listed by: KW VERMONT - New
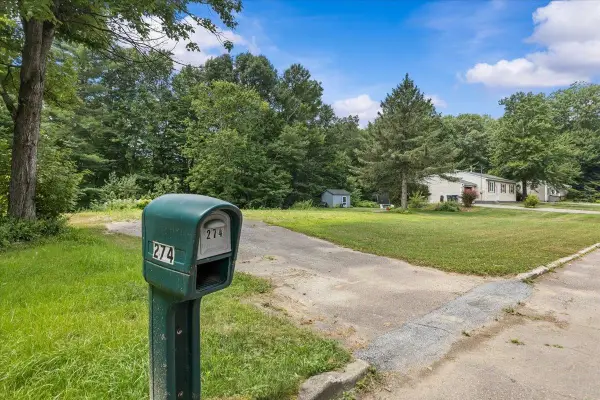 $209,900Active0.35 Acres
274 Eagle Park Drive, Colchester, VT 05446
MLS# 5108164Listed by: RE/MAX NORTH PROFESSIONALS


Protect your home and budget from life's surprises with an Assurant Home Warranty, backed by a partner that supports you through every step of homeownership. Explore Plans.
©2026 Century 21 Real Estate LLC. All rights reserved. CENTURY 21®, the CENTURY 21 Logo and C21® are service marks owned by Century 21 Real Estate LLC. Century 21 Real Estate LLC fully supports the principles of the Fair Housing Act and the Equal Opportunity Act. Each office is independently owned and operated. Listing information is deemed reliable but not guaranteed accurate.