
657 West Lakeshore Drive, Colchester, VT 05446
Local realty services provided by:CENTURY 21 Farm & Forest
Listed by: the gardner group
Office: re/max north professionals802-655-3333
MLS#:5108979
Source:PrimeMLS
Price summary
- Price:$527,500
- Price per sq. ft.:$162.56
About this home
Welcome to the heart of Malletts Bay! Just moments from Thayer’s Beach, marinas and Bay Side Park, this one-level home offers an exceptional location.This 3-bedroom ranch needs your personal touches but, it can be occupied while updating. Inside, hardwood floors run through the living areas and bedrooms, while a brick fireplace focal wall with distinctive built-ins creates a warm and memorable gathering space. The kitchen features stainless steel appliances and a convenient eat in area, while the spacious laundry/mudroom provides plenty of room for storing all your Vermont winter gear. The large sunroom provides a relaxing space to unwind. An unfinished basement offers abundant storage and endless potential to finish and customize to your needs. An oversized garage and large back yard are a few of the other amenities. Walking distance to the hardware store, ice cream shop, groceries, pizza, and much more; with the beach, Causeway, and Lake Champlain recreation just minutes away. This property offers a combination of one level living and character in one of Colchester’s most desirable locations. One of the sellers is related to the listing agent....
Contact an agent
Home facts
- Year built:1963
- Listing ID #:5108979
- Added:4 day(s) ago
- Updated:September 14, 2026 at 11:13 AM
Rooms and interior
- Bedrooms:3
- Total bathrooms:1
- Rooms Total:11
- Flooring:Carpet, Hardwood, Tile, Vinyl
- Kitchen Description:Dishwasher, Microwave, Refrigerator
- Basement Description:Concrete, Concrete Floor, Crawl Space, Dirt, Interior, Interior Access, Sump Pump, Unfinished
- Living area:1,901 sq. ft.
Heating and cooling
- Cooling:Wall AC
- Heating:Baseboard, Hot Water
Structure and exterior
- Roof:Asphalt Shingle
- Year built:1963
- Building area:1,901 sq. ft.
- Lot area:2.07 Acres
- Levels:1 Story
Schools
- High school:Colchester High School
- Middle school:Colchester Middle School
- Elementary school:Porters Point School
Utilities
- Sewer:Public Available
Finances and disclosures
- Price:$527,500
- Price per sq. ft.:$162.56
- Tax amount:$7,259 (2026)
Features and amenities
- Appliances:Refrigerator, Washer
- Laundry features:Dryer, Washer
- Amenities:Circuit Breaker(s)
Parking
- Parking description:Paved Driveway
- Garage spaces:2
 Copyright 2026 Prime MLS, Inc. All rights reserved. This information is deemed reliable, but not guaranteed. The data relating to real estate displayed on this Site comes in part from the IDX Program of Prime MLS. The information being provided is for consumers’ personal, noncommercial use and may not be used for any purpose other than to identify prospective properties consumers may be interested in purchasing. Data last updated September 14, 2026 NH_NNEREN Member Broker: Nicholas Maclure
New listings near 657 West Lakeshore Drive
- New
 $499,900Active3 beds 3 baths2,416 sq. ft.
205 Fox Run, Colchester, VT 05446
MLS# 5109470Listed by: SIGNATURE PROPERTIES OF VERMONT - New
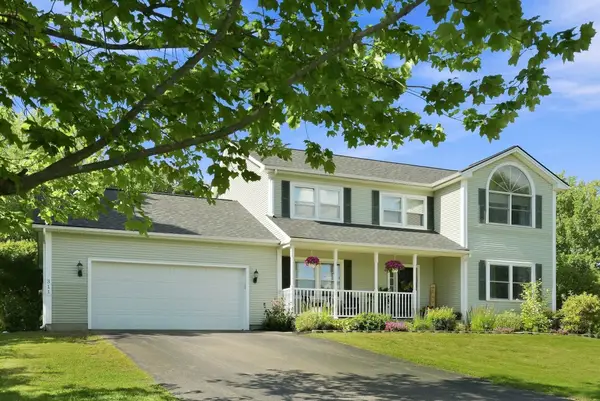 $800,000Active4 beds 3 baths3,468 sq. ft.
311 North Harbor Road, Colchester, VT 05446
MLS# 5109258Listed by: FOUR SEASONS SOTHEBY'S INT'L REALTY - New
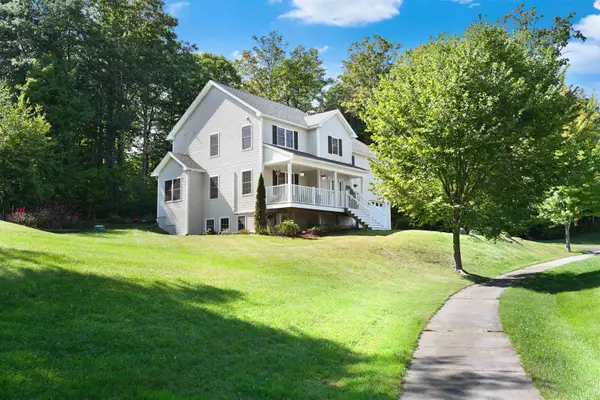 $679,000Active4 beds 3 baths2,192 sq. ft.
151 Colden Road, Colchester, VT 05446
MLS# 5109166Listed by: FLEX REALTY - New
 $700,000Active2 beds 2 baths2,102 sq. ft.
206 Lomartire Drive, Colchester, VT 05446
MLS# 5108906Listed by: RIDGELINE REAL ESTATE - New
 $650,000Active2 beds 2 baths2,959 sq. ft.
855 Severance Road, Colchester, VT 05446
MLS# 5108621Listed by: KW VERMONT - New
 $1,324,600Active3 beds 4 baths3,100 sq. ft.
38 Charlotte Way #6, Colchester, VT 05446
MLS# 5108765Listed by: EXP REALTY - New
 $575,000Active3 beds 3 baths1,660 sq. ft.
61 Giffin Court, Colchester, VT 05446
MLS# 5108422Listed by: BHHS VERMONT REALTY GROUP/S BURLINGTON - New
 $525,000Active4 beds 2 baths2,711 sq. ft.
57 Lindale Drive, Colchester, VT 05446
MLS# 5108220Listed by: KW VERMONT - New
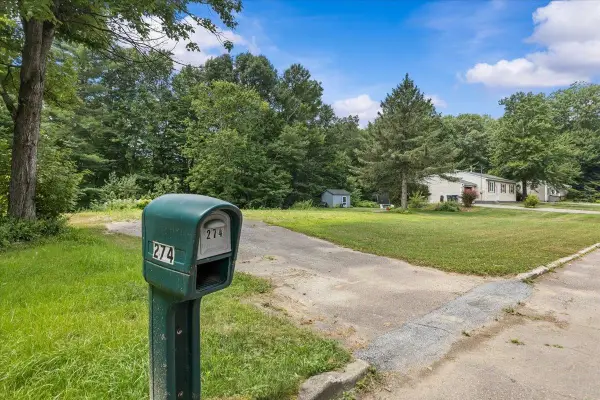 $209,900Active0.35 Acres
274 Eagle Park Drive, Colchester, VT 05446
MLS# 5108164Listed by: RE/MAX NORTH PROFESSIONALS


Protect your home and budget from life's surprises with an Assurant Home Warranty, backed by a partner that supports you through every step of homeownership. Explore Plans.
©2026 Century 21 Real Estate LLC. All rights reserved. CENTURY 21®, the CENTURY 21 Logo and C21® are service marks owned by Century 21 Real Estate LLC. Century 21 Real Estate LLC fully supports the principles of the Fair Housing Act and the Equal Opportunity Act. Each office is independently owned and operated. Listing information is deemed reliable but not guaranteed accurate.