
916 Williams Road #3, Colchester, VT 05446-3988
Local realty services provided by:CENTURY 21 Barbara Patterson
Upcoming open houses
- Sat, Oct 0311:00 am - 01:00 pm
Listed by: julie danaher
Office: ridgeline real estate802-540-1366
MLS#:5112303
Source:PrimeMLS
Price summary
- Price:$299,000
- Price per sq. ft.:$182.54
- Monthly HOA dues:$250
About this home
Welcome to this well-maintained townhome-style condo, tucked away in a wooded setting near beautiful Lake Champlain in Colchester. Offering a spacious and functional layout, thoughtful updates, and a convenient location, this two-bedroom home has plenty to offer. The inviting living room features brand-new flooring, and an energy-efficient Rinnai heater. A generously sized eat-in kitchen provides ample room for dining, while a large pass-through window with a breakfast bar creates an open connection to the living room and offers additional dining space. A convenient half bath completes the main level. Upstairs, the spacious primary bedroom features new flooring and two closets, including a walk-in closet. The second bedroom offers a professionally installed built-in Murphy bed, providing flexibility for guests, a home office, or additional living space. A full bathroom, new hallway flooring, and new carpeting on the stairs complete the upper level. The basement with built-ins adds even more great storage space, along with a laundry area and plenty of storage. Step outside onto the deck off the kitchen and enjoy the wooded backyard, complete with garden space and no homes directly behind the property. With a bike path just off the property and Lake Champlain and local parks nearby, this condo offers easy access to some of Colchester's favorite outdoor amenities. A wonderful opportunity to enjoy comfortable condo living in a convenient location!...
Contact an agent
Home facts
- Year built:1968
- Listing ID #:5112303
- Added:1 day(s) ago
- Updated:October 02, 2026 at 11:48 PM
Rooms and interior
- Bedrooms:2
- Total bathrooms:2
- Full bathrooms:1
- Rooms Total:4
- Kitchen Description:Dishwasher, Microwave, Refrigerator
- Basement Description:Interior, Storage Space
- Living area:1,098 sq. ft.
Heating and cooling
- Heating:Electric, Monitor Type
Structure and exterior
- Roof:Shingle
- Year built:1968
- Building area:1,098 sq. ft.
- Levels:2 Story
Schools
- High school:Colchester High School
- Middle school:Colchester Middle School
- Elementary school:Union Memorial Primary School
Utilities
- Sewer:Septic
Finances and disclosures
- Price:$299,000
- Price per sq. ft.:$182.54
- Tax amount:$4,783 (2026)
Features and amenities
- Appliances:Refrigerator, Washer
- Laundry features:Dryer, Washer
- Amenities:Circuit Breaker(s)
Parking
- Parking description:Paved Driveway
 Copyright 2026 Prime MLS, Inc. All rights reserved. This information is deemed reliable, but not guaranteed. The data relating to real estate displayed on this Site comes in part from the IDX Program of Prime MLS. The information being provided is for consumers’ personal, noncommercial use and may not be used for any purpose other than to identify prospective properties consumers may be interested in purchasing. Data last updated October 3, 2026 NH_NNEREN Member Broker: Jerry Tatlock
New listings near 916 Williams Road #3
- New
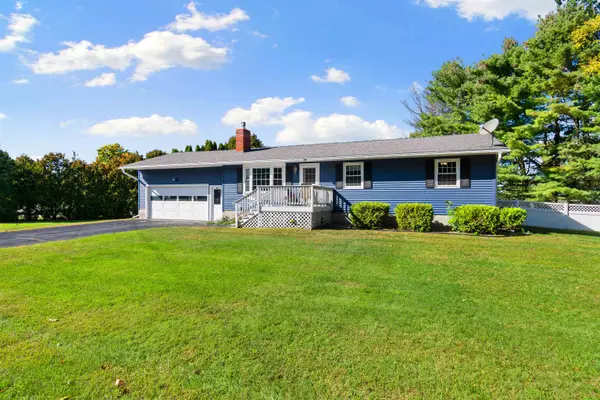 $460,000Active3 beds 2 baths2,360 sq. ft.
105 Bonanza Park, Colchester, VT 05446
MLS# 5112570Listed by: POLLI PROPERTIES - New
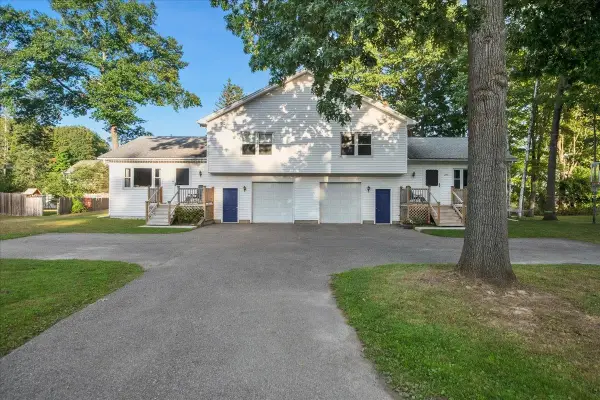 $799,000Active5 beds -- baths3,328 sq. ft.
290-292 Marble Island Road, Colchester, VT 05446
MLS# 5112217Listed by: RIDGELINE REAL ESTATE - New
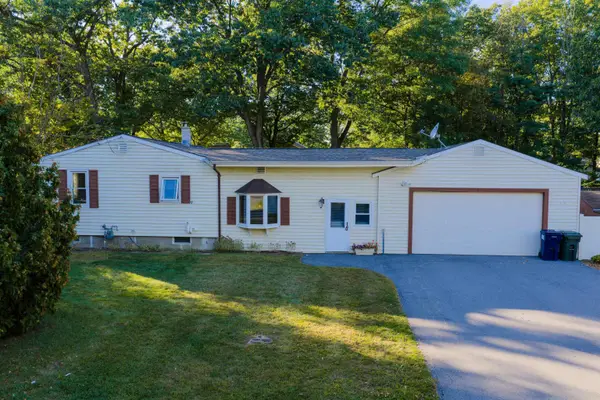 $429,000Active2 beds 1 baths1,715 sq. ft.
800 Porters Point Road, Colchester, VT 05446
MLS# 5111911Listed by: AMY GERRITY-PARENT REALTY - Open Sun, 11am to 1pmNew
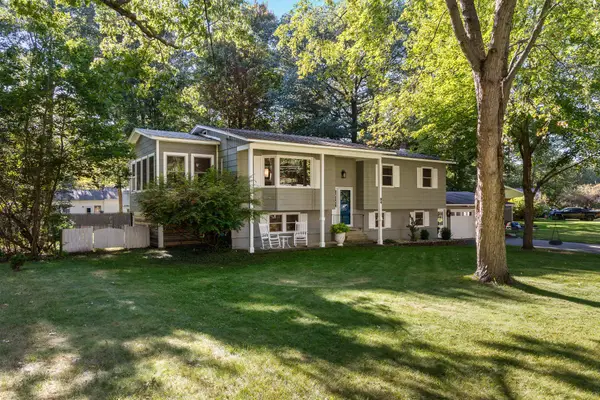 $593,000Active3 beds 3 baths2,634 sq. ft.
94 Windemere Way, Colchester, VT 05446
MLS# 5111685Listed by: LAKE POINT PROPERTIES - Open Sun, 1 to 3pmNew
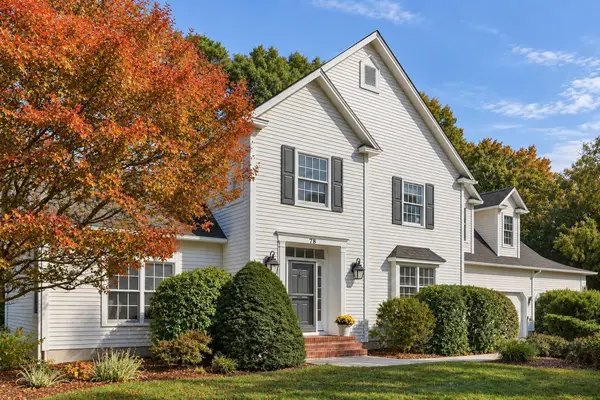 $1,095,000Active4 beds 3 baths4,244 sq. ft.
78 Overlake Drive, Colchester, VT 05446
MLS# 5111586Listed by: FOUR SEASONS SOTHEBY'S INT'L REALTY - Open Sun, 2 to 4pmNew
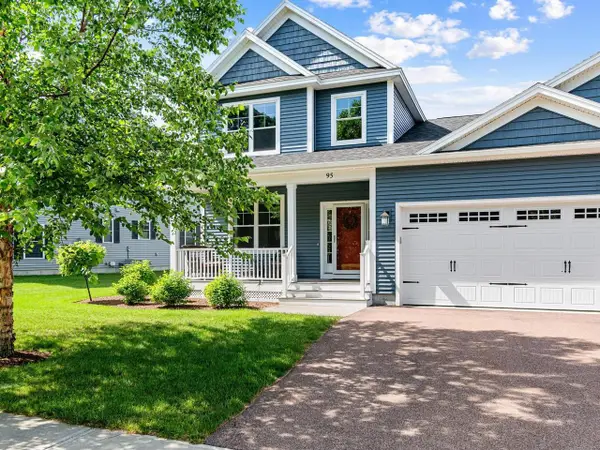 $575,000Active3 beds 3 baths2,205 sq. ft.
95 Wildlife Loop, Colchester, VT 05446
MLS# 5111563Listed by: COLDWELL BANKER HICKOK AND BOARDMAN - New
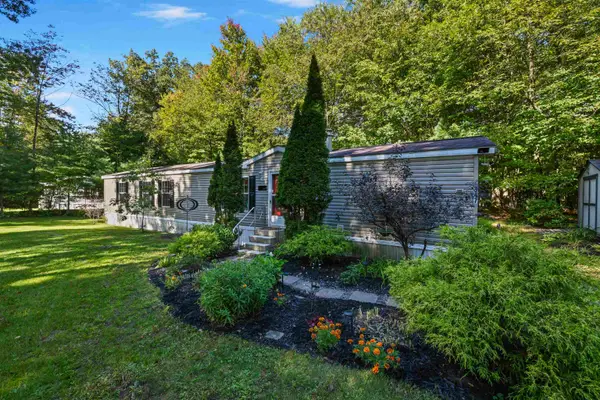 $165,900Active2 beds 2 baths924 sq. ft.
347 Shannon Road, Colchester, VT 05446
MLS# 5111499Listed by: FLEX REALTY 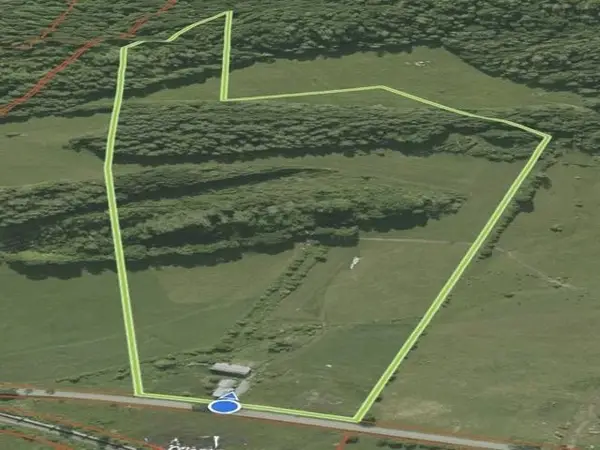 $450,000Pending25.1 Acres
534 Farnsworth Road, Colchester, VT 05446
MLS# 5111477Listed by: ROCKSTAR REAL ESTATE COLLECTIVE- New
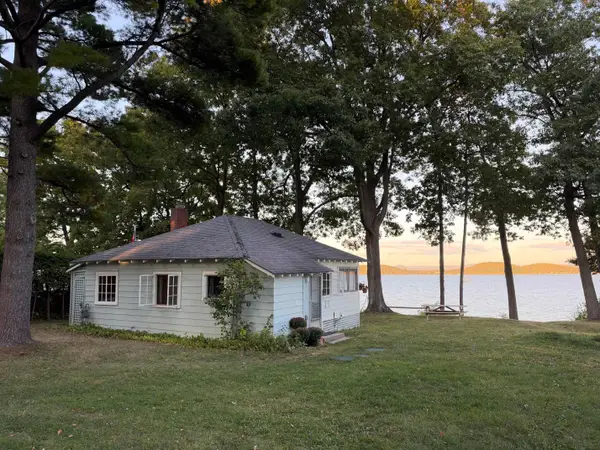 $624,900Active3 beds 1 baths784 sq. ft.
2168 Porters Point Road, Colchester, VT 05446
MLS# 5111307Listed by: GERI REILLY REAL ESTATE


Protect your home and budget from life's surprises with an Assurant Home Warranty, backed by a partner that supports you through every step of homeownership. Explore Plans.
©2026 Century 21 Real Estate LLC. All rights reserved. CENTURY 21®, the CENTURY 21 Logo and C21® are service marks owned by Century 21 Real Estate LLC. Century 21 Real Estate LLC fully supports the principles of the Fair Housing Act and the Equal Opportunity Act. Each office is independently owned and operated. Listing information is deemed reliable but not guaranteed accurate.