1343 Chelsea Road, Corinth, VT 05039
Local realty services provided by:CENTURY 21 Farm & Forest
1343 Chelsea Road,Corinth, VT 05039
$99,900
- 3 Beds
- 1 Baths
- 780 sq. ft.
- Single family
- Active
Listed by: jacob barnesPhone: 802-454-3632
Office: exp realty833-388-2480
MLS#:5082292
Source:PrimeMLS
Price summary
- Price:$99,900
- Price per sq. ft.:$128.08
About this home
This is a project property, and buyers should go in with eyes open. It will likely need to be a cash sale or a loan with at least 20-25% down. The existing home is a manufactured home in poor condition. In its current state it is not a move-in-ready house. Realistically, most people who have looked at it think it needs to be torn down, and full replacement should be assumed in your budgeting. The property sits on 8.5 acres along Meadow Brook, and it is located in a flood zone. Buyers should review FEMA flood maps and factor in flood insurance costs before making an offer. Water and septic are both unknowns. The dug well is shallow and has a known history of running dry. The septic system's type and condition are unknown. No reliable records or details are available for either system. Buyers should budget for inspection and likely repair or replacement of both. The solid assets are the scenic nature of the property and the two-story gambrel barn: two garage bays, a concrete floor, built-in workbenches, a workshop, a metal roof, and a large upper level. It could serve as storage or a workshop. Buyers should not rely on the limited information here and must complete their own full due diligence on the home, the well, the septic, the flood-zone status, and all systems. Priced at $115,000, this is a land-and-barn opportunity with a teardown likely, best suited to a contractor, builder, or cash buyer prepared for significant work and cost....
Contact an agent
Home facts
- Year built:1980
- Listing ID #:5082292
- Added:162 day(s) ago
- Updated:September 16, 2026 at 10:28 AM
Rooms and interior
- Bedrooms:3
- Total bathrooms:1
- Full bathrooms:1
- Rooms Total:5
- Flooring:Carpet, Concrete, Tile, Wood
- Kitchen Description:Microwave
- Basement Description:Dirt Floor, Interior
- Living area:780 sq. ft.
Heating and cooling
- Cooling:Wall AC
- Heating:Forced Air, Oil
Structure and exterior
- Roof:Metal
- Year built:1980
- Building area:780 sq. ft.
- Lot area:8.5 Acres
- Levels:1 Story
Utilities
- Sewer:Septic
Finances and disclosures
- Price:$99,900
- Price per sq. ft.:$128.08
- Tax amount:$2,804 (2024)
Features and amenities
- Appliances:Washer
- Laundry features:Dryer, Washer
- Amenities:Circuit Breaker(s)
Parking
- Parking description:Dirt Driveway
- Garage spaces:2
 Copyright 2026 Prime MLS, Inc. All rights reserved. This information is deemed reliable, but not guaranteed. The data relating to real estate displayed on this Site comes in part from the IDX Program of Prime MLS. The information being provided is for consumers’ personal, noncommercial use and may not be used for any purpose other than to identify prospective properties consumers may be interested in purchasing. Data last updated September 16, 2026 NH_NNEREN Member Broker: Nicholas Maclure
New listings near 1343 Chelsea Road
 $975,000Active4 beds 1 baths1,948 sq. ft.
9435 VT Route 25, Corinth, VT 05040
MLS# 5106415Listed by: FOUR SEASONS SOTHEBY'S INT'L REALTY $129,000Active50 Acres
700 Taplin Hill Road, Corinth, VT 05039
MLS# 5105948Listed by: FOUR SEASONS SOTHEBY'S INT'L REALTY $110,000Active5 Acres
2574 Chelsea Road, Corinth, VT 05039
MLS# 5101252Listed by: COLDWELL BANKER LIFESTYLES - HANOVER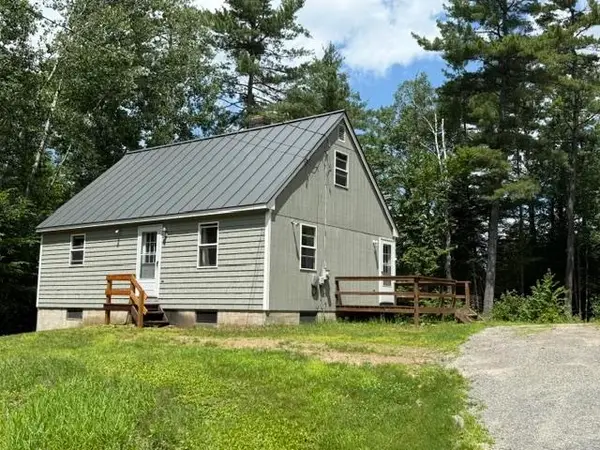 $300,000Active2 beds 1 baths800 sq. ft.
5274 South Road, Corinth, VT 05039
MLS# 5099910Listed by: MARTHA E. DIEBOLD REAL ESTATE
 $339,000Active3 beds 2 baths2,135 sq. ft.
23 Short Street, Corinth, VT 05039
MLS# 5097455Listed by: CENTURY 21 FARM & FOREST/BURKE $650,000Active3 beds 3 baths2,150 sq. ft.
1804 Pike Hill Road, Corinth, VT 05039
MLS# 5096681Listed by: FOUR SEASONS SOTHEBY'S INT'L REALTY $1,795,000Active4 beds 4 baths2,430 sq. ft.
1817 Taplin Hill Road, Corinth, VT 05039
MLS# 5094741Listed by: LANDVEST, INC-BURLINGTON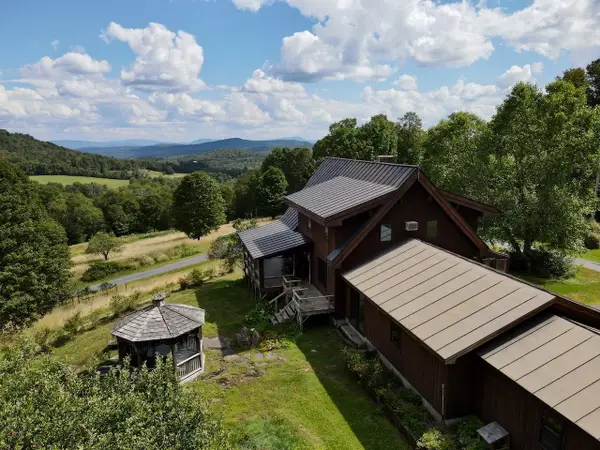 $749,000Active2 beds 3 baths2,140 sq. ft.
2208 Backway Road, Corinth, VT 05039
MLS# 5091102Listed by: WILLIAMSON GROUP SOTHEBYS INTL. REALTY $650,000Active4 beds 2 baths1,512 sq. ft.
2402 Chelsea Road, Corinth, VT 05039
MLS# 5021981Listed by: LIVING NEW ENGLAND REAL ESTATE


Protect your home and budget from life's surprises with an Assurant Home Warranty, backed by a partner that supports you through every step of homeownership. Explore Plans.
©2026 Century 21 Real Estate LLC. All rights reserved. CENTURY 21®, the CENTURY 21 Logo and C21® are service marks owned by Century 21 Real Estate LLC. Century 21 Real Estate LLC fully supports the principles of the Fair Housing Act and the Equal Opportunity Act. Each office is independently owned and operated. Listing information is deemed reliable but not guaranteed accurate.