
340 Currier Road, Danville, VT 05828
Local realty services provided by:CENTURY 21 TheOne
340 Currier Road,Danville, VT 05828
$468,000
- 2 Beds
- 2 Baths
- 1,902 sq. ft.
- Single family
- Active
Listed by: ben reed
Office: tim scott real estate802-748-8000
MLS#:5101333
Source:PrimeMLS
Price summary
- Price:$468,000
- Price per sq. ft.:$154.3
About this home
There's an unmistakable warmth to this classic Vermont Cape, where centuries-old craftsmanship and thoughtful and well-executed improvements come together in a way that feels natural rather than recreated. Wide board floors, hand-hewn beams, original built-ins, and timeless character have been carefully preserved while the home has been tastefully refreshed for comfortable everyday living. Surrounded by beautiful Vermont countryside, the setting is every bit as inviting as the home itself. The beautifully updated kitchen is both functional and inviting, featuring soapstone countertops, a marble backsplash, farmhouse sink, and a cozy pellet stove tucked into the corner, creating a welcoming space that flows naturally into both the living and dining rooms. Just beyond, the screened porch offers a wonderful extension of the living space, whether you're enjoying dinner on a summer evening, your morning coffee, or simply unwinding with a good book while listening to the sounds of the countryside. A beautifully updated first-floor bath with a clawfoot tub and separate shower completes the main level. Upstairs, two comfortable bedrooms are joined by a stunning bathroom, spacious walk-in closet, and convenient laundry area, creating a thoughtfully designed retreat. Numerous improvements throughout the home, including updated windows, roofing, electrical, plumbing, and mechanical systems, provide peace of mind while allowing the home's historic character to remain the star of the show. Outside, the attached garage adds everyday convenience, while the fenced yard, colorful perennial gardens, and peaceful country surroundings create the kind of setting that's easy to fall in love with. This is a home that feels authentically Vermont, honoring its history while embracing the comforts of today....
Contact an agent
Home facts
- Year built:1800
- Listing ID #:5101333
- Added:4 day(s) ago
- Updated:July 28, 2026 at 04:40 AM
Rooms and interior
- Bedrooms:2
- Total bathrooms:2
- Full bathrooms:1
- Rooms Total:7
- Kitchen Description:Dishwasher, Refrigerator
- Basement Description:Full, Interior, Unfinished
- Living area:1,902 sq. ft.
Heating and cooling
- Heating:Hot Air, Oil
Structure and exterior
- Roof:Standing Seam
- Year built:1800
- Building area:1,902 sq. ft.
- Lot area:1 Acres
- Levels:1.5 Story
Schools
- High school:Danville School
- Middle school:Danville School
- Elementary school:Danville School
Utilities
- Sewer:Septic
Finances and disclosures
- Price:$468,000
- Price per sq. ft.:$154.3
- Tax amount:$5,662 (2025)
Features and amenities
- Appliances:Refrigerator
- Amenities:Circuit Breaker(s)
Parking
- Parking description:Gravel Driveway
- Garage spaces:1
 Copyright 2026 Prime MLS, Inc. All rights reserved. This information is deemed reliable, but not guaranteed. The data relating to real estate displayed on this Site comes in part from the IDX Program of Prime MLS. The information being provided is for consumers’ personal, noncommercial use and may not be used for any purpose other than to identify prospective properties consumers may be interested in purchasing. Data last updated July 28, 2026
New listings near 340 Currier Road
- New
 $250,000Active3 beds 2 baths1,447 sq. ft.
1488 Route 2, Danville, VT 05828
MLS# 5100974Listed by: TIM SCOTT REAL ESTATE - New
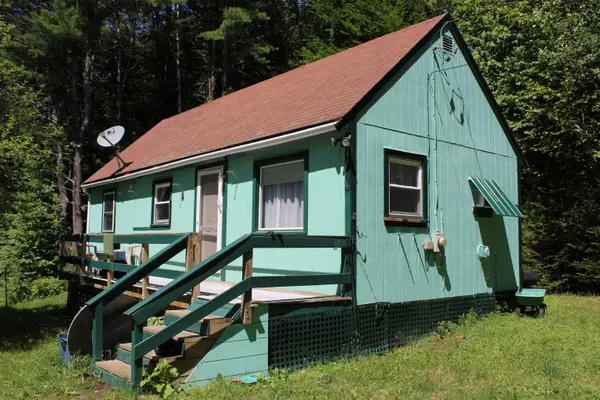 $160,000Active1 beds 1 baths718 sq. ft.
684 Swett Road, Danville, VT 05828
MLS# 5100502Listed by: BEGIN REALTY ASSOCIATES  $197,500Active4 beds 2 baths2,688 sq. ft.
76 Harveys Hollow Road, Danville, VT 05828
MLS# 5099959Listed by: BEGIN REALTY ASSOCIATES $239,000Active2 beds 1 baths1,276 sq. ft.
1898 Parker Road, Danville, VT 05828
MLS# 5099679Listed by: TIM SCOTT REAL ESTATE $325,000Active2 beds 2 baths1,136 sq. ft.
47 Watkins Road, Danville, VT 05828
MLS# 5098358Listed by: BIG BEAR REAL ESTATE $375,000Pending3 beds 1 baths1,950 sq. ft.
1316 Kittredge Road, Danville, VT 05828
MLS# 5098339Listed by: TIM SCOTT REAL ESTATE $549,000Active4 beds 2 baths2,206 sq. ft.
2650 Tampico Road, Danville, VT 05828
MLS# 5096118Listed by: PARKWAY REALTY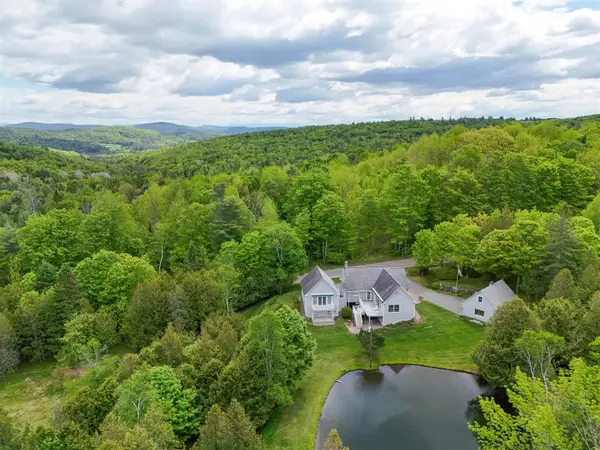 $799,000Pending4 beds 2 baths2,624 sq. ft.
3911 Thaddeus Stevens Road, Danville, VT 05828
MLS# 5093162Listed by: TIM SCOTT REAL ESTATE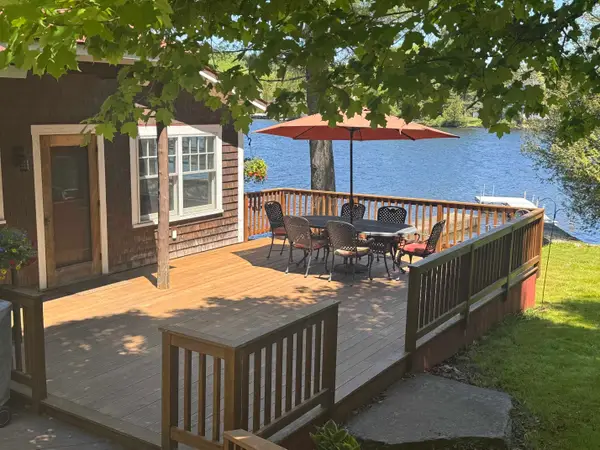 $800,000Active4 beds 2 baths2,002 sq. ft.
3652 Route 2 W, Danville, VT 05828
MLS# 5092911Listed by: CENTRAL VERMONT REAL ESTATE


Protect your home and budget from life's surprises with an Assurant Home Warranty, backed by a partner that supports you through every step of homeownership. Explore Plans.
©2026 Century 21 Real Estate LLC. All rights reserved. CENTURY 21®, the CENTURY 21 Logo and C21® are service marks owned by Century 21 Real Estate LLC. Century 21 Real Estate LLC fully supports the principles of the Fair Housing Act and the Equal Opportunity Act. Each office is independently owned and operated. Listing information is deemed reliable but not guaranteed accurate.