1137 Ridge Hill Drive, Derby, VT 05829
Local realty services provided by:CENTURY 21 Farm & Forest
1137 Ridge Hill Drive,Derby, VT 05829
$359,000
- 4 Beds
- 3 Baths
- 2,200 sq. ft.
- Single family
- Active
Listed by: kerry wevurski
Office: jim campbell real estate802-334-3400
MLS#:5101112
Source:PrimeMLS
Price summary
- Price:$359,000
- Price per sq. ft.:$126.05
About this home
Large 4 bedroom, 3 bath home in a beautiful location with fantastic views of Lake Memphremagog. Huge newer deck where you can sit back and relax while enjoying the long range mountain and lake views as the sun sets over Lake Memphremagog. Set on top of 7 acres of land (3 separate parcels) located in a lovely neighborhood close to all amenities but in a country setting. Walkout lower level is partially finished with a family room with a fireplace, 3/4 bath with laundry and a large 2 car garage/workshop area. Main level has cathedral ceilings, open kitchen/dining/living room with a grand brick fireplace 2 bedrooms and a full bath. The next level 2 additional bedrooms, a loft area and another full bath. Newly installed (2023) solar panels have reduced the owner's electric bills to under $22 a month from an average of $300 prior. Some months, a credit is actually applied to the bill as power is fed back into the grid. The home will need some cosmetic updates, hardwood floors under older carpets could use refinishing, but bring your own decorating skills and have some fun redesigning this great home to your needs. Seller is looking for offers!...
Contact an agent
Home facts
- Year built:1970
- Listing ID #:5101112
- Added:95 day(s) ago
- Updated:October 26, 2026 at 11:13 AM
Rooms and interior
- Bedrooms:4
- Total bathrooms:3
- Full bathrooms:2
- Rooms Total:8
- Basement Description:Concrete, Concrete Floor, Exterior Access, Frost Wall, Insulated, Interior Access, Walkout
- Living area:2,200 sq. ft.
Heating and cooling
- Cooling:Wall AC
- Heating:Oil
Structure and exterior
- Roof:Metal, Standing Seam
- Year built:1970
- Building area:2,200 sq. ft.
- Lot area:7 Acres
- Levels:2.5 Story
Schools
- High school:North Country Union High Sch
- Middle school:North Country Junior High
- Elementary school:Derby Elementary
Utilities
- Sewer:On Site Septic Exists
Finances and disclosures
- Price:$359,000
- Price per sq. ft.:$126.05
- Tax amount:$3,637 (2026)
Features and amenities
- Amenities:Circuit Breaker(s), Energy Storage Device, Net Meter
Parking
- Parking description:Gravel Driveway
- Garage spaces:2
 Copyright 2026 Prime MLS, Inc. All rights reserved. This information is deemed reliable, but not guaranteed. The data relating to real estate displayed on this Site comes in part from the IDX Program of Prime MLS. The information being provided is for consumers’ personal, noncommercial use and may not be used for any purpose other than to identify prospective properties consumers may be interested in purchasing. Data last updated October 26, 2026 NH_NNEREN Member Broker: Nicholas Maclure
New listings near 1137 Ridge Hill Drive
- New

 $64,900Active4.3 Acres
0 US Route 5, Derby, VT 05829
MLS# 5115296Listed by: CENTURY 21 FARM & FOREST - New
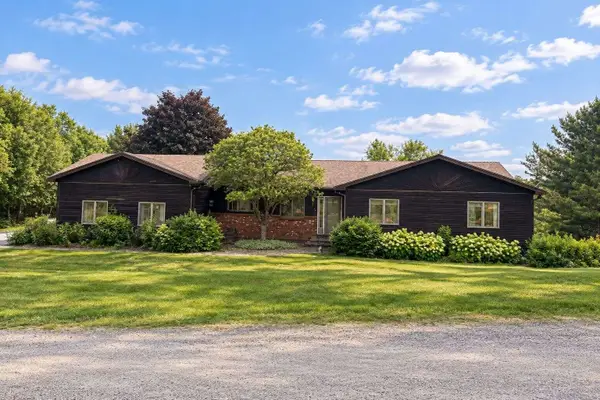 $459,000Active3 beds 3 baths2,856 sq. ft.
64 Lakeview Extension, Derby, VT 05855
MLS# 5114917Listed by: WWW.HOMEZU.COM 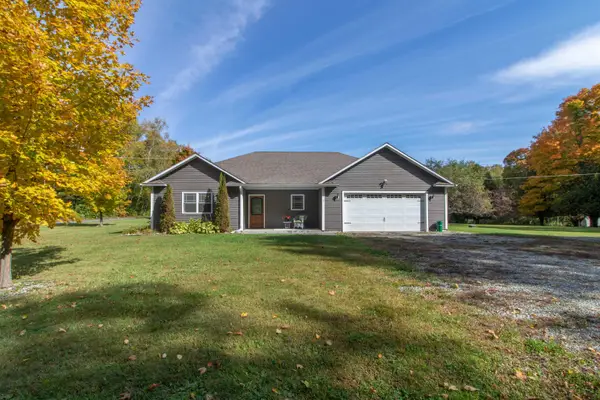 $325,000Active2 beds 2 baths1,558 sq. ft.
25 Derby Pond Road, Derby, VT 05829
MLS# 5113417Listed by: CENTURY 21 FARM & FOREST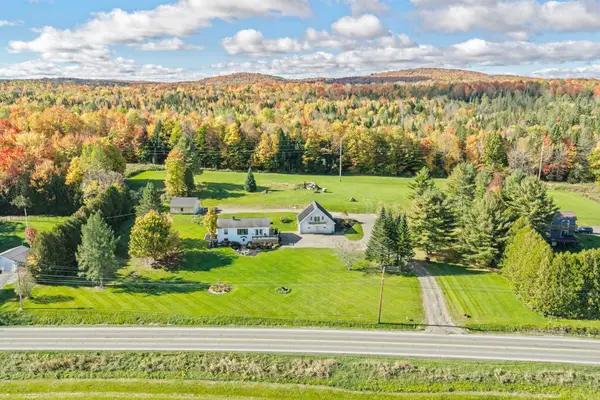 $509,000Active3 beds 2 baths1,859 sq. ft.
2858 Vt Route 105 Road, Derby, VT 05829
MLS# 5113078Listed by: CONLEY COUNTRY REAL ESTATE & INSURANCE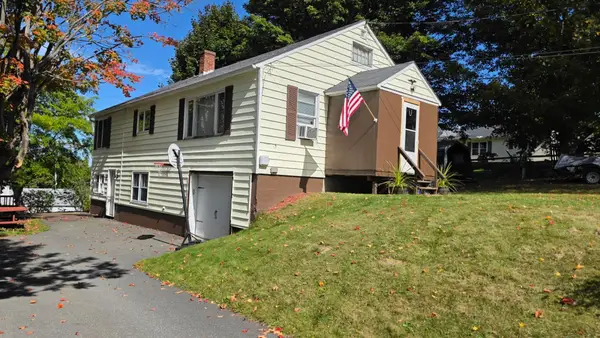 $269,000Active3 beds 1 baths1,880 sq. ft.
281 Sunset Terrace, Derby, VT 05830
MLS# 5112636Listed by: CENTURY 21 FARM & FOREST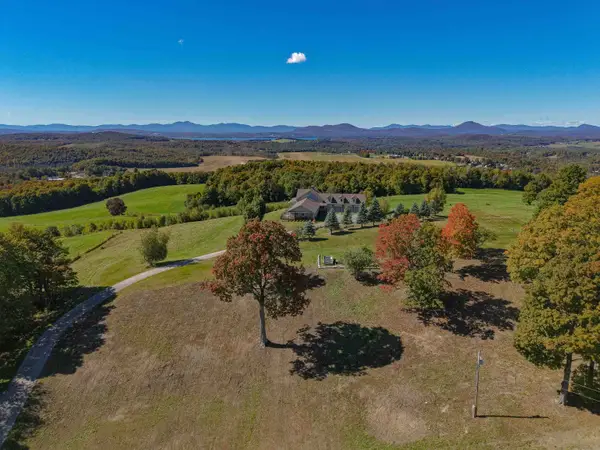 $1,149,900Active3 beds 7 baths6,883 sq. ft.
734 Herrick Road, Derby, VT 05829
MLS# 5112500Listed by: COLDWELL BANKER LIFESTYLES- LITTLETON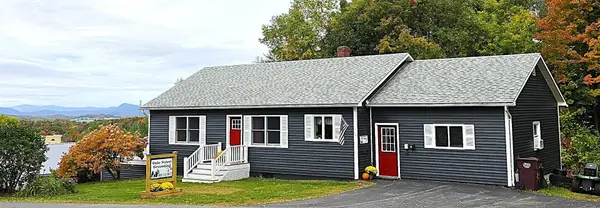 $332,500Active3 beds 2 baths2,672 sq. ft.
106 Sunset Terrace, Derby, VT 05830
MLS# 5112202Listed by: CENTURY 21 FARM & FOREST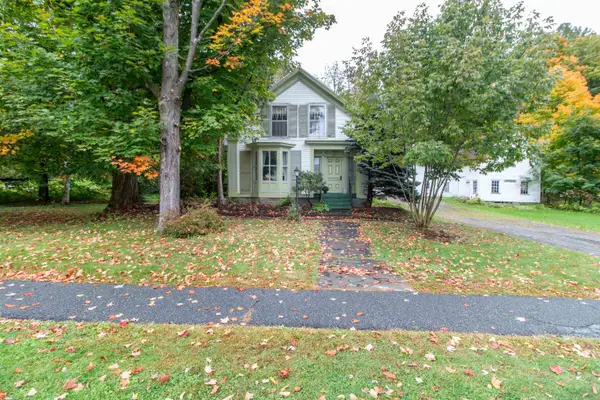 $219,000Active4 beds 3 baths3,088 sq. ft.
305 Main Street, Derby, VT 05830
MLS# 5112131Listed by: CENTURY 21 FARM & FOREST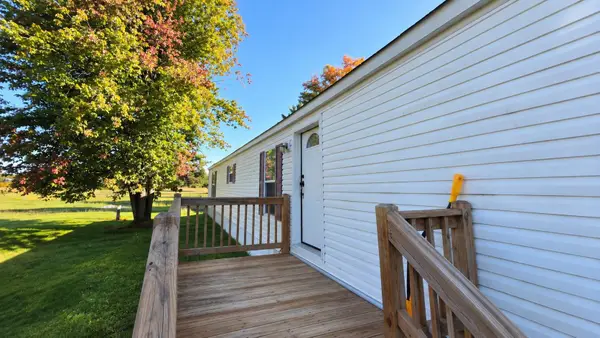 $88,000Active3 beds 2 baths1,120 sq. ft.
2477 Us Rt 5 #C-11, Derby, VT 05829
MLS# 5111448Listed by: CENTURY 21 FARM & FOREST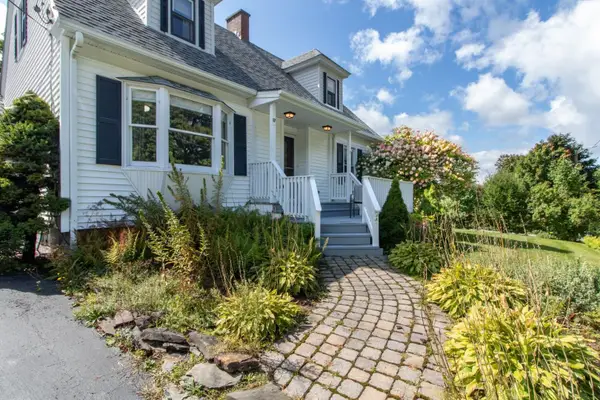 $375,000Active3 beds 2 baths2,600 sq. ft.
17 Sunset Terrace, Derby, VT 05829
MLS# 5110900Listed by: CENTURY 21 FARM & FOREST


Protect your home and budget from life's surprises with an Assurant Home Warranty, backed by a partner that supports you through every step of homeownership. Explore Plans.
©2026 Century 21 Real Estate LLC. All rights reserved. CENTURY 21®, the CENTURY 21 Logo and C21® are service marks owned by Century 21 Real Estate LLC. Century 21 Real Estate LLC fully supports the principles of the Fair Housing Act and the Equal Opportunity Act. Each office is independently owned and operated. Listing information is deemed reliable but not guaranteed accurate.