1784 Nelson Hill Road, Derby, VT 05829
Local realty services provided by:CENTURY 21 Gold Key Realty
1784 Nelson Hill Road,Derby, VT 05829
$1,399,999
- 5 Beds
- 5 Baths
- 5,172 sq. ft.
- Single family
- Active
Listed by: erika pierce
Office: four seasons sotheby's int'l realty802-751-7582
MLS#:5101089
Source:PrimeMLS
Price summary
- Price:$1,399,999
- Price per sq. ft.:$168.65
About this home
High above the countryside, with sweeping views toward Salem Lake and the mountains beyond, 1784 Nelson Hill Road offers 85.7 acres of Vermont beauty, privacy, and possibility. Rolling, long-maintained hayfields, wooded surroundings, and a custom-built residence create a setting equally compelling as a private retreat or a place to explore a larger vision. Designed for comfortable living and memorable gatherings, the home features soaring ceilings, expansive windows, a striking stone fireplace, and a chef's kitchen with Miele and Dacor appliances, custom cabinetry, and generous entertaining space. The first-floor primary suite offers a private deck, spa-inspired bath, and panoramic views, while spacious upper-level bedrooms welcome guests. Expansive decking brings the landscape into everyday life. A heated attached garage, substantial unfinished space above it, and a radiant-heated walkout lower level offer flexibility for hobbies, recreation, or future finished space. Generator wiring and a whole-house fan add convenience. The offering combines a 14.8-acre homesite with 70.9 additional acres already divided into four separate parcels. The land invites a range of ideas: a multigenerational retreat, continued agricultural use, or exploration of a boutique lodging, event, vineyard, or recreational concept. These are possibilities to investigate, not approved uses; buyers should verify zoning, access, infrastructure, permits, and all applicable state and local requirements. Whether preserved as a private legacy estate or considered for a carefully planned next chapter, this is an opportunity to own a remarkable stretch of the Northeast Kingdom. Also available is the home and 14.8 acres for $1,199,999. See MLS #5090122 for details....
Contact an agent
Home facts
- Year built:2002
- Listing ID #:5101089
- Added:95 day(s) ago
- Updated:October 26, 2026 at 11:13 AM
Rooms and interior
- Bedrooms:5
- Total bathrooms:5
- Full bathrooms:4
- Rooms Total:18
- Flooring:Hardwood
- Kitchen Description:Microwave, Refrigerator
- Basement Description:Climate Controlled, Concrete, Concrete Floor, Exterior Access, Interior, Interior Access, Walkout
- Living area:5,172 sq. ft.
Heating and cooling
- Cooling:Whole House Fan
- Heating:Multi Zone, Oil, Radiant Floor
Structure and exterior
- Roof:Asphalt Shingle
- Year built:2002
- Building area:5,172 sq. ft.
- Lot area:85.7 Acres
- Levels:2 Story
Schools
- High school:North Country Union High Sch
- Middle school:North Country Junior High
- Elementary school:Derby Elementary
Utilities
- Sewer:Private
Finances and disclosures
- Price:$1,399,999
- Price per sq. ft.:$168.65
Features and amenities
- Appliances:Refrigerator, Washer
- Laundry features:Dryer, Washer
- Amenities:Generator Ready
Parking
- Parking description:Circular Driveway, Crushed Stone Driveway
- Garage spaces:2
 Copyright 2026 Prime MLS, Inc. All rights reserved. This information is deemed reliable, but not guaranteed. The data relating to real estate displayed on this Site comes in part from the IDX Program of Prime MLS. The information being provided is for consumers’ personal, noncommercial use and may not be used for any purpose other than to identify prospective properties consumers may be interested in purchasing. Data last updated October 26, 2026 NH_NNEREN Member Broker: Marsha Foden
New listings near 1784 Nelson Hill Road
- New

 $64,900Active4.3 Acres
0 US Route 5, Derby, VT 05829
MLS# 5115296Listed by: CENTURY 21 FARM & FOREST - New
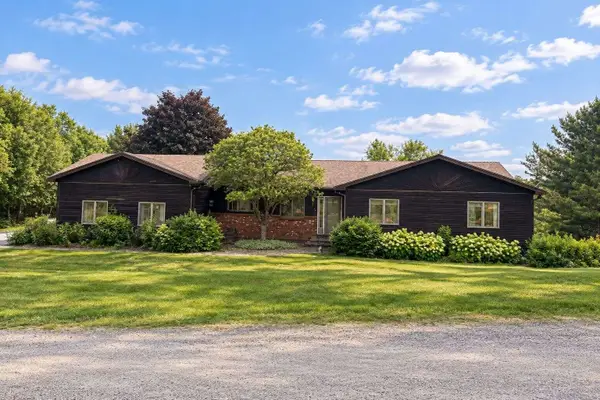 $459,000Active3 beds 3 baths2,856 sq. ft.
64 Lakeview Extension, Derby, VT 05855
MLS# 5114917Listed by: WWW.HOMEZU.COM 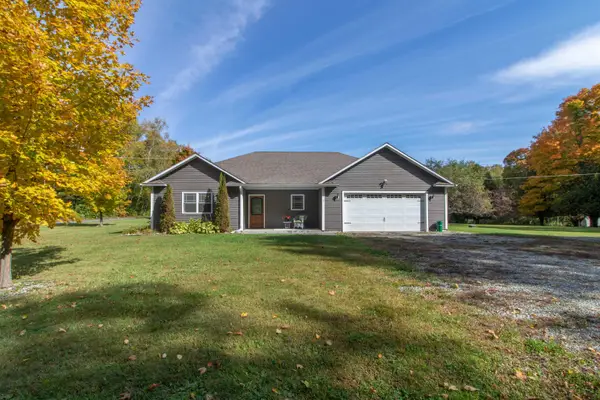 $325,000Active2 beds 2 baths1,558 sq. ft.
25 Derby Pond Road, Derby, VT 05829
MLS# 5113417Listed by: CENTURY 21 FARM & FOREST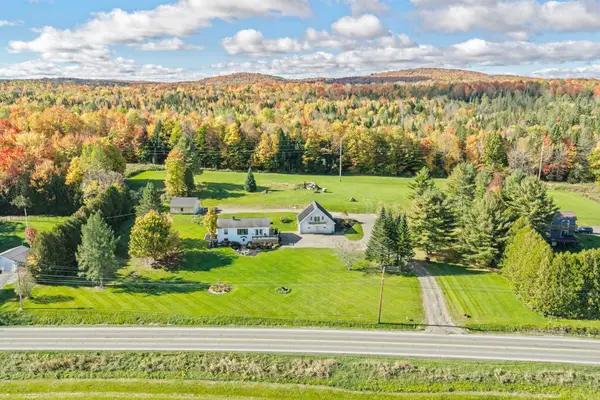 $509,000Active3 beds 2 baths1,859 sq. ft.
2858 Vt Route 105 Road, Derby, VT 05829
MLS# 5113078Listed by: CONLEY COUNTRY REAL ESTATE & INSURANCE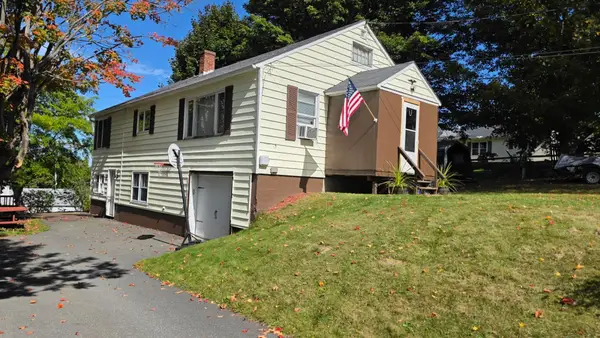 $269,000Active3 beds 1 baths1,880 sq. ft.
281 Sunset Terrace, Derby, VT 05830
MLS# 5112636Listed by: CENTURY 21 FARM & FOREST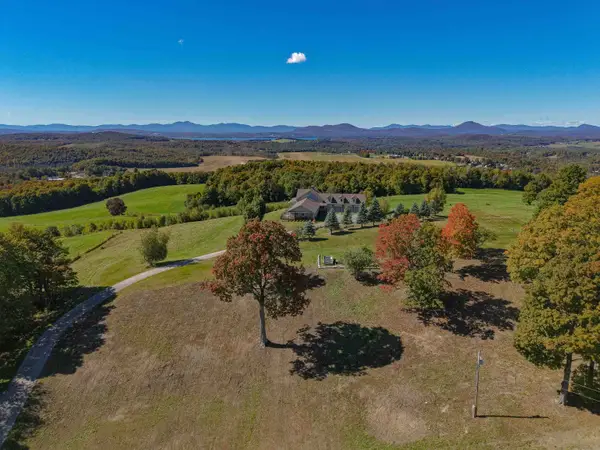 $1,149,900Active3 beds 7 baths6,883 sq. ft.
734 Herrick Road, Derby, VT 05829
MLS# 5112500Listed by: COLDWELL BANKER LIFESTYLES- LITTLETON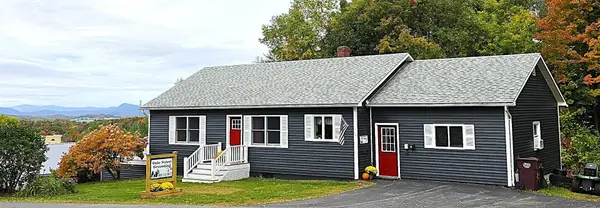 $332,500Active3 beds 2 baths2,672 sq. ft.
106 Sunset Terrace, Derby, VT 05830
MLS# 5112202Listed by: CENTURY 21 FARM & FOREST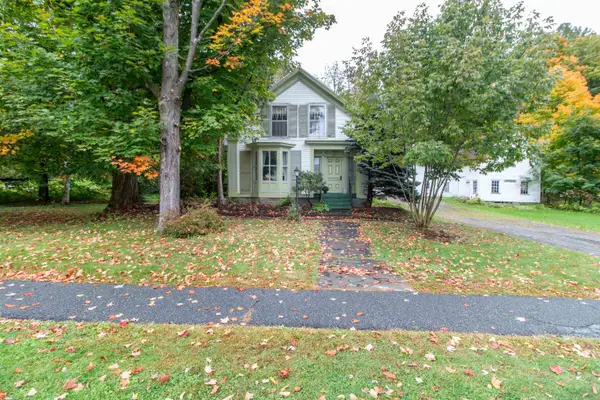 $219,000Active4 beds 3 baths3,088 sq. ft.
305 Main Street, Derby, VT 05830
MLS# 5112131Listed by: CENTURY 21 FARM & FOREST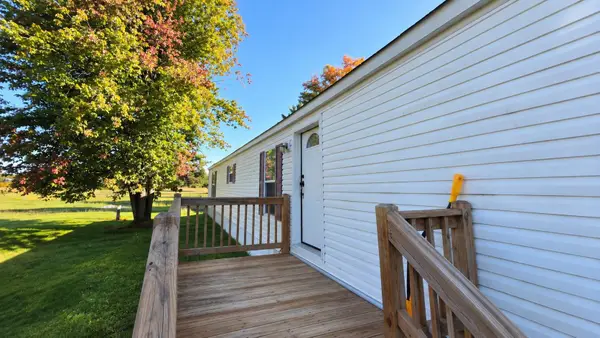 $88,000Active3 beds 2 baths1,120 sq. ft.
2477 Us Rt 5 #C-11, Derby, VT 05829
MLS# 5111448Listed by: CENTURY 21 FARM & FOREST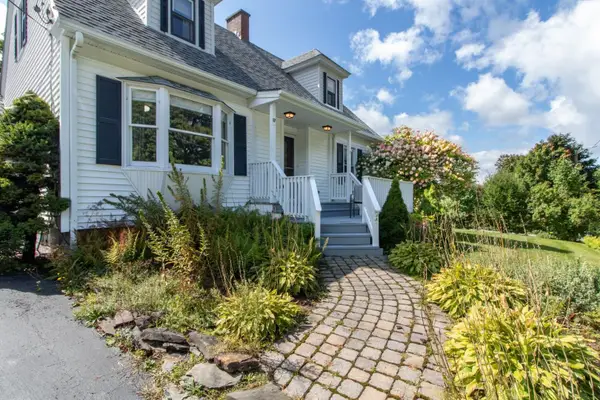 $375,000Active3 beds 2 baths2,600 sq. ft.
17 Sunset Terrace, Derby, VT 05829
MLS# 5110900Listed by: CENTURY 21 FARM & FOREST


Protect your home and budget from life's surprises with an Assurant Home Warranty, backed by a partner that supports you through every step of homeownership. Explore Plans.
©2026 Century 21 Real Estate LLC. All rights reserved. CENTURY 21®, the CENTURY 21 Logo and C21® are service marks owned by Century 21 Real Estate LLC. Century 21 Real Estate LLC fully supports the principles of the Fair Housing Act and the Equal Opportunity Act. Each office is independently owned and operated. Listing information is deemed reliable but not guaranteed accurate.