34 Hideaway Drive, Derby, VT 05829
Local realty services provided by:CENTURY 21 Farm & Forest
34 Hideaway Drive,Derby, VT 05829
$275,000
- 2 Beds
- 1 Baths
- 750 sq. ft.
- Single family
- Active
Listed by:
 Constance Isabelle(802) 274 - 2149CENTURY 21 Farm & Forest
Office: century 21 farm & forest802-334-1200
MLS#:5116171
Source:PrimeMLS
Price summary
- Price:$275,000
- Price per sq. ft.:$366.67
About this home
Welcome to your Lakefront retreat in the heart of Derby, Vermont. This waterfront property offers the perfect blend of tranquility, and convenience. Easy access on a level lot which is a perfect setup for a lake party. This seasonal cottage has been intensively updated from it's 1930 origin. Contractor owned and rebuilt without any shortcuts taken. Inside, you'll find an inviting sun filled porch with nice high ceilings and louvered windows to allow great air flow. The living and dining area are light and airy with lots of natural light. Both the bathroom and kitchen were both updated in 2020, including new electric and plumbing throughout. There are two small bedrooms and enough room in the living area for extra sleeping space for guests. The property includes a driven point well and uses electric heat. A lovely perennial garden to enjoy with blooms throughout the seasons. Public beach with a playground area for the kids is just around the corner, along with a dog park just a short walk away. Conveniently located just minutes from downtown Derby's shopping, restaurants, bike trails, hiking, and I-91. This property offers the best of both peaceful country living and nearby amenities. Property is fully furnished, including a dock. Does not get any better than this. This could be your happy place....
Contact an agent
Home facts
- Year built:1932
- Listing ID #:5116171
- Added:1 day(s) ago
- Updated:October 31, 2026 at 12:44 PM
Rooms and interior
- Bedrooms:2
- Total bathrooms:1
- Rooms Total:4
- Living area:750 sq. ft.
Heating and cooling
- Heating:Electric
Structure and exterior
- Roof:Metal
- Year built:1932
- Building area:750 sq. ft.
- Lot area:0.19 Acres
- Levels:1 Story
Schools
- High school:North Country Union High Sch
- Middle school:North Country Junior High
- Elementary school:Derby Elementary
Finances and disclosures
- Price:$275,000
- Price per sq. ft.:$366.67
- Tax amount:$2,744 (2026)
Parking
- Parking description:Gravel Driveway
Copyright 2026 Prime MLS, Inc. All rights reserved. This information is deemed reliable, but not guaranteed. The data relating to real estate displayed on this Site comes in part from the IDX Program of Prime MLS. The information being provided is for consumers’ personal, noncommercial use and may not be used for any purpose other than to identify prospective properties consumers may be interested in purchasing. Data last updated October 31, 2026 NH_NNEREN Member Broker: Nicholas MaclureNew listings near 34 Hideaway Drive
- New
 $205,000Active3 beds 2 baths1,456 sq. ft.
2695 Beebe Road, Derby, VT 05829
MLS# 5116228Listed by: EXP REALTY - New

 $64,900Active4.3 Acres
0 US Route 5, Derby, VT 05829
MLS# 5115296Listed by: CENTURY 21 FARM & FOREST 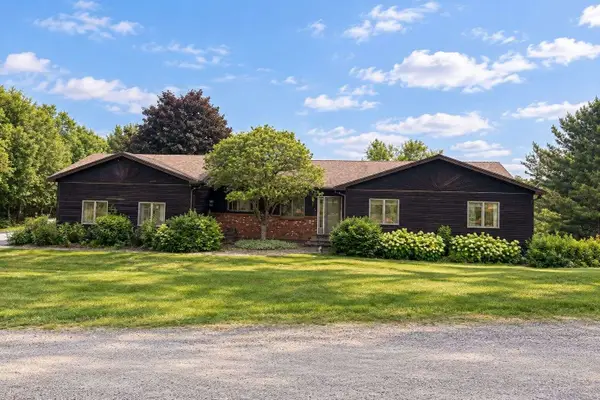 $459,000Active3 beds 3 baths2,856 sq. ft.
64 Lakeview Extension, Derby, VT 05855
MLS# 5114917Listed by: WWW.HOMEZU.COM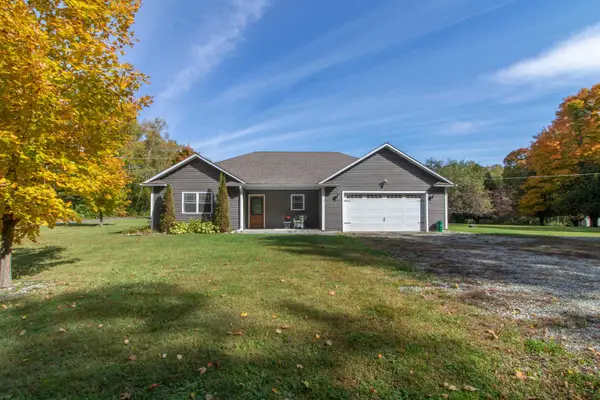 $325,000Active2 beds 2 baths1,558 sq. ft.
25 Derby Pond Road, Derby, VT 05829
MLS# 5113417Listed by: CENTURY 21 FARM & FOREST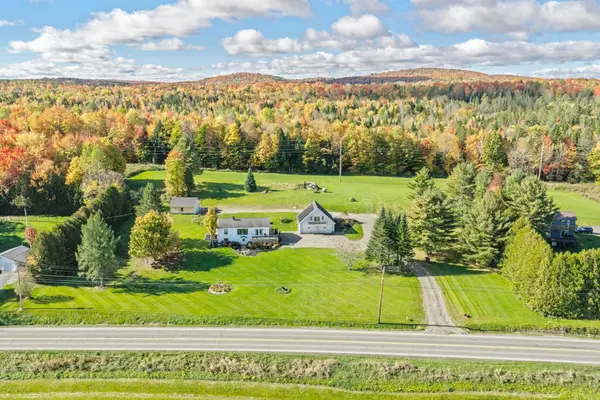 $499,000Active3 beds 2 baths1,859 sq. ft.
2858 Vt Route 105 Road, Derby, VT 05829
MLS# 5113078Listed by: CONLEY COUNTRY REAL ESTATE & INSURANCE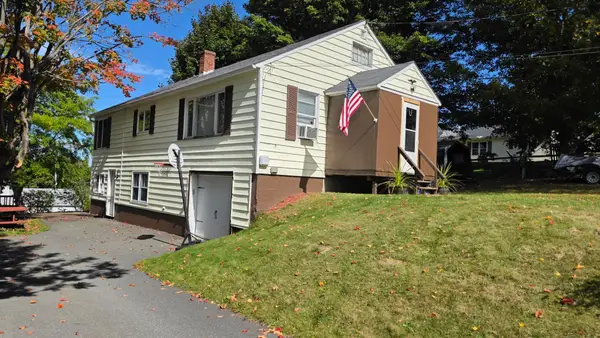 $259,000Active3 beds 1 baths1,880 sq. ft.
281 Sunset Terrace, Derby, VT 05830
MLS# 5112636Listed by: CENTURY 21 FARM & FOREST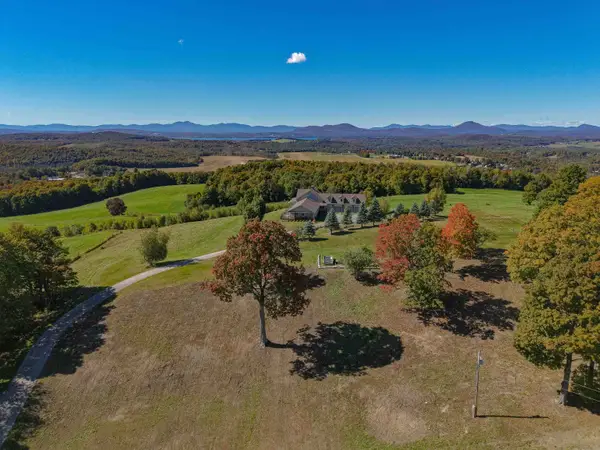 $1,149,900Active3 beds 7 baths6,883 sq. ft.
734 Herrick Road, Derby, VT 05829
MLS# 5112500Listed by: COLDWELL BANKER LIFESTYLES- LITTLETON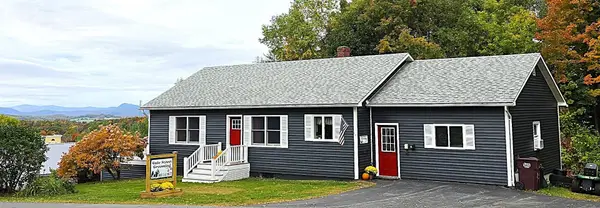 $332,500Active3 beds 2 baths2,672 sq. ft.
106 Sunset Terrace, Derby, VT 05830
MLS# 5112202Listed by: CENTURY 21 FARM & FOREST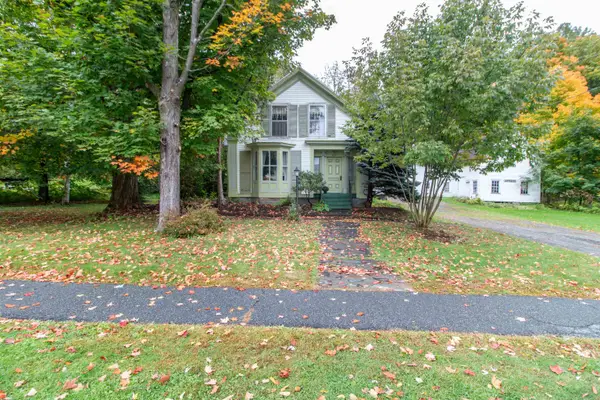 $219,000Active4 beds 3 baths3,088 sq. ft.
305 Main Street, Derby, VT 05830
MLS# 5112131Listed by: CENTURY 21 FARM & FOREST


Protect your home and budget from life's surprises with an Assurant Home Warranty, backed by a partner that supports you through every step of homeownership. Explore Plans.
©2026 Century 21 Real Estate LLC. All rights reserved. CENTURY 21®, the CENTURY 21 Logo and C21® are service marks owned by Century 21 Real Estate LLC. Century 21 Real Estate LLC fully supports the principles of the Fair Housing Act and the Equal Opportunity Act. Each office is independently owned and operated. Listing information is deemed reliable but not guaranteed accurate.