
84 Frost Pond Road, Dorset, VT 05251
Local realty services provided by:CENTURY 21 TheOne
84 Frost Pond Road,Dorset, VT 05251
$1,795,000
- 5 Beds
- 3 Baths
- 5,287 sq. ft.
- Single family
- Active
Listed by: carol o'connor
Office: four seasons sotheby's int'l realty802-362-4551
MLS#:5098268
Source:PrimeMLS
Price summary
- Price:$1,795,000
- Price per sq. ft.:$286.65
About this home
**Privacy. Design. Nature. Possibility.** Tucked away on 12.3 acres, this exceptional contemporary retreat is the kind of property that makes you slow down the moment you arrive. A peaceful pond, mature woodlands, and complete privacy create an extraordinary setting, while the home's thoughtful architecture brings the beauty of the outdoors into every room. Wrapped in beautiful clear cedar siding, the residence is modern without feeling stark—warm, inviting, and incredibly livable. Expansive windows flood the home with natural light and capture tranquil views in every season. Rich ash floors add warmth and texture, while the dramatic circular fireplace provides a striking architectural focal point and an unforgettable gathering space. The open-concept main level is designed for **effortless single-level living**, with an easy flow from the kitchen to dining and living spaces and directly outdoors. Whether you're hosting a crowd or enjoying a quiet morning overlooking the pond, the home feels connected to its surroundings at every turn. Downstairs, the finished lower level offers room to spread out, with flexible space for guests, a home office, media room, gym, studio, or recreation. There is space here for everyone—and for whatever comes next. Outside is where the magic really happens. Wander down to the pond, explore your acreage, entertain on a summer evening, or gather around the fire as the stars come out. This is Vermont living at its best: private, peaceful, beautiful, and completely your own. And then there is the **additional building lot**, a rare and valuable bonus that opens the door to a guest house, studio, family compound, future expansion, or investment opportunity, subject to approvals. **A contemporary Vermont retreat with soul, exceptional privacy, architectural character, and room to dream. Come for the house, stay for the setting—and imagine what you could create here.**...
Contact an agent
Home facts
- Year built:1997
- Listing ID #:5098268
- Added:68 day(s) ago
- Updated:September 13, 2026 at 11:07 AM
Rooms and interior
- Bedrooms:5
- Total bathrooms:3
- Full bathrooms:3
- Rooms Total:11
- Flooring:Carpet, Tile, Wood
- Kitchen Description:Dishwasher, Microwave, Refrigerator
- Basement Description:Climate Controlled, Daylight, Exterior Access, Finished, Interior Access, Storage Space, Walkout
- Living area:5,287 sq. ft.
Heating and cooling
- Cooling:Mini Split
- Heating:Baseboard, Hot Water, Radiant
Structure and exterior
- Roof:Asphalt Shingle
- Year built:1997
- Building area:5,287 sq. ft.
- Lot area:12.3 Acres
- Levels:2 Story
Schools
- High school:Burr and Burton Academy
- Middle school:Manchester Elementary& Middle
- Elementary school:Dorset Elementary School
Utilities
- Sewer:Septic
Finances and disclosures
- Price:$1,795,000
- Price per sq. ft.:$286.65
- Tax amount:$15,826 (2026)
Features and amenities
- Appliances:Refrigerator, Washer
- Laundry features:Dryer, Washer
- Amenities:Circuit Breaker(s)
Parking
- Parking description:Gravel Driveway
- Garage spaces:2
 Copyright 2026 Prime MLS, Inc. All rights reserved. This information is deemed reliable, but not guaranteed. The data relating to real estate displayed on this Site comes in part from the IDX Program of Prime MLS. The information being provided is for consumers’ personal, noncommercial use and may not be used for any purpose other than to identify prospective properties consumers may be interested in purchasing. Data last updated September 13, 2026
New listings near 84 Frost Pond Road
- New
 $1,175,000Active3 beds 3 baths3,094 sq. ft.
88 Windward South Road, Dorset, VT 05251
MLS# 5108534Listed by: FOUR SEASONS SOTHEBY'S INT'L REALTY - New
 $4,200,000Active4 beds 6 baths7,833 sq. ft.
325 Twin Willows Lane, Dorset, VT 05251
MLS# 5108010Listed by: JOSIAH ALLEN REAL ESTATE, INC.  $1,375,000Active3 beds 3 baths2,457 sq. ft.
1474 Dorset West Road, Dorset, VT 05251
MLS# 5106786Listed by: JOSIAH ALLEN REAL ESTATE, INC. $949,000Active3 beds 3 baths1,823 sq. ft.
40 Kelleher Road, Dorset, VT 05251
MLS# 5106750Listed by: FOUR SEASONS SOTHEBY'S INT'L REALTY $4,995,000Active5 beds 7 baths7,455 sq. ft.
440 Marcia Lane, Dorset, VT 05251
MLS# 5105868Listed by: FOUR SEASONS SOTHEBY'S INT'L REALTY $1,185,000Active4 beds 3 baths2,078 sq. ft.
133 Kent Hill Road, Dorset, VT 05251
MLS# 5105753Listed by: LANDVEST, INC/WOODSTOCK $245,000Active3 Acres
0 Fox Lane #lot 3, Dorset, VT 05251
MLS# 5105566Listed by: JOSIAH ALLEN REAL ESTATE, INC.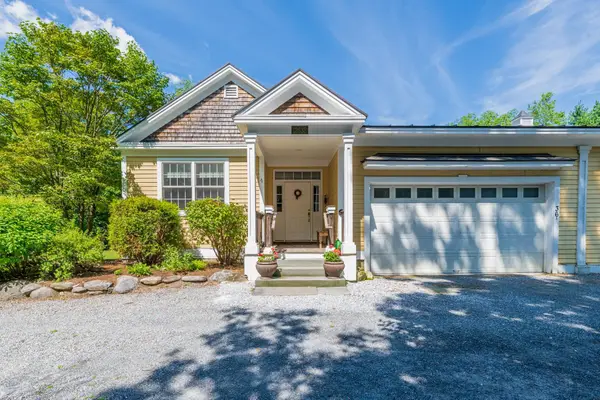 $520,000Active3 beds 3 baths1,847 sq. ft.
36A Marisa Lane, Dorset, VT 05251
MLS# 5102825Listed by: FOUR SEASONS SOTHEBY'S INT'L REALTY $499,000Active3 beds 2 baths1,568 sq. ft.
336 Kirby Hollow Road, Dorset, VT 05251
MLS# 5090012Listed by: WOHLER REALTY GROUP $595,000Active4 beds 3 baths2,399 sq. ft.
1131 Route 30, Dorset, VT 05251
MLS# 5102040Listed by: JOSIAH ALLEN REAL ESTATE, INC.


Protect your home and budget from life's surprises with an Assurant Home Warranty, backed by a partner that supports you through every step of homeownership. Explore Plans.
©2026 Century 21 Real Estate LLC. All rights reserved. CENTURY 21®, the CENTURY 21 Logo and C21® are service marks owned by Century 21 Real Estate LLC. Century 21 Real Estate LLC fully supports the principles of the Fair Housing Act and the Equal Opportunity Act. Each office is independently owned and operated. Listing information is deemed reliable but not guaranteed accurate.