
932 McNamara Road, Dorset, VT 05251
Local realty services provided by:CENTURY 21 TheOne
932 McNamara Road,Dorset, VT 05251
$1,425,000
- 4 Beds
- 3 Baths
- 3,931 sq. ft.
- Single family
- Active
Listed by: britt wohler, martina dvorak-grattan
Office: wohler realty group802-297-3333
MLS#:5058749
Source:PrimeMLS
Price summary
- Price:$1,425,000
- Price per sq. ft.:$255.19
About this home
It's SUMMER in Dorset and Manchester Vermont and this home screams opportunity ! NEW ROOF and exterior maintenance all updated for new owner! Situated in a most beautiful 5.4 acre setting of mature trees, landscaping and privacy, tucked away at the end of a gently curved, tree-lined drive. Located just over the Manchester Dorset town line, where Three Maple Drive becomes MacNamara, you'll experience the rare combination of private country living with the convenience of being in the Manchester Village or Dorset Village in 5 minutes. This well built and maintained residence offers an abundance of space and an open floor plan ready for you to create your legacy home. Inside, locally sourced marble floors flow into rich cherry hardwoods, setting the tone for quality throughout. Soaring ceilings extend from the foyer into the formal living room with a wood-burning fireplace and into the relaxed family room, where a second fireplace with a dramatic floor-to-ceiling brick hearth creates a warm gathering space. The formal dining room opens to an expansive eat-in kitchen, designed with generous counter space for cooking, entertaining, and daily living. The serene primary suite offers oversized windows and a charming pellet stove, while the spa-like bath includes a soaking tub, walk-in shower, double vanity, and ample closets. A private guest suite with its own bath and a laundry/utility room complete the first floor. Upstairs are two additional guest bedrooms, a full bath, and a spacious recreation room with wet bar and wood finishes—ideal for a pool table or media space. A detached, heated and cooled studio offers the perfect home office, art studio, or retreat. Nestled on 5 picturesque acres and just a short stroll to the Equinox Highlands Natural Area, this property balances sophistication, comfort, and Vermont lifestyle....
Contact an agent
Home facts
- Year built:1988
- Listing ID #:5058749
- Added:363 day(s) ago
- Updated:August 27, 2026 at 10:30 AM
Rooms and interior
- Bedrooms:4
- Total bathrooms:3
- Full bathrooms:3
- Rooms Total:11
- Basement Description:Concrete, Concrete Floor, Full, Interior, Unfinished
- Living area:3,931 sq. ft.
Heating and cooling
- Cooling:Central AC
- Heating:Hot Air, Oil
Structure and exterior
- Year built:1988
- Building area:3,931 sq. ft.
- Lot area:5.4 Acres
- Levels:2 Story
Schools
- High school:Choice
- Middle school:Choice
- Elementary school:Choice
Finances and disclosures
- Price:$1,425,000
- Price per sq. ft.:$255.19
- Tax amount:$20,722 (2025)
Features and amenities
- Amenities:Circuit Breaker(s)
Parking
- Parking description:Paved Driveway
- Garage spaces:3
 Copyright 2026 Prime MLS, Inc. All rights reserved. This information is deemed reliable, but not guaranteed. The data relating to real estate displayed on this Site comes in part from the IDX Program of Prime MLS. The information being provided is for consumers’ personal, noncommercial use and may not be used for any purpose other than to identify prospective properties consumers may be interested in purchasing. Data last updated August 27, 2026
New listings near 932 McNamara Road
- New
 $1,375,000Active3 beds 3 baths2,457 sq. ft.
1474 Dorset West Road, Dorset, VT 05251
MLS# 5106786Listed by: JOSIAH ALLEN REAL ESTATE, INC. - New
 $949,000Active3 beds 3 baths1,823 sq. ft.
40 Kelleher Road, Dorset, VT 05251
MLS# 5106750Listed by: FOUR SEASONS SOTHEBY'S INT'L REALTY - New
 $4,995,000Active5 beds 7 baths7,455 sq. ft.
440 Marcia Lane, Dorset, VT 05251
MLS# 5105868Listed by: FOUR SEASONS SOTHEBY'S INT'L REALTY - New
 $1,185,000Active4 beds 3 baths2,078 sq. ft.
133 Kent Hill Road, Dorset, VT 05251
MLS# 5105753Listed by: LANDVEST, INC/WOODSTOCK - New
 $245,000Active3 Acres
0 Fox Lane #lot 3, Dorset, VT 05251
MLS# 5105566Listed by: JOSIAH ALLEN REAL ESTATE, INC. 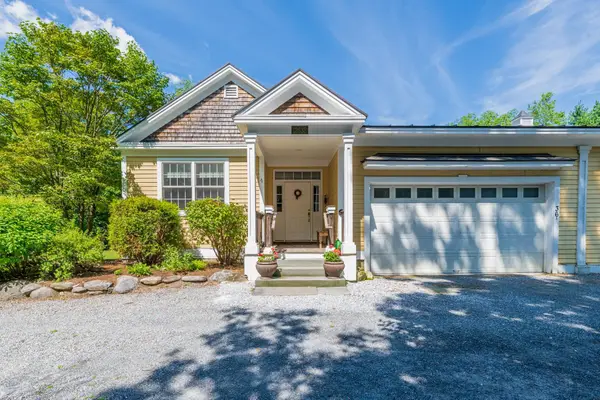 $520,000Active3 beds 3 baths1,847 sq. ft.
36A Marisa Lane, Dorset, VT 05251
MLS# 5102825Listed by: FOUR SEASONS SOTHEBY'S INT'L REALTY $499,000Active3 beds 2 baths1,568 sq. ft.
336 Kirby Hollow Road, Dorset, VT 05251
MLS# 5090012Listed by: WOHLER REALTY GROUP $595,000Active4 beds 3 baths2,399 sq. ft.
1131 Route 30, Dorset, VT 05251
MLS# 5102040Listed by: JOSIAH ALLEN REAL ESTATE, INC.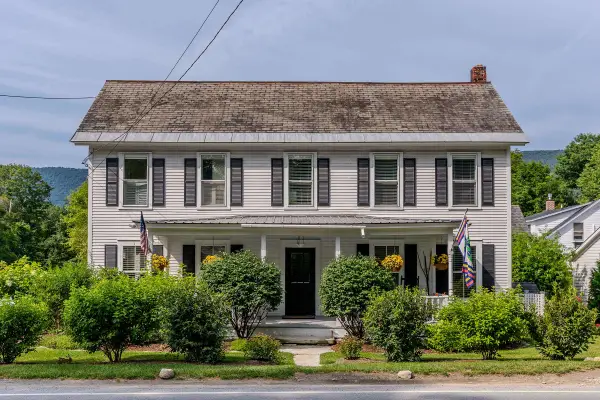 $1,125,000Active4 beds 3 baths2,614 sq. ft.
3269 Route 30, Dorset, VT 05251
MLS# 5101738Listed by: JOSIAH ALLEN REAL ESTATE, INC.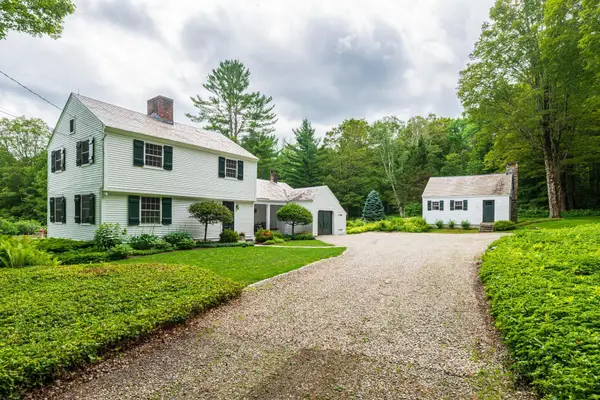 $1,200,000Active2 beds 3 baths1,950 sq. ft.
81 Fern Hill, Dorset, VT 05251
MLS# 5100399Listed by: FOUR SEASONS SOTHEBY'S INT'L REALTY


Protect your home and budget from life's surprises with an Assurant Home Warranty, backed by a partner that supports you through every step of homeownership. Explore Plans.
©2026 Century 21 Real Estate LLC. All rights reserved. CENTURY 21®, the CENTURY 21 Logo and C21® are service marks owned by Century 21 Real Estate LLC. Century 21 Real Estate LLC fully supports the principles of the Fair Housing Act and the Equal Opportunity Act. Each office is independently owned and operated. Listing information is deemed reliable but not guaranteed accurate.