
4 Encore Place, Dover, VT 05356
Local realty services provided by:CENTURY 21 Lifestyles
4 Encore Place,Dover, VT 05356
$1,400,000
- 6 Beds
- 6 Baths
- 3,639 sq. ft.
- Single family
- Active
Listed by: regina perrotto
Office: skihome realty802-464-2366
MLS#:5108251
Source:PrimeMLS
Price summary
- Price:$1,400,000
- Price per sq. ft.:$233.72
About this home
Location is key with this turnkey home - Carinthia and the Grommet surface lift are just across the street, and you can practically ski home - it doesn't get much better. This beautiful 6-bedroom, 6-bath home offers a cozy living room with a fieldstone fireplace for that après-ski warmth and over 3600 s.f. of living space. The landscaping provides patio privacy for barbecues and hot tub time for family and friend gatherings. The oversized mudroom is convenient for your year-round sporting equipment, and the spacious garage will keep your car free of snow. This home is a must-see if you want easy access to the mountain and prefer a home to a condo. Guests always love gathering around the kitchen island, and this kitchen is large enough for your group, flowing into the dining room (currently set up for recreation) through French doors. The six bedrooms are located in wings on each side of the house, including two primary ensuite bedrooms and a family guest suite. They provide complete privacy and quiet from the living areas. A full unfinished basement provides lots of storage space or potential for a finished living space. Features include central air, covered front and back porches, public sewer, low-maintenance decking, and a tremendous location for ski and snowboard enthusiasts....
Contact an agent
Home facts
- Year built:2006
- Listing ID #:5108251
- Added:8 day(s) ago
- Updated:September 13, 2026 at 11:07 AM
Rooms and interior
- Bedrooms:6
- Total bathrooms:6
- Full bathrooms:6
- Rooms Total:11
- Flooring:Tile, Wood
- Kitchen Description:Dishwasher, Disposal, Refrigerator
- Basement Description:Full, Interior, Interior Access, Unfinished
- Living area:3,639 sq. ft.
Heating and cooling
- Cooling:Central AC
- Heating:Forced Air, Multi Zone
Structure and exterior
- Roof:Asphalt Shingle
- Year built:2006
- Building area:3,639 sq. ft.
- Lot area:0.36 Acres
- Levels:2 Story
Schools
- High school:Choice
- Middle school:Choice
- Elementary school:Dover Elementary School
Utilities
- Sewer:Community, Public Available
Finances and disclosures
- Price:$1,400,000
- Price per sq. ft.:$233.72
- Tax amount:$19,820 (2026)
Features and amenities
- Appliances:Refrigerator
- Laundry features:Dryer
- Amenities:Circuit Breaker(s)
Parking
- Parking description:Gravel Driveway
- Garage spaces:1
 Copyright 2026 Prime MLS, Inc. All rights reserved. This information is deemed reliable, but not guaranteed. The data relating to real estate displayed on this Site comes in part from the IDX Program of Prime MLS. The information being provided is for consumers’ personal, noncommercial use and may not be used for any purpose other than to identify prospective properties consumers may be interested in purchasing. Data last updated September 13, 2026 NH_NNEREN Member Broker: Kara Carrier
New listings near 4 Encore Place
- New
 $625,000Active3 beds 3 baths2,506 sq. ft.
17A Silver Birch, Dover, VT 05356
MLS# 5109526Listed by: REAL BROKER LLC - New
 $497,500Active4 beds 3 baths2,200 sq. ft.
51A Suntec Loop, Dover, VT 05356
MLS# 5109214Listed by: BERKLEY & VELLER GREENWOOD/DOVER - New
 $299,000Active-- beds 2 baths608 sq. ft.
14 Snow Tree Lane #E, Dover, VT 05356
MLS# 5108744Listed by: EXP REALTY - New
 $975,000Active4 beds 4 baths2,724 sq. ft.
82C Greenspring Road, Dover, VT 05356
MLS# 5108389Listed by: BERKLEY & VELLER GREENWOOD/DOVER - New
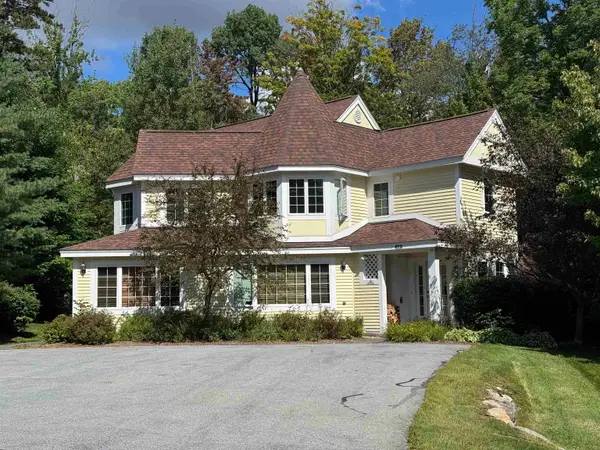 $569,000Active4 beds 3 baths2,067 sq. ft.
21A Queen Anne's Way, Dover, VT 05356
MLS# 5108333Listed by: DEERFIELD VALLEY REAL ESTATE - New
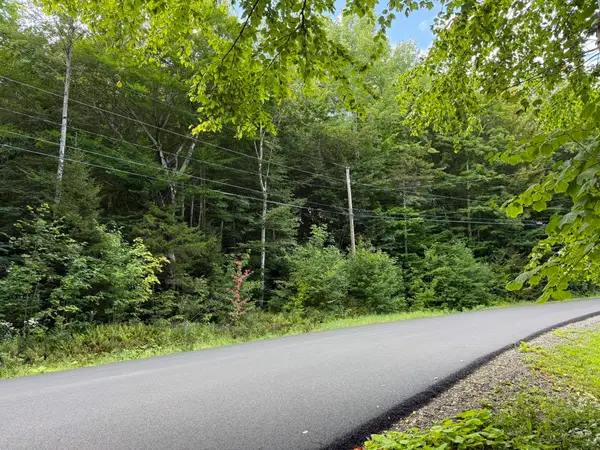 $29,900Active0.89 Acres
45 Buckboard Drive, Dover, VT 05356
MLS# 5108221Listed by: DEERFIELD VALLEY REAL ESTATE - New
 $949,000Active4 beds 4 baths3,100 sq. ft.
25B Boulder Ridge Drive, Dover, VT 05356
MLS# 5107992Listed by: SOUTHERN VERMONT REALTY GROUP - New
 $42,500Active1.2 Acres
17 Nina Lane, Dover, VT 05356
MLS# 5107810Listed by: FOUR SEASONS SOTHEBY'S INT'L REALTY - New
 $336,000Active3 beds 2 baths1,248 sq. ft.
12A Dover Green Loop, Dover, VT 05356
MLS# 5107774Listed by: FOUR SEASONS SOTHEBY'S INT'L REALTY


Protect your home and budget from life's surprises with an Assurant Home Warranty, backed by a partner that supports you through every step of homeownership. Explore Plans.
©2026 Century 21 Real Estate LLC. All rights reserved. CENTURY 21®, the CENTURY 21 Logo and C21® are service marks owned by Century 21 Real Estate LLC. Century 21 Real Estate LLC fully supports the principles of the Fair Housing Act and the Equal Opportunity Act. Each office is independently owned and operated. Listing information is deemed reliable but not guaranteed accurate.