
41 Dorr Fitch Road, Dover, VT 05356
Local realty services provided by:CENTURY 21 Circa 72
41 Dorr Fitch Road,Dover, VT 05356
$379,000
- 3 Beds
- 2 Baths
- 1,628 sq. ft.
- Single family
- Active
Listed by: jacki murano
Office: southern vermont realty group802-464-2585
MLS#:5116306
Source:PrimeMLS
Price summary
- Price:$379,000
- Price per sq. ft.:$149.92
About this home
Just minutes from Mount Snow, this charming gambrel-style home sits on 2.56 acres with pretty ridgeline views, southern and western exposure, attractive stonework, and plenty of character. The main level features a spacious kitchen with views from the window over the sink, inviting living room with wood-burning fireplace, wood and stonework, a bedroom and full bath, convenient first-floor laundry, and a slider leading to the private backyard. A sliding barn door separates the bedroom, bathroom, and laundry area from the main living space, allowing it to function as a private first-floor primary suite or remain open for easy guest access. Upstairs are two additional bedrooms and another bath. One of the most appealing features of this property is the opportunity to reclaim the additional living space in the walkout lower level. Previously finished with two additional bedrooms, two bathrooms, and a family room with fireplace and kitchenette, this level has been opened up for renovation and is currently unfinished. With existing framing and plumbing infrastructure, there is an exciting opportunity to restore the home's former five-bedroom, four+-bath layout, as both a single-family or 2 unit, subject to applicable approvals, while building sweat equity along the way. Outside, the property offers a dramatic natural stone ledge, a large detached shed for storage, and plenty of space to enjoy the Vermont outdoors. With its proximity to Mount Snow, the Deerfield Valley, and year-round recreation, this property offers a wonderful combination of location, character, and the opportunity to make the most of its existing potential. SELLER WILL CONSIDER OWNER FINANCING FOR QUALIFIED BUYERS WITH MIN 20% DOWN. Lots of opportunity for creative buyers or investors here!...
Contact an agent
Home facts
- Year built:1978
- Listing ID #:5116306
- Added:1 day(s) ago
- Updated:October 31, 2026 at 12:44 PM
Rooms and interior
- Bedrooms:3
- Total bathrooms:2
- Full bathrooms:2
- Rooms Total:8
- Basement Description:Full, Partially Finished, Walkout
- Living area:1,628 sq. ft.
Heating and cooling
- Heating:Baseboard, Direct Vent, Electric
Structure and exterior
- Roof:Shingle
- Year built:1978
- Building area:1,628 sq. ft.
- Lot area:2.56 Acres
- Levels:2.5 Story
Utilities
- Sewer:Septic
Finances and disclosures
- Price:$379,000
- Price per sq. ft.:$149.92
- Tax amount:$6,173 (2026)
Features and amenities
- Amenities:Circuit Breaker(s)
Parking
- Parking description:Gravel Driveway
 Copyright 2026 Prime MLS, Inc. All rights reserved. This information is deemed reliable, but not guaranteed. The data relating to real estate displayed on this Site comes in part from the IDX Program of Prime MLS. The information being provided is for consumers’ personal, noncommercial use and may not be used for any purpose other than to identify prospective properties consumers may be interested in purchasing. Data last updated October 31, 2026 NH_NNEREN Member Broker: Stephen DeStefano
New listings near 41 Dorr Fitch Road
- New
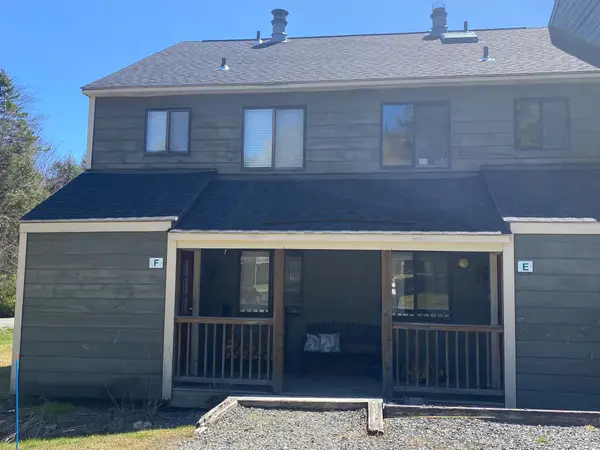 $349,000Active3 beds 2 baths1,248 sq. ft.
1F Dover Green Loop, Dover, VT 05356
MLS# 5116305Listed by: DEERFIELD VALLEY REAL ESTATE - New
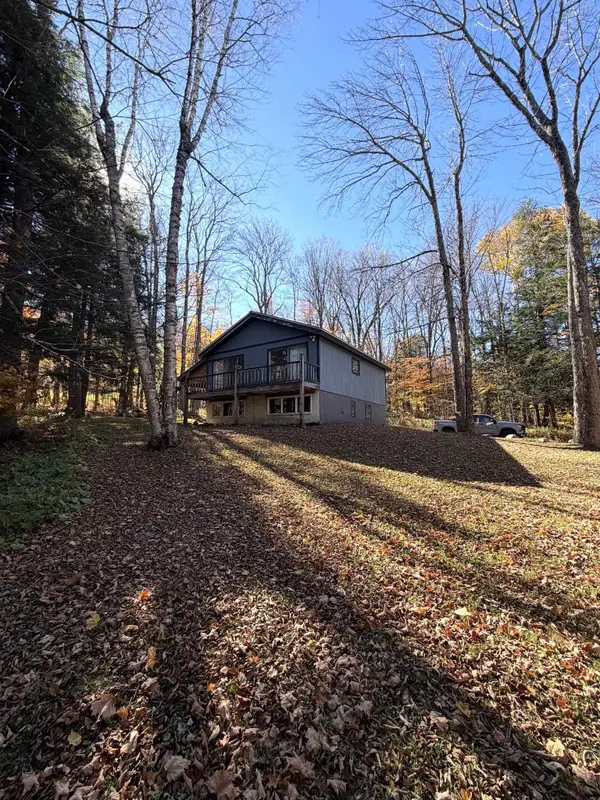 $339,000Active3 beds 2 baths2,146 sq. ft.
7 Shady Lane, Dover, VT 05356
MLS# 5115150Listed by: DEERFIELD VALLEY REAL ESTATE 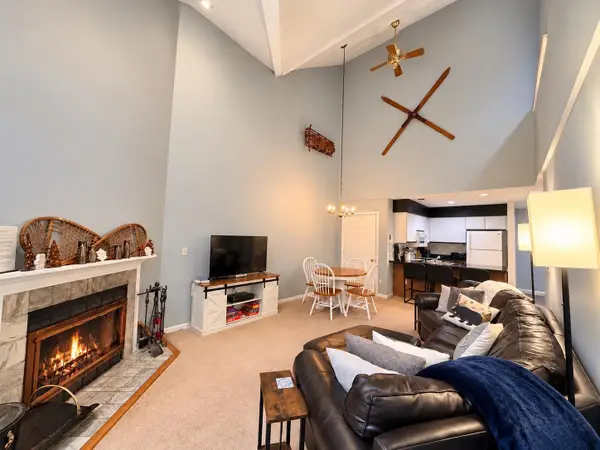 $378,000Active3 beds 2 baths1,024 sq. ft.
6F Deer Creek Road, Dover, VT 05356
MLS# 5114868Listed by: REAL BROKER LLC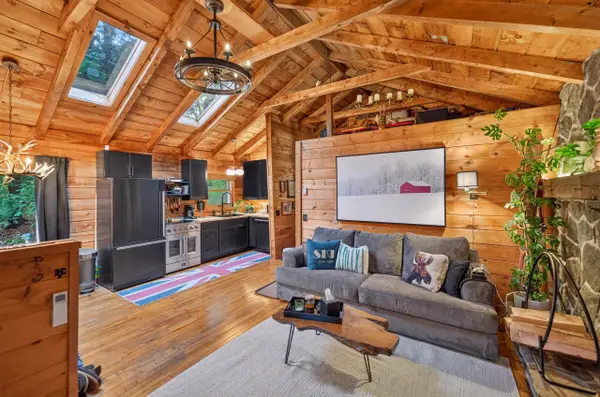 $339,000Active3 beds 1 baths760 sq. ft.
79 Captain Copeland Road, Dover, VT 05356
MLS# 5114705Listed by: BERKLEY & VELLER GREENWOOD/DOVER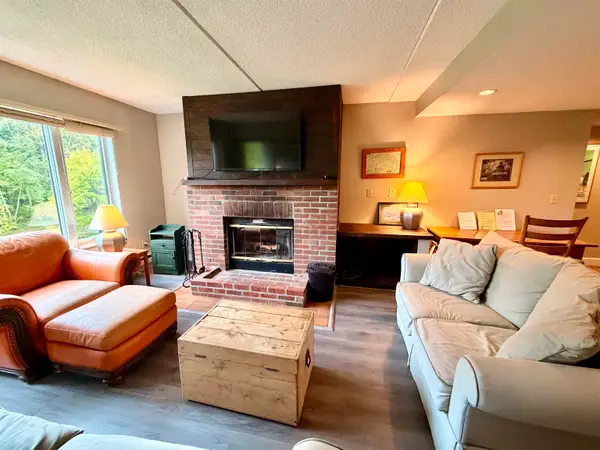 $359,000Active2 beds 2 baths1,035 sq. ft.
34 Snow Tree Lane #Meadows B, Dover, VT 05356
MLS# 5111748Listed by: SKIHOME REALTY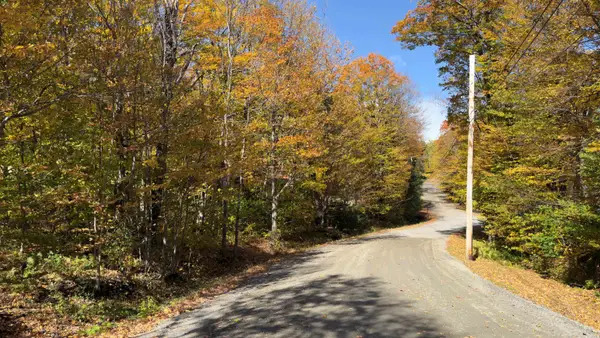 $69,500Active1.04 Acres
11 Ledge Road, Dover, VT 05356
MLS# 5113775Listed by: BERKLEY & VELLER GREENWOOD/DOVER $199,000Active0.38 Acres
16 Encore Place, Dover, VT 05356
MLS# 5113526Listed by: SOUTHERN VERMONT REALTY GROUP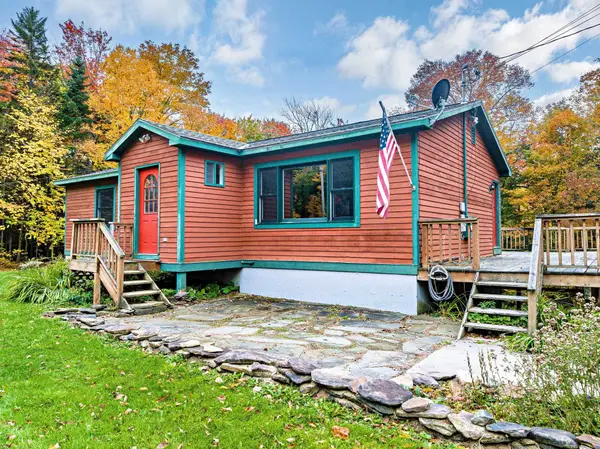 $465,900Active4 beds 2 baths2,199 sq. ft.
230 Valley View Road, Dover, VT 05356
MLS# 5113479Listed by: SOUTHERN VERMONT REALTY GROUP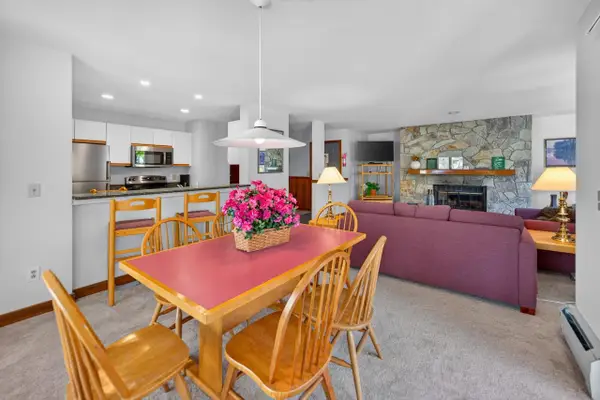 $454,000Active2 beds 2 baths1,200 sq. ft.
16C Trailside Village Way #L21, Dover, VT 05356
MLS# 5113339Listed by: BERKLEY & VELLER GREENWOOD/DOVER


Protect your home and budget from life's surprises with an Assurant Home Warranty, backed by a partner that supports you through every step of homeownership. Explore Plans.
©2026 Century 21 Real Estate LLC. All rights reserved. CENTURY 21®, the CENTURY 21 Logo and C21® are service marks owned by Century 21 Real Estate LLC. Century 21 Real Estate LLC fully supports the principles of the Fair Housing Act and the Equal Opportunity Act. Each office is independently owned and operated. Listing information is deemed reliable but not guaranteed accurate.