
434 East Main Street, East Middlebury, VT 05740
Local realty services provided by:CENTURY 21 Barbara Patterson
434 East Main Street,Middlebury, VT 05740
$420,000
- 4 Beds
- 2 Baths
- 2,429 sq. ft.
- Single family
- Active
Listed by: deborah hillman
Office: bhhs vermont realty group/middlebury802-388-9836
MLS#:5114781
Source:PrimeMLS
Price summary
- Price:$420,000
- Price per sq. ft.:$94.89
About this home
The Middlebury River is your backyard! Lovingly held by the same family for 60 years, this rambling Cape sits on a level, south-facing acre with approximately 140 feet of river frontage. Enjoy the soothing sounds of the river, mature shade, and a welcoming, walkable community. The front deck offers another spot to relax outdoors. The easily accessible main level features approximately 2,000 square feet, including a sunny kitchen with a newer quartz-topped island, cooktop, and dishwasher, plus a charming pantry with sink, refrigerator, and workspace. The kitchen opens to a dining room with built-ins. The living room features wide pine floors and a newer glass-front woodstove. Two spacious bedrooms, a renovated primary bath with walk-in shower, a second full bath, laundry, office, and sewing room complete the main floor. Upstairs, two additional rooms await updating and offer possibilities for bedrooms, studio space, or storage. The attached two-car garage includes additional space for hobbies or a workshop. Updates include a newer roof, windows, Buderus boiler, and circuit breakers. Conveniently located across from the Sarah Partridge Library, tennis courts, and recreation park, and within walking distance of the historic Waybury Inn and a convenience store. A special opportunity to enjoy riverside living with village amenities close at hand!The generous one-acre lot may offer potential for subdivision, subject to official town approval and all applicable requirements....
Contact an agent
Home facts
- Year built:1850
- Listing ID #:5114781
- Added:2 day(s) ago
- Updated:October 21, 2026 at 02:51 AM
Rooms and interior
- Bedrooms:4
- Total bathrooms:2
- Full bathrooms:1
- Rooms Total:12
- Flooring:Carpet, Hardwood, Laminate, Softwood, Vinyl
- Kitchen Description:Dishwasher, Microwave, Refrigerator
- Basement Description:Concrete, Concrete Floor, Daylight, Dirt Floor, Exterior Access, Interior, Interior Access, Unfinished, Walkout
- Living area:2,429 sq. ft.
Heating and cooling
- Heating:Baseboard, Hot Water, Oil, Wood
Structure and exterior
- Roof:Shingle
- Year built:1850
- Building area:2,429 sq. ft.
- Lot area:1 Acres
- Levels:1.5 Story
Schools
- High school:Middlebury Senior UHSD #3
- Middle school:Middlebury Union Middle #3
- Elementary school:Mary Hogan School
Utilities
- Sewer:On Site Septic Exists
Finances and disclosures
- Price:$420,000
- Price per sq. ft.:$94.89
- Tax amount:$6,260 (2026)
Features and amenities
- Appliances:Refrigerator, Washer
- Laundry features:Dryer, Washer
Parking
- Parking description:Paved Driveway
- Garage spaces:2
 Copyright 2026 Prime MLS, Inc. All rights reserved. This information is deemed reliable, but not guaranteed. The data relating to real estate displayed on this Site comes in part from the IDX Program of Prime MLS. The information being provided is for consumers’ personal, noncommercial use and may not be used for any purpose other than to identify prospective properties consumers may be interested in purchasing. Data last updated October 21, 2026 NH_NNEREN Member Broker: Jerry Tatlock
New listings near 434 East Main Street
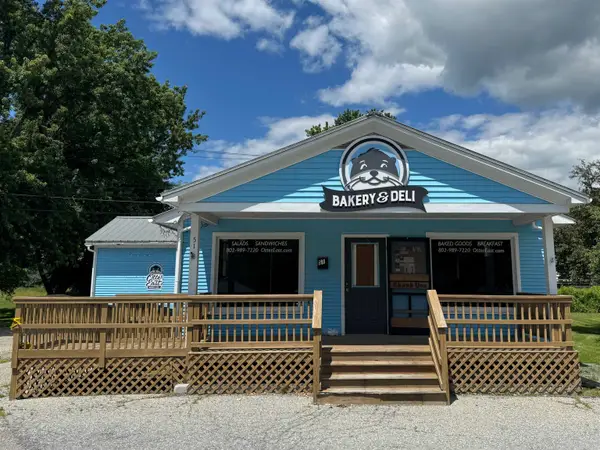 $225,000Active-- beds -- baths2,088 sq. ft.
51 Ossie Road, Middlebury, VT 05753
MLS# 5104820Listed by: THE KINGSLAND COMPANY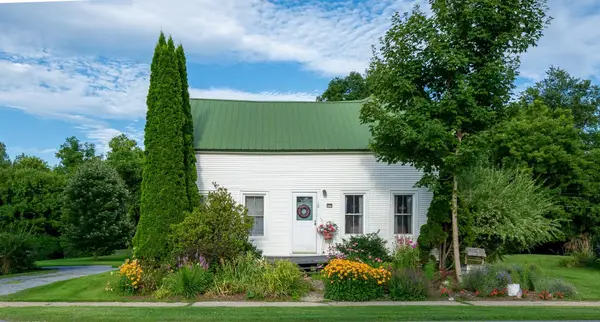 $385,000Active3 beds 2 baths1,455 sq. ft.
10 Case Street, Middlebury, VT 05753
MLS# 5104160Listed by: BHHS VERMONT REALTY GROUP/MIDDLEBURY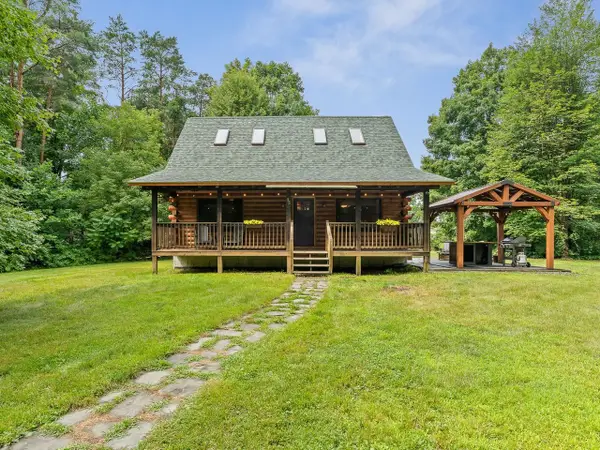 $475,000Active2 beds 2 baths1,472 sq. ft.
35 North Leno Lane Extension, Middlebury, VT 05753
MLS# 5103079Listed by: COLDWELL BANKER HICKOK AND BOARDMAN $699,000Active4 beds 2 baths2,684 sq. ft.
466 East Main Street, Middlebury, VT 05753
MLS# 5094591Listed by: IPJ REAL ESTATE $120,000Pending0.52 Acres
4 Wilmar Road #7, Middlebury, VT 05740
MLS# 5084486Listed by: WWW.HOMEZU.COM $120,000Pending0.54 Acres
2 Wilmar Street #8, Middlebury, VT 05740
MLS# 5084490Listed by: WWW.HOMEZU.COM


Protect your home and budget from life's surprises with an Assurant Home Warranty, backed by a partner that supports you through every step of homeownership. Explore Plans.
©2026 Century 21 Real Estate LLC. All rights reserved. CENTURY 21®, the CENTURY 21 Logo and C21® are service marks owned by Century 21 Real Estate LLC. Century 21 Real Estate LLC fully supports the principles of the Fair Housing Act and the Equal Opportunity Act. Each office is independently owned and operated. Listing information is deemed reliable but not guaranteed accurate.