
142 Worcester Ridge Road, Elmore, VT 05661
Local realty services provided by:CENTURY 21 TheOne
Listed by: grant wielerPhone: 802-521-2351
Office: kw vermont-stowe802-760-3100
MLS#:5109568
Source:PrimeMLS
Price summary
- Price:$1,499,000
- Price per sq. ft.:$299.8
About this home
The land opens west. That is the first thing to understand about The Sanctuary on Worcester Ridge. 4.94 private acres along the coveted Elmore Mountain Road corridor, aimed squarely at Mount Mansfield, Vermont's highest peak. In autumn the ridgeline turns before the valley does. In winter, the last light off the summit snowfields comes in through the kitchen. Custom built by the sellers in 2006 as their own private escape: 3 bedrooms, 4 baths, and living space built for how people actually live. The main floor holds a purpose built theater room, an office, and the primary bedroom ensuite. A gourmet chef's kitchen with views flows to a covered porch, with the hearth anchoring the heart of the home. The walk-out lower level adds a second multi media room, a gym, and two more bedroom en-suites. Outside, grounds landscaped over two decades into something mature and intentional, invite you into the surroundings, and a pad just off the porch is already wired for a hot tub. The two car garage connects through a large entryway purpose built for year round convenience across all four Vermont seasons. Designed for an escape, yet still connected by choice with Fiber Optic Internet connectivity, under an hour proximity to Burlington International Airport and UVM Medical Center. Enjoy being six miles from dinner in the Village of Stowe and world class skiing. Minutes to the hospital and infrastructure of Morristown. Steps to trails, ski terrain, and Lake Elmore. Viewings begin by appointment on September 17....
Contact an agent
Home facts
- Year built:2006
- Listing ID #:5109568
- Updated:September 15, 2026 at 10:37 AM
Rooms and interior
- Bedrooms:3
- Total bathrooms:4
- Full bathrooms:1
- Rooms Total:6
- Flooring:Hardwood, Tile
- Kitchen Description:Dishwasher, Microwave, Refrigerator
- Basement Description:Climate Controlled, Concrete, Daylight, Full, Insulated, Interior Access, Partially Finished, Storage Space, Walkout
- Living area:4,177 sq. ft.
Heating and cooling
- Cooling:Central AC
- Heating:Forced Air, Wood
Structure and exterior
- Roof:Asphalt Shingle
- Year built:2006
- Building area:4,177 sq. ft.
- Lot area:4.94 Acres
- Levels:1 Story
Schools
- High school:Peoples Academy
- Middle school:Peoples Academy Middle Level
- Elementary school:Elmore Lake School
Utilities
- Sewer:Concrete, On Site Septic Exists, Private, Septic
Finances and disclosures
- Price:$1,499,000
- Price per sq. ft.:$299.8
- Tax amount:$16,259 (26)
Features and amenities
- Appliances:Refrigerator, Washer
- Laundry features:Dryer, Washer
- Amenities:Circuit Breaker(s), Generator
Parking
- Parking description:Crushed Stone Driveway, Right-Of-Way (ROW)
- Garage spaces:2
 Copyright 2026 Prime MLS, Inc. All rights reserved. This information is deemed reliable, but not guaranteed. The data relating to real estate displayed on this Site comes in part from the IDX Program of Prime MLS. The information being provided is for consumers’ personal, noncommercial use and may not be used for any purpose other than to identify prospective properties consumers may be interested in purchasing. Data last updated September 15, 2026
New listings near 142 Worcester Ridge Road
 $10,995,000Active7 beds 8 baths10,495 sq. ft.
327 Bedell Brook Road, Elmore, VT 05661
MLS# 5108032Listed by: LANDVEST, INC-BURLINGTON $1,820,000Active3 beds 3 baths2,638 sq. ft.
188 Camp Road, Elmore, VT 05661
MLS# 5105368Listed by: PALL SPERA COMPANY REALTORS-STOWE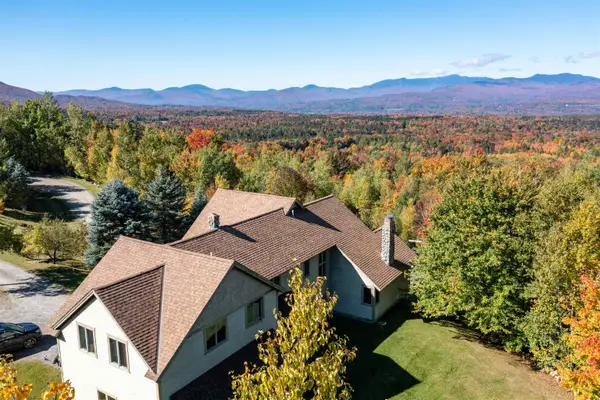 $1,150,000Pending5 beds 5 baths4,555 sq. ft.
340 Worcester Ridge Road, Elmore, VT 05661
MLS# 5100913Listed by: COLDWELL BANKER CARLSON REAL ESTATE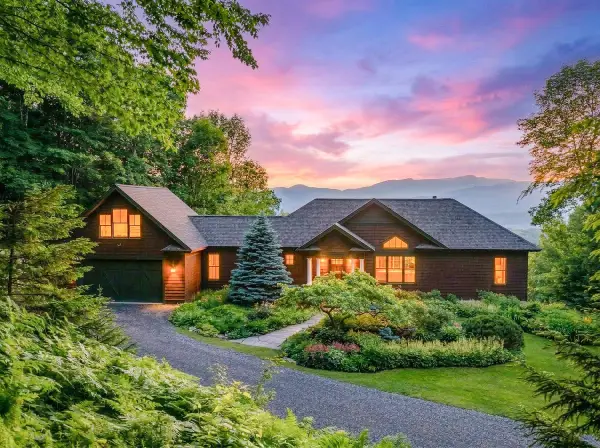 $1,295,000Pending3 beds 3 baths2,120 sq. ft.
200 Worcester Ridge Road North, Elmore, VT 05661
MLS# 5098179Listed by: KW VERMONT-STOWE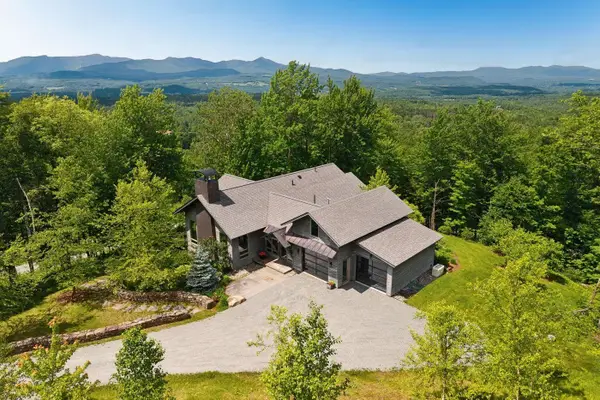 $2,795,000Active3 beds 4 baths4,992 sq. ft.
507 Worcester Ridge Road, Elmore, VT 05657
MLS# 5097873Listed by: LANDVEST, INC.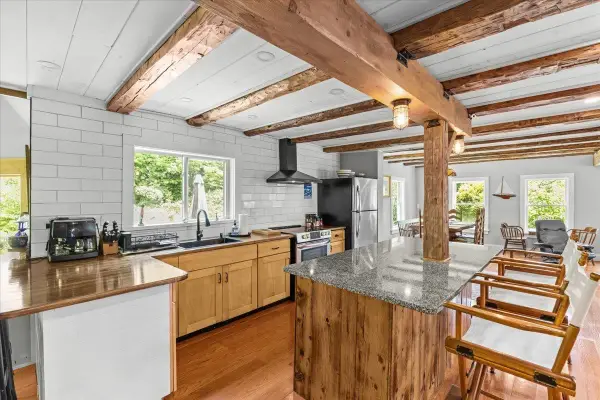 $495,000Active3 beds 3 baths1,891 sq. ft.
488 Beach Road, Elmore, VT 05661
MLS# 5095645Listed by: COLDWELL BANKER CARLSON REAL ESTATE $254,999Active9.22 Acres
1A Lakeview Lane, Elmore, VT 05680
MLS# 5095388Listed by: SHERWOOD REAL ESTATE $274,000Active4 beds 2 baths1,728 sq. ft.
1397 VT Route 12, Elmore, VT 05661
MLS# 5089779Listed by: BHHS VERMONT REALTY GROUP/MORRISVILLE-STOWE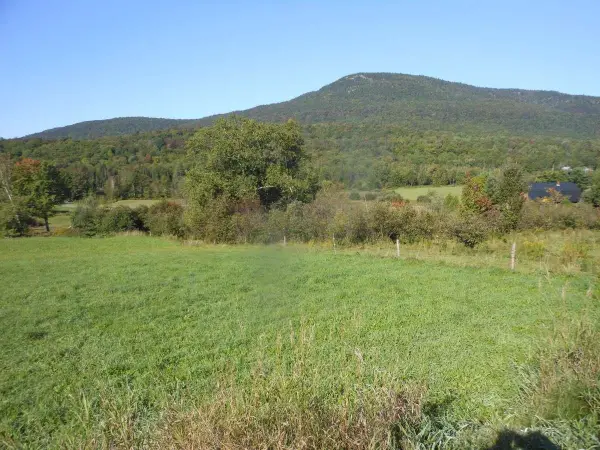 $110,000Active2.04 Acres
0000 VT. Route 12, Elmore, VT 05657
MLS# 5086613Listed by: MARBLE REALTY, INC.


Protect your home and budget from life's surprises with an Assurant Home Warranty, backed by a partner that supports you through every step of homeownership. Explore Plans.
©2026 Century 21 Real Estate LLC. All rights reserved. CENTURY 21®, the CENTURY 21 Logo and C21® are service marks owned by Century 21 Real Estate LLC. Century 21 Real Estate LLC fully supports the principles of the Fair Housing Act and the Equal Opportunity Act. Each office is independently owned and operated. Listing information is deemed reliable but not guaranteed accurate.