
340 Worcester Ridge Road, Elmore, VT 05661
Local realty services provided by:CENTURY 21 Farm & Forest
Listed by: smith macdonald group
Office: coldwell banker carlson real estate802-253-7358
MLS#:5100913
Source:PrimeMLS
Price summary
- Price:$1,150,000
- Price per sq. ft.:$242.77
About this home

Set atop the Worcester Range, this custom-built home is designed around its view. Afternoon light pours in as the sun drops behind Stowe Mt. Resort and Mt. Mansfield, while mornings bring soft light rising over the Worcesters. Handcrafted woodwork throughout draws the surrounding landscape indoors, and the open main level is built for gathering, with sightlines to the ski slopes right from where you make coffee (keep the telescope handy for spotting friends on the mountain). Upstairs, a bright owner's suite anchors three additional bedrooms. Downstairs, a finished basement with a wood-burning fireplace and fifth bedroom makes the perfect late-night hangout. Outside, thousands of acres of state forest border the property, with a pond for summer swims. Stowe Village is just 7 miles down a tree-lined Vermont country road. This is Vermont living with a view all your own.
Contact an agent
Home facts
- Year built:1997
- Listing ID #:5100913
- Added:5 day(s) ago
- Updated:July 27, 2026 at 10:25 AM
Rooms and interior
- Bedrooms:5
- Total bathrooms:5
- Full bathrooms:4
- Rooms Total:7
- Flooring:Carpet, Hardwood
- Kitchen Description:Dishwasher, Freezer, Microwave, Refrigerator
- Basement Description:Finished, Interior
- Living area:4,555 sq. ft.
Heating and cooling
- Heating:Baseboard, Hot Water, Oil
Structure and exterior
- Roof:Shingle
- Year built:1997
- Building area:4,555 sq. ft.
- Lot area:4.32 Acres
- Levels:2 Story
Schools
- High school:Peoples Academy
- Middle school:Peoples Academy Middle Level
- Elementary school:Elmore Lake School
Utilities
- Sewer:Septic
Finances and disclosures
- Price:$1,150,000
- Price per sq. ft.:$242.77
- Tax amount:$16,752 (2026)
Features and amenities
- Appliances:Refrigerator, Washer
- Laundry features:Dryer, Washer
- Amenities:Circuit Breaker(s)
Parking
- Parking description:Gravel Driveway
- Garage spaces:2
 Copyright 2026 Prime MLS, Inc. All rights reserved. This information is deemed reliable, but not guaranteed. The data relating to real estate displayed on this Site comes in part from the IDX Program of Prime MLS. The information being provided is for consumers’ personal, noncommercial use and may not be used for any purpose other than to identify prospective properties consumers may be interested in purchasing. Data last updated July 27, 2026 NH_NNEREN Member Broker: Nicholas Maclure
New listings near 340 Worcester Ridge Road
 $1,150,000Active4 beds 3 baths3,782 sq. ft.
299 Greaves Hill Road, Elmore, VT 05657
MLS# 5099362Listed by: PALL SPERA COMPANY REALTORS-MORRISVILLE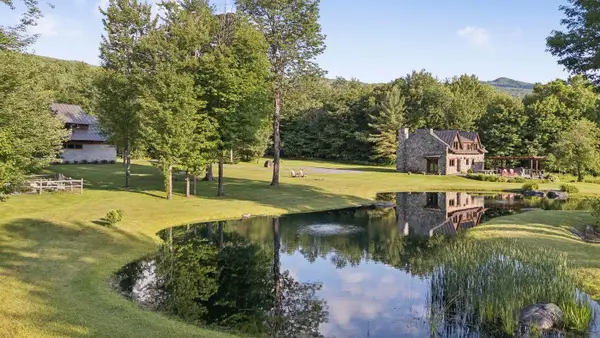 $1,695,000Active3 beds 3 baths2,847 sq. ft.
4626 Elmore Mountain Road, Elmore, VT 05661
MLS# 5099235Listed by: LANDVEST, INC.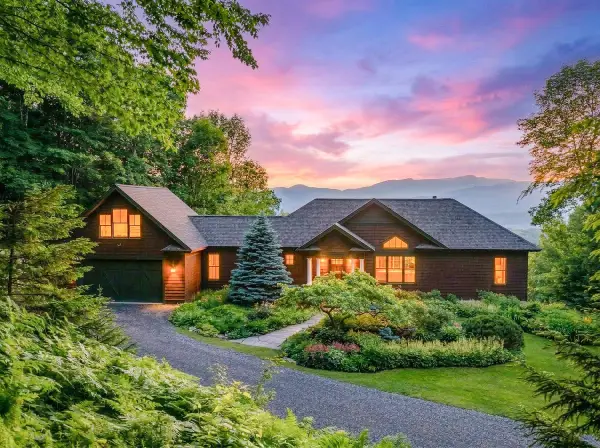 $1,295,000Pending3 beds 3 baths2,120 sq. ft.
200 Worcester Ridge Road North, Elmore, VT 05661
MLS# 5098179Listed by: KW VERMONT-STOWE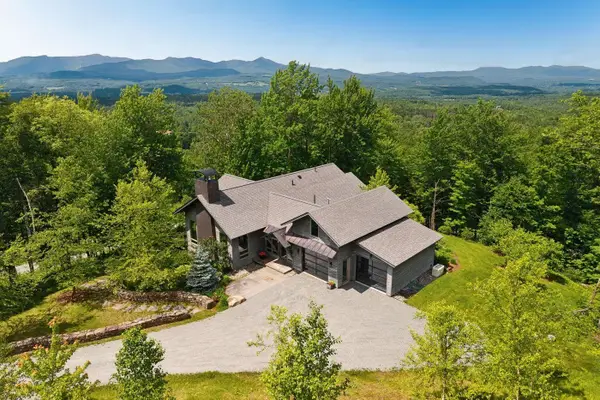 $2,795,000Active3 beds 4 baths4,992 sq. ft.
507 Worcester Ridge Road, Elmore, VT 05657
MLS# 5097873Listed by: LANDVEST, INC.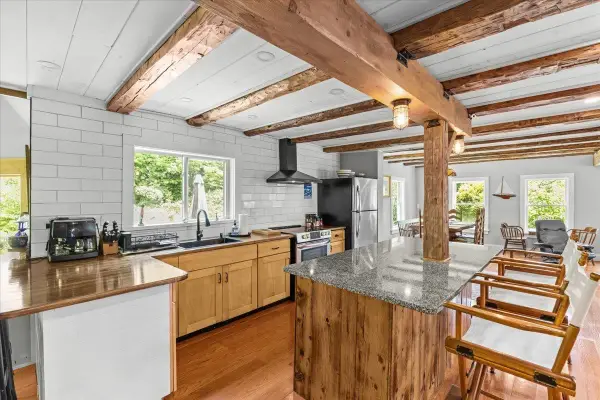 $495,000Active3 beds 3 baths1,891 sq. ft.
488 Beach Road, Elmore, VT 05661
MLS# 5095645Listed by: COLDWELL BANKER CARLSON REAL ESTATE $269,000Active9.22 Acres
1A Lakeview Lane, Elmore, VT 05680
MLS# 5095388Listed by: SHERWOOD REAL ESTATE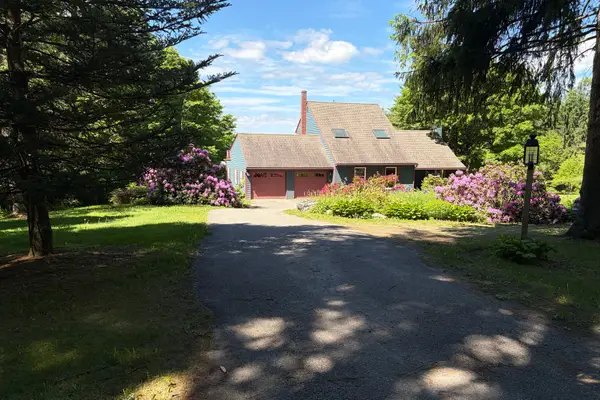 $895,000Active3 beds 3 baths2,490 sq. ft.
2206 Elmore Mountain Road, Elmore, VT 05661
MLS# 5094063Listed by: FOUR SEASONS SOTHEBY'S INT'L REALTY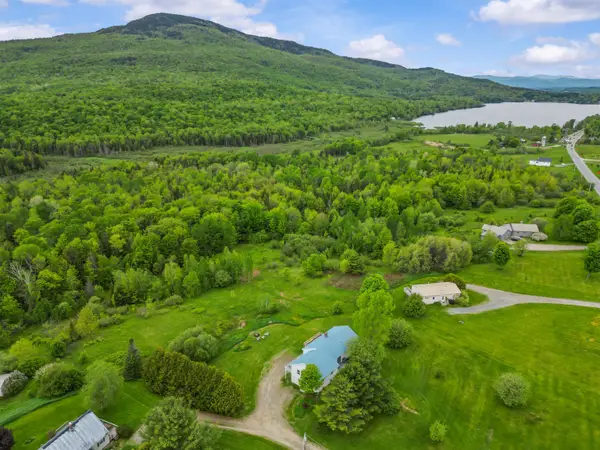 $546,000Active4 beds 2 baths2,439 sq. ft.
2830 VT Route 12 Highway, Elmore, VT 05657
MLS# 5091342Listed by: SIGNATURE PROPERTIES OF VERMONT $274,000Active4 beds 2 baths1,728 sq. ft.
1397 VT Route 12, Elmore, VT 05661
MLS# 5089779Listed by: BHHS VERMONT REALTY GROUP/MORRISVILLE-STOWE


Protect your home and budget from life's surprises with an Assurant Home Warranty, backed by a partner that supports you through every step of homeownership. Explore Plans.
©2026 Century 21 Real Estate LLC. All rights reserved. CENTURY 21®, the CENTURY 21 Logo and C21® are service marks owned by Century 21 Real Estate LLC. Century 21 Real Estate LLC fully supports the principles of the Fair Housing Act and the Equal Opportunity Act. Each office is independently owned and operated. Listing information is deemed reliable but not guaranteed accurate.