
1648 W Enosburg Road, Enosburg, VT 05450
Local realty services provided by:CENTURY 21 Lifestyles
Listed by: darcy handy
Office: re/max north professionals802-655-3333
MLS#:5090517
Source:PrimeMLS
Price summary
- Price:$455,000
- Price per sq. ft.:$167.53
About this home
Experience the best of Vermont living in this beautifully updated log home, where privacy, comfort, and year-round recreation come together on a picturesque one-acre lot surrounded by hundreds of acres of open countryside. Whether you're looking for a full-time residence, vacation home, or four-season getaway, this exceptional property offers the perfect blend of rustic charm and modern convenience. The open-concept floor plan features warm wood interiors, soaring ceilings, abundant natural light, and a beautifully updated kitchen that flows seamlessly into the spacious living and dining areas ideal for entertaining or relaxing after a day outdoors. The primary suite provides a peaceful retreat, while the finished walkout lower level offers flexible space for guests, a family room, home office, or fitness area. Radiant heat and an attached heated two-car garage provide year-round comfort and convenience. Step outside to enjoy your own private Vermont oasis. Relax on the deck, gather around the outdoor fireplace, entertain on the patio, or simply enjoy the peaceful surroundings and abundant wildlife. Offering exceptional privacy without sacrificing convenience, this property is just minutes from local amenities. Perfectly located within easy driving distance of Jay Peak, Smugglers' Notch, and Stowe Mountain Resort, you'll enjoy skiing, hiking, mountain biking, golf, snowmobiling, and countless outdoor adventures in every season. If you've been searching for a move in ready Vermont log home with modern updates, flexible living space, stunning natural surroundings, and easy access to some of New England's premier recreation, this is an opportunity you won't want to miss....
Contact an agent
Home facts
- Year built:1996
- Listing ID #:5090517
- Added:126 day(s) ago
- Updated:September 26, 2026 at 07:48 AM
Rooms and interior
- Bedrooms:2
- Total bathrooms:3
- Full bathrooms:2
- Rooms Total:4
- Flooring:Bamboo, Slate/Stone, Tile, Wood
- Kitchen Description:Dishwasher, Refrigerator
- Basement Description:Climate Controlled, Daylight, Partially Finished, Walkout
- Living area:1,899 sq. ft.
Heating and cooling
- Heating:Direct Vent, Electric, Monitor Type, Radiant Floor
Structure and exterior
- Roof:Metal, Standing Seam
- Year built:1996
- Building area:1,899 sq. ft.
- Lot area:1 Acres
- Levels:1.5 Story
Schools
- High school:Enosburg Falls Senior HS
- Middle school:Enosburg Falls Middle School
- Elementary school:Enosburg Falls Elem. School
Utilities
- Sewer:Septic
Finances and disclosures
- Price:$455,000
- Price per sq. ft.:$167.53
- Tax amount:$5,116 (2026)
Features and amenities
- Appliances:Refrigerator, Washer
- Laundry features:Dryer, Washer
- Amenities:Circuit Breaker(s)
Parking
- Parking description:Gravel Driveway
- Garage spaces:2
 Copyright 2026 Prime MLS, Inc. All rights reserved. This information is deemed reliable, but not guaranteed. The data relating to real estate displayed on this Site comes in part from the IDX Program of Prime MLS. The information being provided is for consumers’ personal, noncommercial use and may not be used for any purpose other than to identify prospective properties consumers may be interested in purchasing. Data last updated September 26, 2026 NH_NNEREN Member Broker: Kara Carrier
New listings near 1648 W Enosburg Road
- New
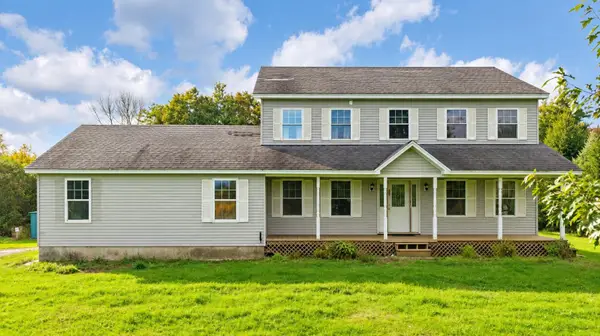 $389,000Active3 beds 3 baths2,016 sq. ft.
5281 W Berkshire Road, Enosburg, VT 05450
MLS# 5111508Listed by: M REALTY - New
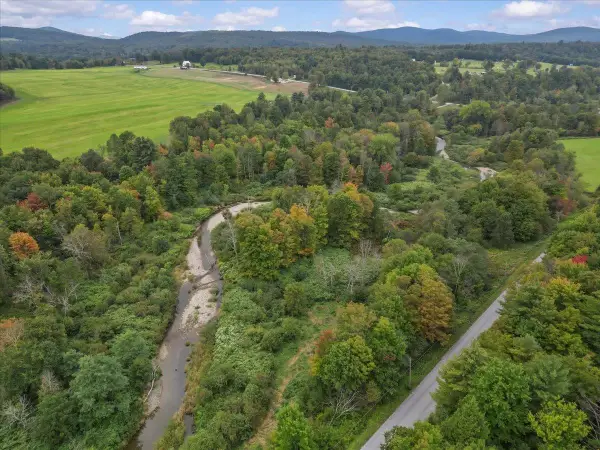 $199,000Active1 beds 1 baths840 sq. ft.
169 Pine Lane, Enosburg, VT 05450
MLS# 5110746Listed by: RE/MAX NORTH PROFESSIONALS - New
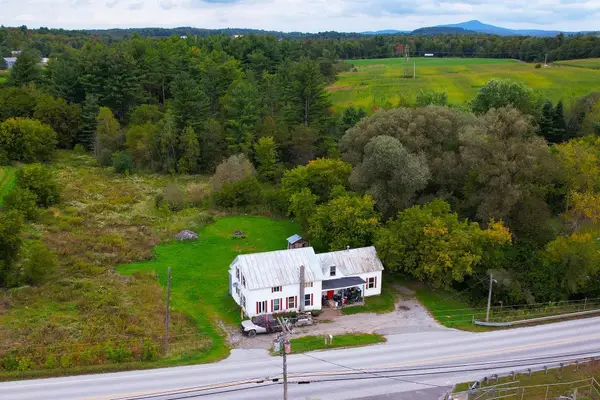 $175,000Active6 beds 2 baths1,884 sq. ft.
273 Sampsonville Road, Enosburg, VT 05450
MLS# 5110392Listed by: SHERWOOD REAL ESTATE 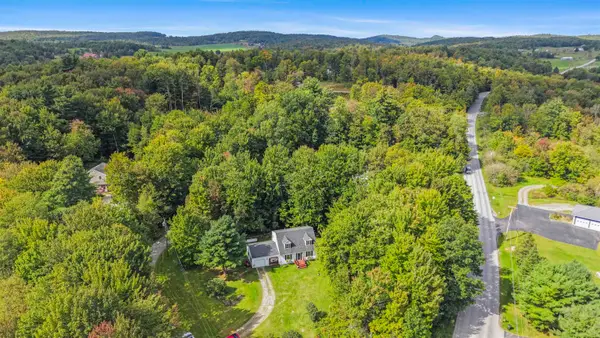 $315,000Pending3 beds 2 baths1,524 sq. ft.
26 Waynes World Road, Enosburg, VT 05450
MLS# 5110277Listed by: FLEX REALTY $489,000Active4 beds 2 baths2,942 sq. ft.
884 Nichols Road, Enosburg, VT 05450
MLS# 5109257Listed by: KW VERMONT- ENOSBURG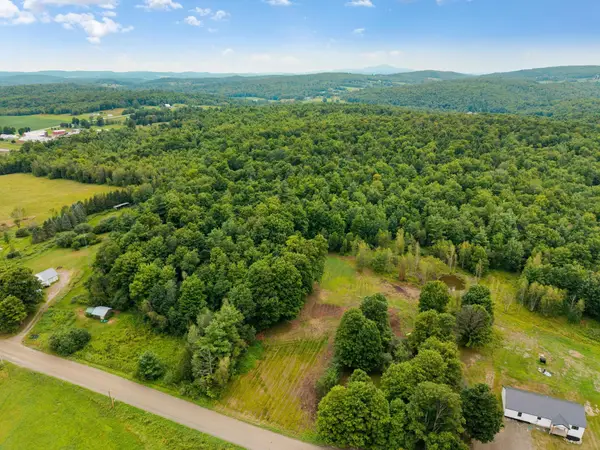 $110,000Active1.5 Acres
00 Sand Hill Road, Enosburg, VT 05450
MLS# 5103413Listed by: KW VERMONT - CAMBRIDGE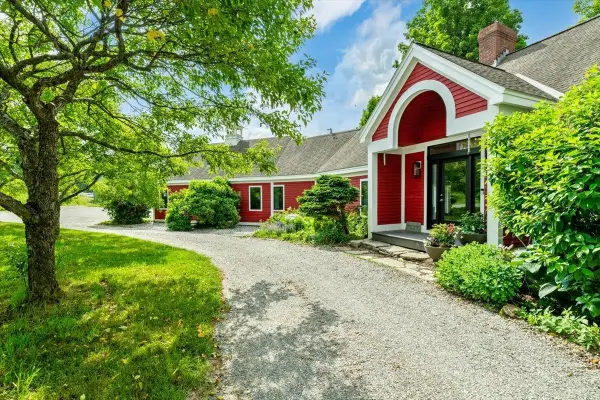 $2,474,000Active6 beds 4 baths4,132 sq. ft.
722 Babbling Brook Road, Enosburg, VT 05450
MLS# 5099166Listed by: FOUR SEASONS SOTHEBY'S INT'L REALTY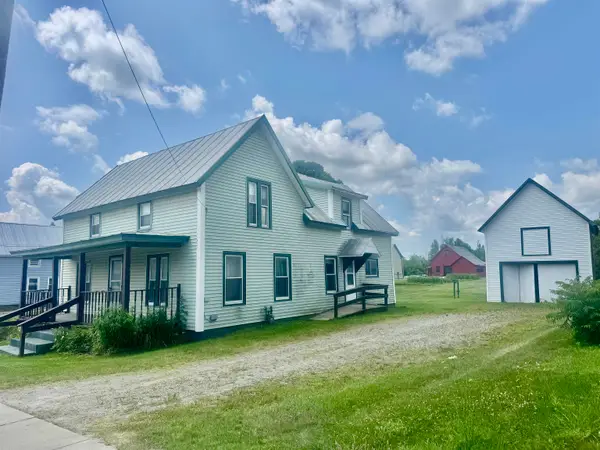 $200,000Pending3 beds 2 baths1,800 sq. ft.
303 Pleasant Street, Enosburg, VT 05450
MLS# 5099138Listed by: AMY GERRITY-PARENT REALTY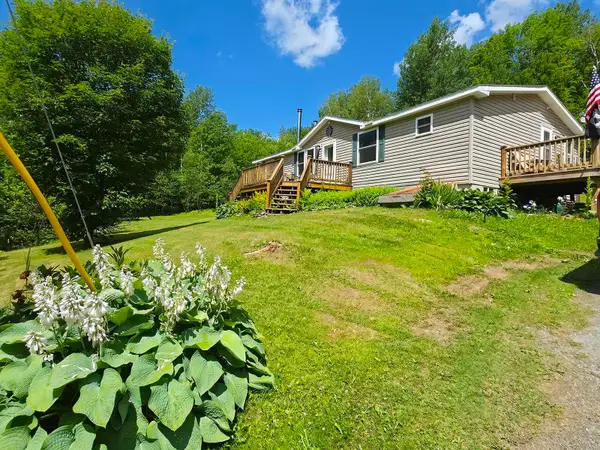 $345,000Active3 beds 2 baths1,248 sq. ft.
1483 Enosburg Mountain Road, Enosburg, VT 05450
MLS# 5097906Listed by: SHERWOOD REAL ESTATE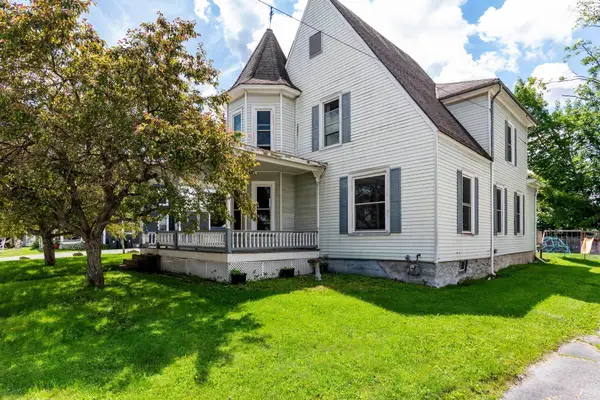 $325,000Active4 beds 2 baths2,200 sq. ft.
583 Main Street, Enosburg, VT 05450
MLS# 5097034Listed by: RE/MAX NORTH PROFESSIONALS


Protect your home and budget from life's surprises with an Assurant Home Warranty, backed by a partner that supports you through every step of homeownership. Explore Plans.
©2026 Century 21 Real Estate LLC. All rights reserved. CENTURY 21®, the CENTURY 21 Logo and C21® are service marks owned by Century 21 Real Estate LLC. Century 21 Real Estate LLC fully supports the principles of the Fair Housing Act and the Equal Opportunity Act. Each office is independently owned and operated. Listing information is deemed reliable but not guaranteed accurate.