
16 Colbert Street, Essex Junction, VT 05452
Local realty services provided by:CENTURY 21 McLennan & Company
16 Colbert Street,Essex Junction, VT 05452
$449,000
- 3 Beds
- 1 Baths
- 1,666 sq. ft.
- Single family
- Pending
Listed by: the malley groupPhone: 802-488-3499
Office: kw vermont802-654-8500
MLS#:5091126
Source:PrimeMLS
Price summary
- Price:$449,000
- Price per sq. ft.:$200.63
About this home
Charming split-level ranch filled with character! A bright and welcoming living room is bathed in natural light from oversized windows, while original oak flooring in mint condition showcases the home’s exceptional craftsmanship throughout. Cozy wood-burning fireplaces with classic brick surrounds on both levels create warm and inviting spaces to relax and gather. The kitchen blends vintage charm with modern convenience, featuring original maple cabinetry paired with stainless steel appliances. Just off the dining area, a spacious sunroom and adjoining outdoor grilling deck provide the perfect setup for year-round entertaining. The main level offers three comfortable bedrooms and a full bathroom, while the finished lower level adds valuable flexible living space for a family room, home office, gym, or guest area. Outside, beautifully maintained perennial gardens in both the front and back yards deliver vibrant color and curb appeal through every season. Ideally located in Essex, this home is tucked into a desirable neighborhood close to schools, shopping, dining, and recreation....
Contact an agent
Home facts
- Year built:1972
- Listing ID #:5091126
- Added:61 day(s) ago
- Updated:July 28, 2026 at 07:43 AM
Rooms and interior
- Bedrooms:3
- Total bathrooms:1
- Full bathrooms:1
- Rooms Total:8
- Flooring:Carpet, Hardwood, Vinyl
- Kitchen Description:Microwave, Refrigerator
- Basement Description:Concrete Floor, Insulated, Partially Finished, Roughed In, Walkout
- Living area:1,666 sq. ft.
Structure and exterior
- Year built:1972
- Building area:1,666 sq. ft.
- Lot area:0.34 Acres
- Levels:2 Story
Schools
- High school:Essex High
- Middle school:Essex Middle School
- Elementary school:Essex Elementary School
Utilities
- Sewer:Septic
Finances and disclosures
- Price:$449,000
- Price per sq. ft.:$200.63
- Tax amount:$7,307 (2025)
Features and amenities
- Appliances:Refrigerator, Washer
- Laundry features:Dryer, Washer
- Amenities:Circuit Breaker(s)
Parking
- Parking description:Concrete Driveway
 Copyright 2026 Prime MLS, Inc. All rights reserved. This information is deemed reliable, but not guaranteed. The data relating to real estate displayed on this Site comes in part from the IDX Program of Prime MLS. The information being provided is for consumers’ personal, noncommercial use and may not be used for any purpose other than to identify prospective properties consumers may be interested in purchasing. Data last updated July 28, 2026 NH_NNEREN Member Broker: Janet McLennan
New listings near 16 Colbert Street
- New
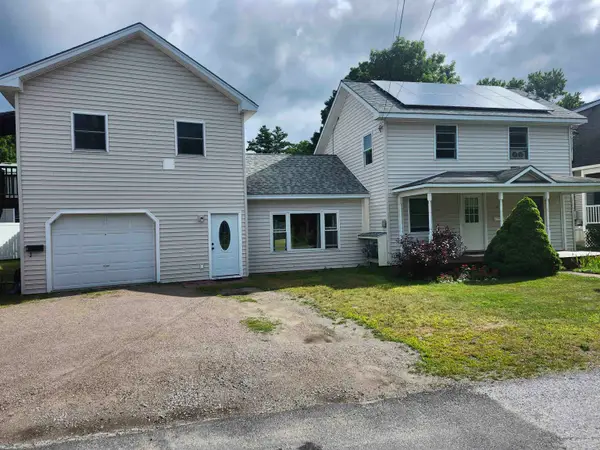 $540,000Active4 beds 3 baths2,200 sq. ft.
10 Jackson Street, Essex Junction, VT 05452
MLS# 5101933Listed by: OWNERENTRY.COM - New
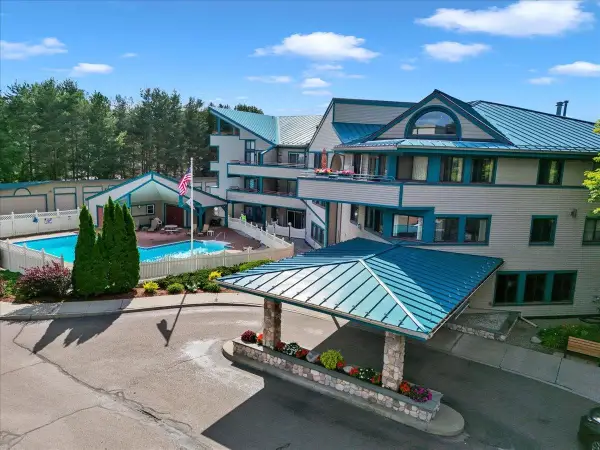 $235,000Active2 beds 2 baths950 sq. ft.
10 Kellogg Road #230, Essex Junction, VT 05452
MLS# 5101660Listed by: ROCKSTAR REAL ESTATE COLLECTIVE 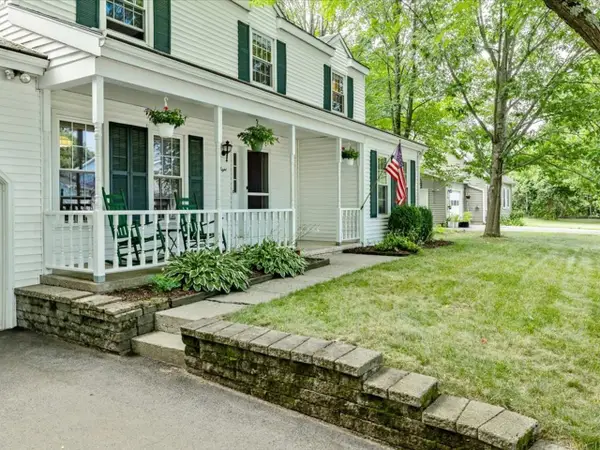 $627,000Pending4 beds 3 baths2,192 sq. ft.
8 Brownell Drive, Essex Junction, VT 05452
MLS# 5101195Listed by: COLDWELL BANKER HICKOK AND BOARDMAN- New
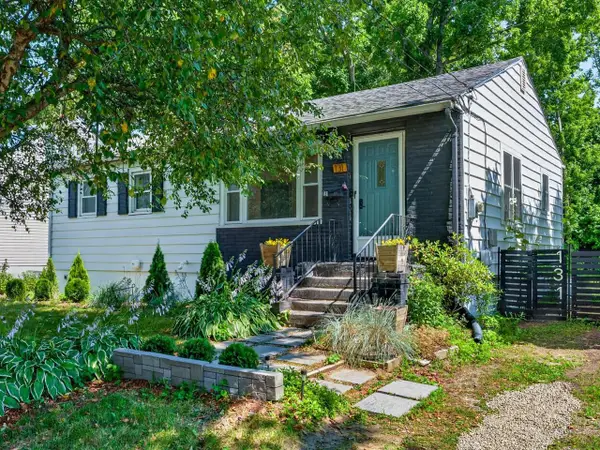 $379,000Active3 beds 1 baths925 sq. ft.
131 Iroquois Avenue, Essex Junction, VT 05452
MLS# 5101134Listed by: COLDWELL BANKER HICKOK AND BOARDMAN - New
 $299,000Active3 beds 1 baths864 sq. ft.
108 Iroquois Avenue, Essex Junction, VT 05452
MLS# 5100892Listed by: COLDWELL BANKER HICKOK AND BOARDMAN - New
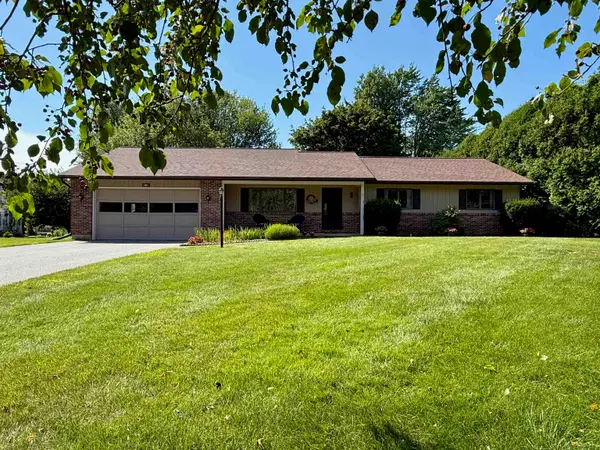 $550,000Active3 beds 3 baths1,637 sq. ft.
11 Rivendell Drive, Essex Junction, VT 05452
MLS# 5100732Listed by: KW VERMONT 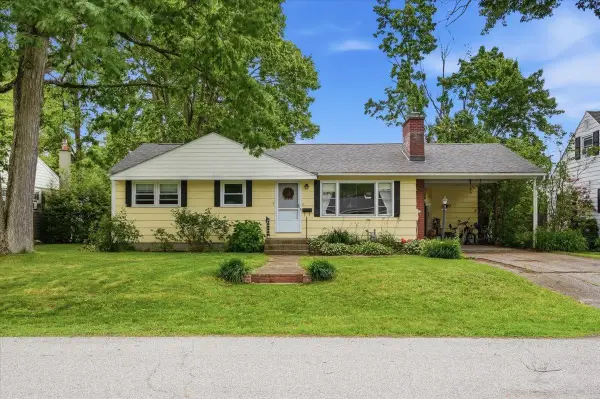 $389,900Pending3 beds 1 baths1,040 sq. ft.
17 Rotunda Avenue, Essex Junction, VT 05452
MLS# 5099549Listed by: GERI REILLY REAL ESTATE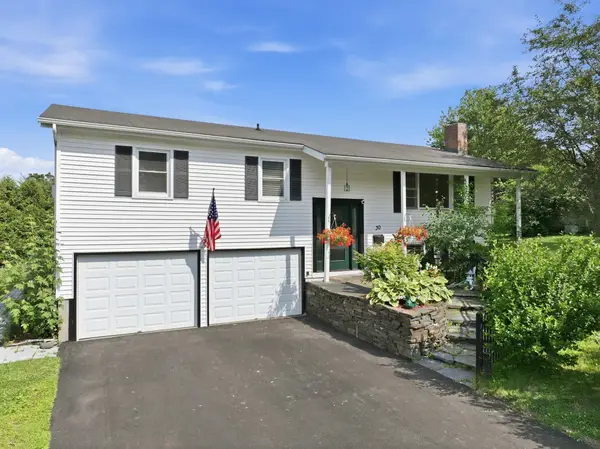 $589,900Active3 beds 2 baths1,985 sq. ft.
30 Drury Drive, Essex Junction, VT 05452
MLS# 5098938Listed by: KW VERMONT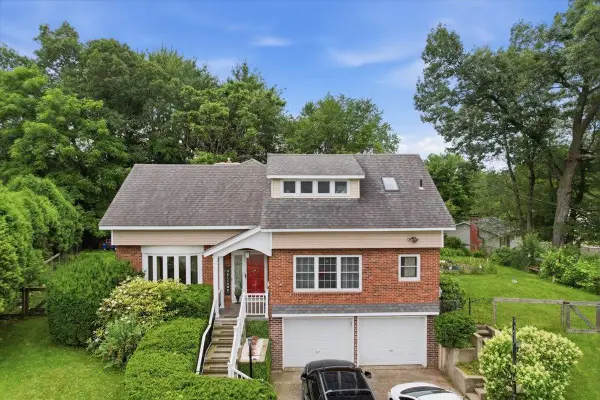 $750,000Active4 beds 4 baths3,810 sq. ft.
22 Redwood Terrace, Essex Junction, VT 05452
MLS# 5097928Listed by: KW VERMONT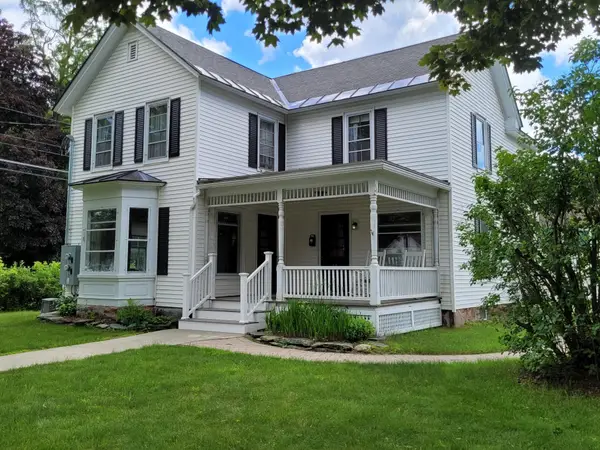 $625,000Active2 beds 1 baths2,694 sq. ft.
63 Main Street, Essex Junction, VT 05452
MLS# 5097790Listed by: BHHS VERMONT REALTY GROUP/S BURLINGTON


Protect your home and budget from life's surprises with an Assurant Home Warranty, backed by a partner that supports you through every step of homeownership. Explore Plans.
©2026 Century 21 Real Estate LLC. All rights reserved. CENTURY 21®, the CENTURY 21 Logo and C21® are service marks owned by Century 21 Real Estate LLC. Century 21 Real Estate LLC fully supports the principles of the Fair Housing Act and the Equal Opportunity Act. Each office is independently owned and operated. Listing information is deemed reliable but not guaranteed accurate.