
2 Francis Drive, Essex Junction, VT 05452
Local realty services provided by:CENTURY 21 McLennan & Company
2 Francis Drive,Essex Junction, VT 05452
$460,000
- 3 Beds
- 1 Baths
- 1,453 sq. ft.
- Single family
- Pending
Listed by: david chenette
Office: chenette real estate802-264-1991
MLS#:5091174
Source:PrimeMLS
Price summary
- Price:$460,000
- Price per sq. ft.:$278.28
- Monthly HOA dues:$47.92
About this home
Well-constructed Essex Junction 3 bedroom with bright open floor plan and 1453 finished square feet. Newly finished 375 SF family room in lower level with lots of light and floor drains present for future bath. Anderson Windows, 2 X 6 construction, economical gas hot water heat, and an oversized one car garage are a few of the additional features you'll enjoy. Great Essex Junction location within walking distance to Maple Street Park, restaurants, and all the fun the downtown 5 corners has to offer! Owner is licensed VT Real Estate Broker.
Contact an agent
Home facts
- Year built:2005
- Listing ID #:5091174
- Added:53 day(s) ago
- Updated:July 21, 2026 at 07:52 AM
Rooms and interior
- Bedrooms:3
- Total bathrooms:1
- Full bathrooms:1
- Rooms Total:5
- Flooring:Carpet, Laminate, Vinyl
- Kitchen Description:Dishwasher, Refrigerator
- Basement Description:Full, Walkout
- Living area:1,453 sq. ft.
Heating and cooling
- Heating:Hot Water
Structure and exterior
- Year built:2005
- Building area:1,453 sq. ft.
- Lot area:0.18 Acres
- Levels:2 Story
Utilities
- Sewer:Public Available
Finances and disclosures
- Price:$460,000
- Price per sq. ft.:$278.28
- Tax amount:$7,711 (2025)
Features and amenities
- Appliances:Refrigerator
- Amenities:Circuit Breaker(s)
Parking
- Parking description:Paved Driveway
- Garage spaces:1
 Copyright 2026 Prime MLS, Inc. All rights reserved. This information is deemed reliable, but not guaranteed. The data relating to real estate displayed on this Site comes in part from the IDX Program of Prime MLS. The information being provided is for consumers’ personal, noncommercial use and may not be used for any purpose other than to identify prospective properties consumers may be interested in purchasing. Data last updated July 21, 2026 NH_NNEREN Member Broker: Janet McLennan
New listings near 2 Francis Drive
- New
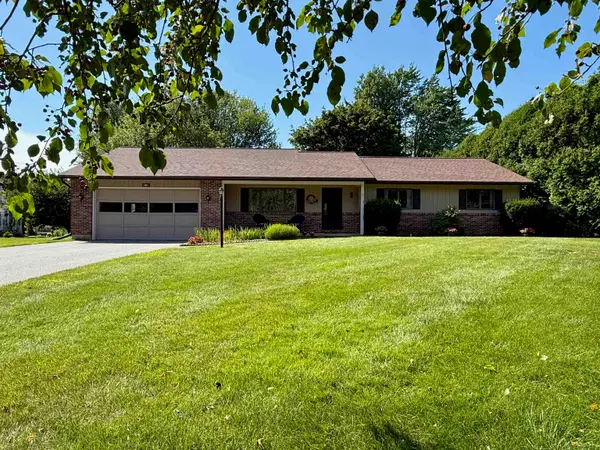 $550,000Active3 beds 3 baths1,637 sq. ft.
11 Rivendell Drive, Essex Junction, VT 05452
MLS# 5100732Listed by: KW VERMONT 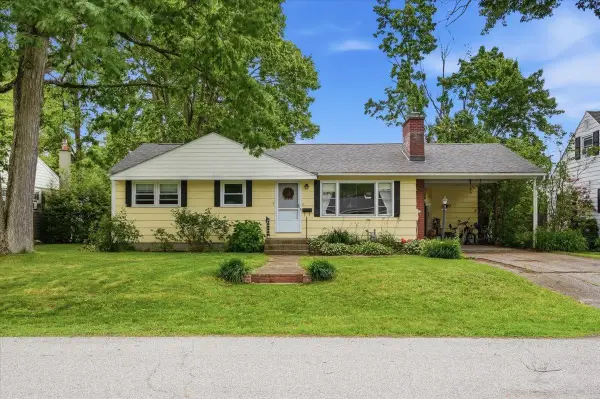 $389,900Pending3 beds 1 baths1,040 sq. ft.
17 Rotunda Avenue, Essex Junction, VT 05452
MLS# 5099549Listed by: GERI REILLY REAL ESTATE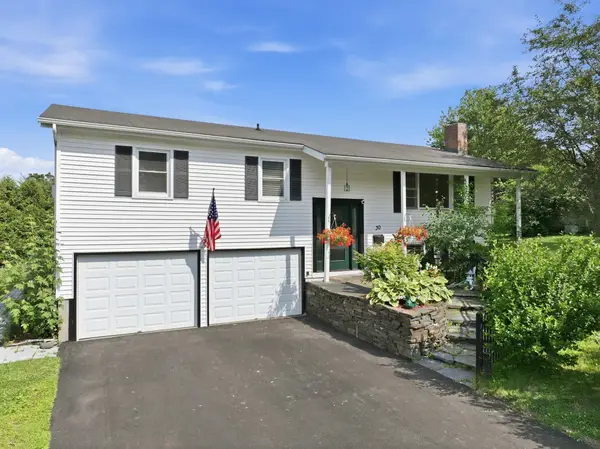 $589,900Active3 beds 2 baths1,985 sq. ft.
30 Drury Drive, Essex Junction, VT 05452
MLS# 5098938Listed by: KW VERMONT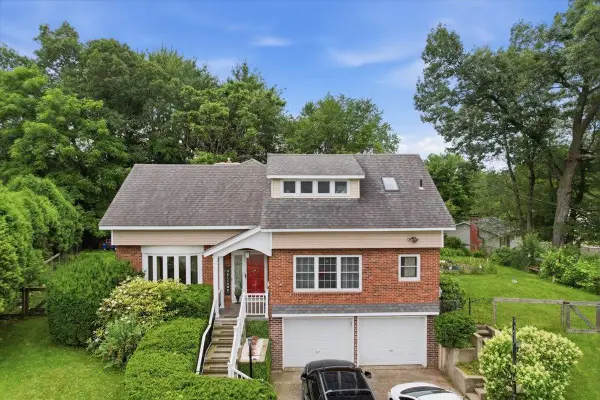 $750,000Active4 beds 4 baths3,810 sq. ft.
22 Redwood Terrace, Essex Junction, VT 05452
MLS# 5097928Listed by: KW VERMONT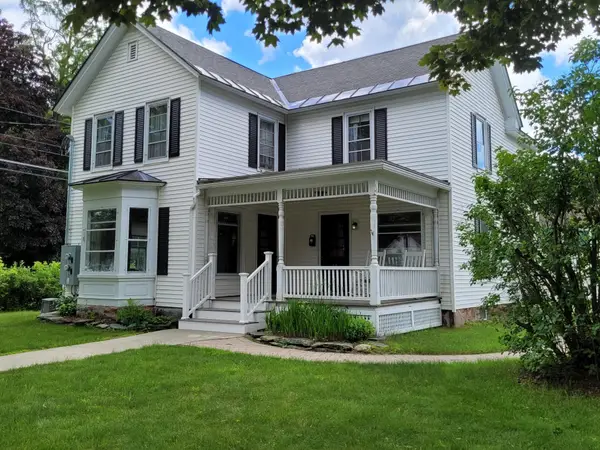 $625,000Active2 beds 1 baths2,694 sq. ft.
63 Main Street, Essex Junction, VT 05452
MLS# 5097790Listed by: BHHS VERMONT REALTY GROUP/S BURLINGTON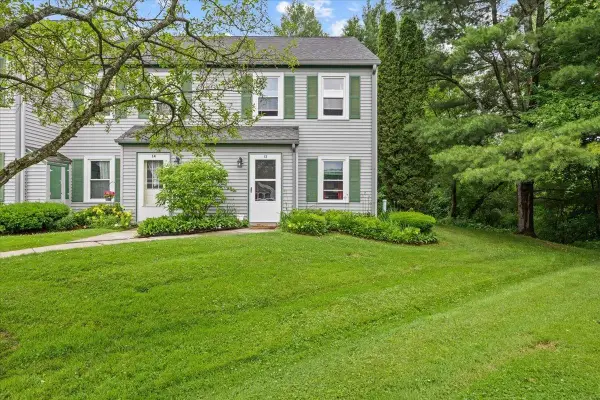 $349,000Pending2 beds 2 baths1,064 sq. ft.
35 Brickyard Road #13, Essex, VT 05452
MLS# 5097408Listed by: FLAT FEE REAL ESTATE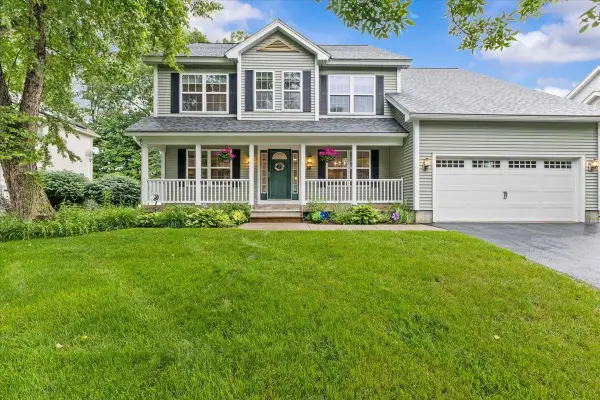 $699,000Pending4 beds 3 baths3,078 sq. ft.
30 Tyler Drive, Essex Junction, VT 05452
MLS# 5096790Listed by: FLAT FEE REAL ESTATE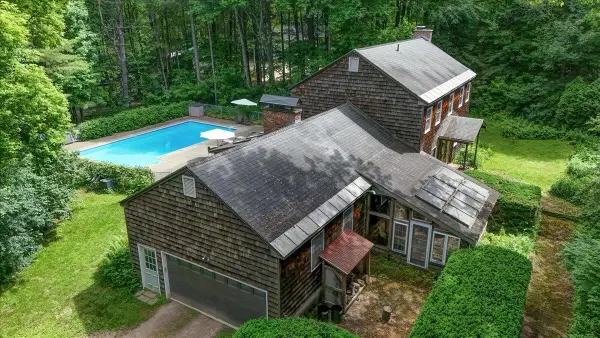 $850,000Active4 beds 3 baths2,600 sq. ft.
10 Birch Lane, Essex Junction, VT 05452
MLS# 5096803Listed by: FLEX REALTY $238,000Pending4 beds 4 baths4,718 sq. ft.
31 Pearl Street, Essex Junction, VT 05452
MLS# 5095902Listed by: BHHS VERMONT REALTY GROUP/S BURLINGTON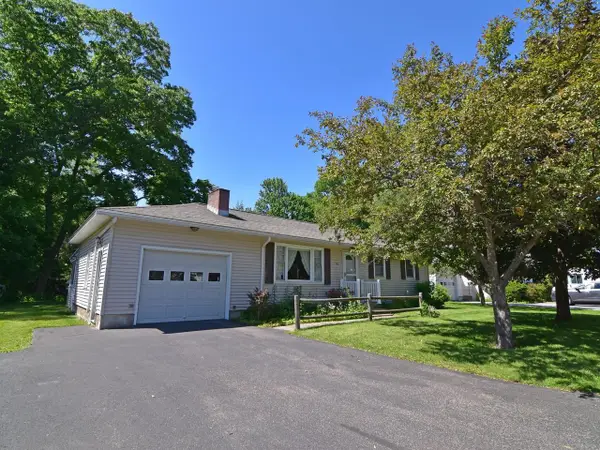 $469,000Active3 beds 2 baths1,344 sq. ft.
2 Murray Road, Essex Junction, VT 05452
MLS# 5095721Listed by: COLDWELL BANKER HICKOK AND BOARDMAN


Protect your home and budget from life's surprises with an Assurant Home Warranty, backed by a partner that supports you through every step of homeownership. Explore Plans.
©2026 Century 21 Real Estate LLC. All rights reserved. CENTURY 21®, the CENTURY 21 Logo and C21® are service marks owned by Century 21 Real Estate LLC. Century 21 Real Estate LLC fully supports the principles of the Fair Housing Act and the Equal Opportunity Act. Each office is independently owned and operated. Listing information is deemed reliable but not guaranteed accurate.