
32 Partridge Drive, Essex Junction, VT 05452
Local realty services provided by:CENTURY 21 North East
32 Partridge Drive,Essex Junction, VT 05452
$625,000
- 3 Beds
- 4 Baths
- 3,498 sq. ft.
- Condominium
- Active
Listed by:
 Michelle Peters(802) 316 - 2992CENTURY 21 North East
Office: century 21 north east802-782-8662
MLS#:5090889
Source:PrimeMLS
Price summary
- Price:$625,000
- Price per sq. ft.:$166.27
- Monthly HOA dues:$330
About this home
Welcome to this beautifully maintained end-unit townhouse offering the perfect blend of comfort, space, and convenience. This spacious home features three bedrooms and four bathrooms, along with a finished basement that includes a family room, office, den, work-from-home needs, or extra living space. The main level showcases a stunning two-story foyer filled with natural light, elegant hardwood floors, and ceramic tile accents. The oversized kitchen is a true centerpiece, complete with a large island, breakfast nook, and cozy sitting area—perfect for everyday living and entertaining. Enjoy meals in the formal dining room with access to the upper back deck, or relax in the inviting living room featuring a stylish tile gas fireplace. Upstairs, all three bedrooms offer generous walk-in closets, including a luxurious primary suite with a soaking tub, dual vanities, and a separate shower for a spa-like retreat. Additional highlights include gas heat, central vacuum, and a two-car garage. Step outside to enjoy the patio, along with a unique screened-in lower patio area overlooking peaceful, private wooded surroundings and beautifully maintained landscaping. Located just minutes from schools, public transportation, hospitals, restaurants, shopping, and I-89, this home also offers access to fantastic community amenities including a pool and tennis courts and a Playground. A truly exceptional property combining elegance, functionality, and a prime location—don’t miss your opportunity to make it yours!...
Contact an agent
Home facts
- Year built:2004
- Listing ID #:5090889
- Added:1 day(s) ago
- Updated:May 26, 2026 at 06:48 PM
Rooms and interior
- Bedrooms:3
- Total bathrooms:4
- Full bathrooms:2
- Rooms Total:10
- Flooring:Carpet, Ceramic Tile, Hardwood
- Kitchen Description:Dishwasher, Microwave, Refrigerator
- Basement Description:Daylight, Exterior Access, Finished, Full, Interior, Interior Access, Partially Finished, Storage Space, Walkout
- Living area:3,498 sq. ft.
Heating and cooling
- Heating:Baseboard, Multi Zone
Structure and exterior
- Roof:Shingle
- Year built:2004
- Building area:3,498 sq. ft.
- Levels:2 Story
Utilities
- Sewer:Public Available
Finances and disclosures
- Price:$625,000
- Price per sq. ft.:$166.27
Features and amenities
- Appliances:Refrigerator
- Laundry features:Dryer
Parking
- Parking description:Paved Driveway
- Garage spaces:2
Copyright 2026 Prime MLS, Inc. All rights reserved. This information is deemed reliable, but not guaranteed. The data relating to real estate displayed on this Site comes in part from the IDX Program of Prime MLS. The information being provided is for consumers’ personal, noncommercial use and may not be used for any purpose other than to identify prospective properties consumers may be interested in purchasing. Data last updated May 26, 2026 NH_NNEREN Member Broker: Jim D’AmicoNew listings near 32 Partridge Drive
- New
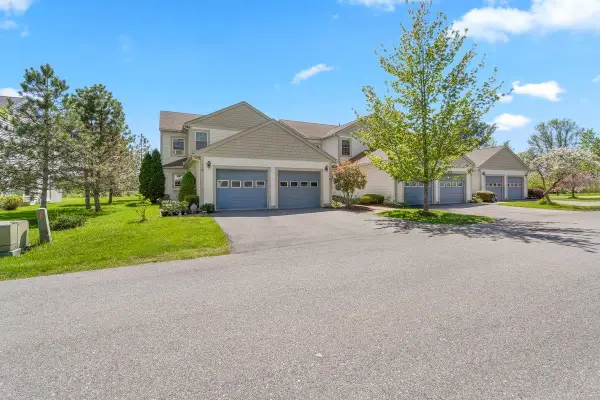 $369,900Active2 beds 2 baths1,380 sq. ft.
91 Saybrook Road, Essex Junction, VT 05452
MLS# 5090909Listed by: GARDNER REAL ESTATE TEAM - New
 $819,900Active3 beds 3 baths2,426 sq. ft.
240 Larrow Drive #6, Williston, VT 05495
MLS# 5090197Listed by: ACM REALTY, INC. - New
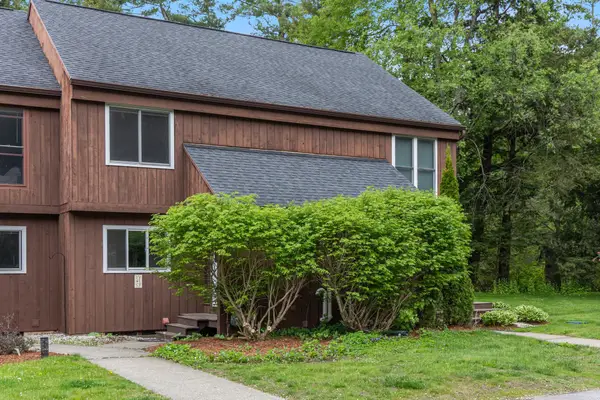 $344,900Active2 beds 3 baths1,658 sq. ft.
20 Greenfield Road #C5, Essex Junction, VT 05452
MLS# 5090085Listed by: RE/MAX NORTH PROFESSIONALS - New
 $510,000Active3 beds 3 baths2,443 sq. ft.
8 South Street, Essex Junction, VT 05452
MLS# 5090116Listed by: POLLI PROPERTIES - New
 $775,000Active3 beds 3 baths2,246 sq. ft.
230 Larrow Drive #5, Williston, VT 05495
MLS# 5089935Listed by: ACM REALTY, INC. - New
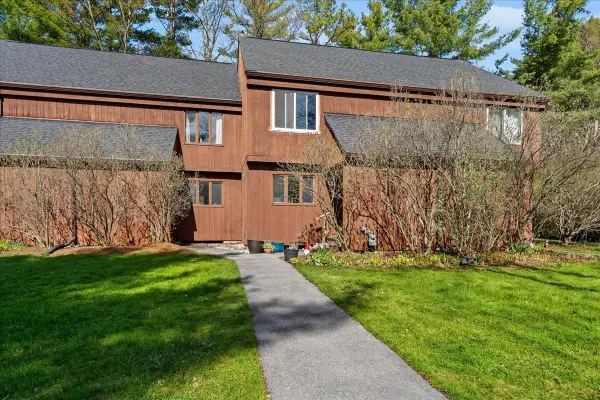 $339,000Active2 beds 2 baths1,730 sq. ft.
20 Greenfield Road #E7, Essex Junction, VT 05452
MLS# 5089133Listed by: RIDGELINE REAL ESTATE  $510,000Pending3 beds 2 baths1,482 sq. ft.
5 Camp Street, Essex Junction, VT 05452
MLS# 5089119Listed by: RIDGELINE REAL ESTATE $685,000Pending4 beds 4 baths2,672 sq. ft.
5 Mason Drive, Essex Junction, VT 05452
MLS# 5088862Listed by: BHHS VERMONT REALTY GROUP/S BURLINGTON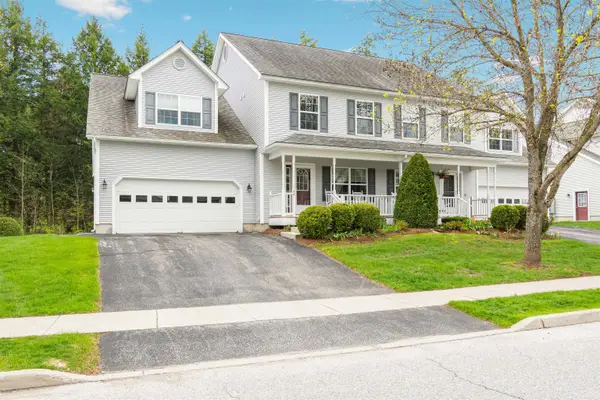 $570,000Pending3 beds 3 baths3,038 sq. ft.
47 Lavoie Drive, Essex Junction, VT 05452
MLS# 5088516Listed by: POLLI PROPERTIES


Protect your home and budget from life's surprises with an Assurant Home Warranty, backed by a partner that supports you through every step of homeownership. Explore Plans.
©2026 Century 21 Real Estate LLC. All rights reserved. CENTURY 21®, the CENTURY 21 Logo and C21® are service marks owned by Century 21 Real Estate LLC. Century 21 Real Estate LLC fully supports the principles of the Fair Housing Act and the Equal Opportunity Act. Each office is independently owned and operated. Listing information is deemed reliable but not guaranteed accurate.