
37 Sandhill Road, Essex Junction, VT 05452
Local realty services provided by:CENTURY 21 Gold Key Realty
Listed by: andrea hossleyjarahr@signaturepropertiesvt.com
Office: signature properties of vermont802-872-8881
MLS#:5115686
Source:PrimeMLS
Price summary
- Price:$499,000
- Price per sq. ft.:$169.5
About this home
Set on a beautiful .83-acre lot with a spacious backyard and wooded surroundings, this inviting 3-bedroom, 1.5-bath ranch offers comfortable one-level living, thoughtful updates, and a wonderful combination of privacy and convenience in Essex. Inside, the spacious living room provides a welcoming place to gather, featuring attractive flooring, abundant natural light, and plenty of room to relax or entertain. The adjoining dining area offers additional flexibility for everyday living, with French doors opening directly to the back deck overlooking the expansive yard. The updated full bathroom is a standout feature, beautifully finished with a tiled shower, double-sink vanity, modern fixtures, and the added convenience of laundry. Three bedrooms, including a primary bedroom with generous closet space and access to a private half bath, complete the main level. A partially finished basement provides additional flexible space for recreation, hobbies, storage, or a home office. Outside, the property offers plenty of room to enjoy the outdoors, with a spacious lawn, established trees, a storage shed, and partial fencing for added privacy. The attached two-car garage provides excellent storage and everyday convenience, while the generous driveway offers additional parking. Surrounded by natural beauty yet conveniently located near Essex amenities, shopping, dining, schools, and commuting routes, this property offers the space, setting, and flexibility to make it your own. A wonderful opportunity to enjoy the best of Vermont living with room to spread out both inside and out!...
Contact an agent
Home facts
- Year built:1968
- Listing ID #:5115686
- Added:1 day(s) ago
- Updated:October 28, 2026 at 04:45 AM
Rooms and interior
- Bedrooms:3
- Total bathrooms:2
- Full bathrooms:1
- Rooms Total:5
- Flooring:Ceramic Tile, Laminate
- Kitchen Description:Dishwasher, Microwave, Refrigerator
- Basement Description:Bulkhead, Interior, Interior Access, Partially Finished
- Living area:2,309 sq. ft.
Heating and cooling
- Heating:Baseboard
Structure and exterior
- Year built:1968
- Building area:2,309 sq. ft.
- Lot area:0.83 Acres
- Levels:1 Story
Schools
- High school:Essex High
- Middle school:Essex Middle School
- Elementary school:Essex Elementary School
Utilities
- Sewer:Public Available
Finances and disclosures
- Price:$499,000
- Price per sq. ft.:$169.5
- Tax amount:$7,687 (26)
Features and amenities
- Appliances:Refrigerator, Washer
- Laundry features:Dryer, Washer
- Amenities:Circuit Breaker(s)
Parking
- Parking description:Paved Driveway
- Garage spaces:1
 Copyright 2026 Prime MLS, Inc. All rights reserved. This information is deemed reliable, but not guaranteed. The data relating to real estate displayed on this Site comes in part from the IDX Program of Prime MLS. The information being provided is for consumers’ personal, noncommercial use and may not be used for any purpose other than to identify prospective properties consumers may be interested in purchasing. Data last updated October 28, 2026 NH_NNEREN Member Broker: Marsha Foden
New listings near 37 Sandhill Road
- New
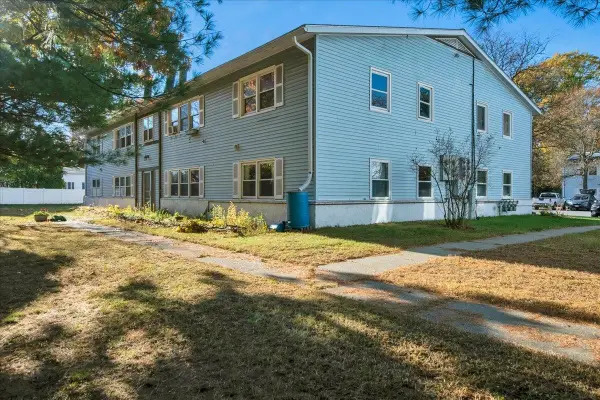 $240,000Active2 beds 1 baths840 sq. ft.
70 South Street #Unit C, Essex Junction, VT 05452
MLS# 5115587Listed by: FLEX REALTY - New
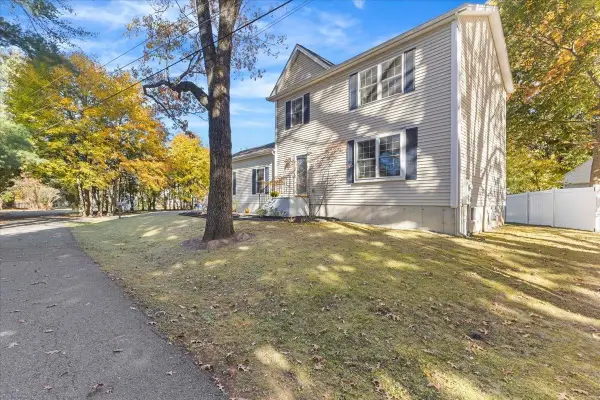 $495,000Active2 beds 3 baths1,344 sq. ft.
2 Birch Lane, Essex Junction, VT 05452
MLS# 5115511Listed by: FLAT FEE REAL ESTATE - New
 $309,000Active2 beds 2 baths1,064 sq. ft.
35 Brickyard Road, Essex Junction, VT 05452
MLS# 5114789Listed by: RIDGELINE REAL ESTATE  $309,000Active2 beds 2 baths1,024 sq. ft.
37 Densmore Drive, Essex Junction, VT 05452
MLS# 5114634Listed by: VERMONT REAL ESTATE COMPANY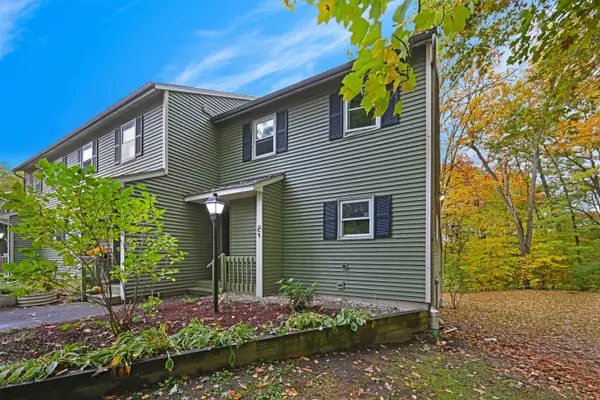 $360,000Active3 beds 3 baths1,896 sq. ft.
43 Jackson Street #C7, Essex, VT 05452
MLS# 5114184Listed by: FLEX REALTY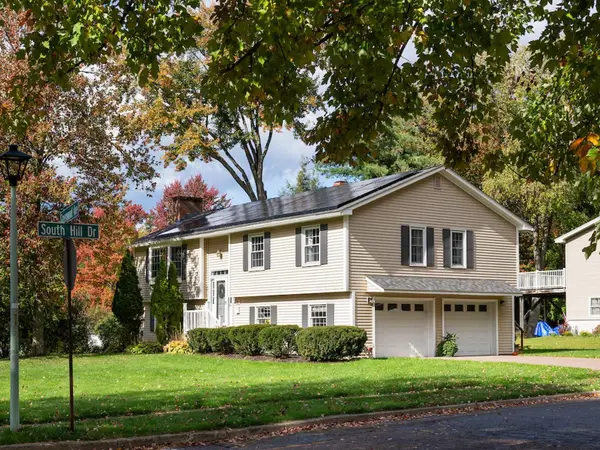 $535,000Active3 beds 2 baths1,687 sq. ft.
16 Greenwood Avenue, Essex Junction, VT 05452
MLS# 5114017Listed by: COLDWELL BANKER HICKOK AND BOARDMAN- New
 $775,000Active4 beds 3 baths3,100 sq. ft.
40 Maple Street, Essex Junction, VT 05452
MLS# 5115014Listed by: RE/MAX NORTH PROFESSIONALS 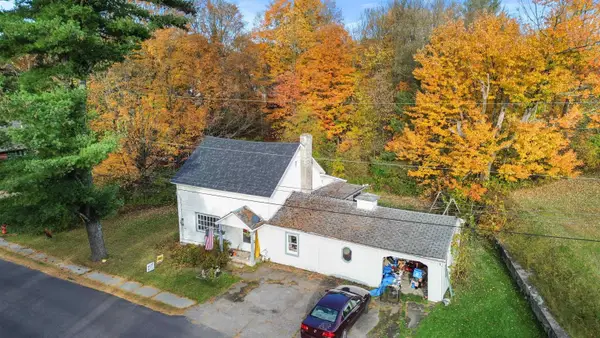 $289,000Active3 beds 1 baths1,728 sq. ft.
12 Alder Lane, Essex Junction, VT 05452
MLS# 5113938Listed by: RIDGELINE REAL ESTATE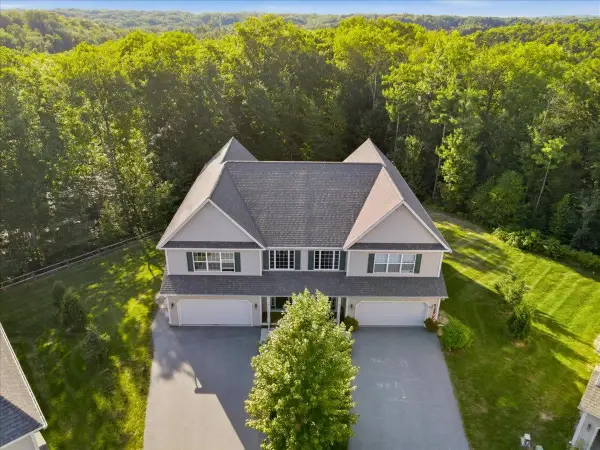 $755,500Active3 beds 3 baths3,608 sq. ft.
26 Indigo Lane, Essex Junction, VT 05452
MLS# 5113637Listed by: KW VERMONT


Protect your home and budget from life's surprises with an Assurant Home Warranty, backed by a partner that supports you through every step of homeownership. Explore Plans.
©2026 Century 21 Real Estate LLC. All rights reserved. CENTURY 21®, the CENTURY 21 Logo and C21® are service marks owned by Century 21 Real Estate LLC. Century 21 Real Estate LLC fully supports the principles of the Fair Housing Act and the Equal Opportunity Act. Each office is independently owned and operated. Listing information is deemed reliable but not guaranteed accurate.