18 Freeman Woods, Essex, VT 05452
Local realty services provided by:CENTURY 21 Gold Key Realty
18 Freeman Woods,Essex, VT 05452
$485,000
- 3 Beds
- 3 Baths
- 2,320 sq. ft.
- Condominium
- Pending
Listed by: lipkin audette teamPhone: 802-846-8800
Office: coldwell banker hickok and boardman802-863-1500
MLS#:5101466
Source:PrimeMLS
Price summary
- Price:$485,000
- Price per sq. ft.:$194
- Monthly HOA dues:$436
About this home
Welcome to this well-maintained townhome located in the highly sought-after Freeman Woods community. Only moments away from The Links at Lang Farm, Essex Resort & Spa, restaurants, shopping, & the bike path! 5-Star energy-efficient construction. Sunny, open floor plan with 9-ft first floor ceilings offering over 2,300 finished sq. ft. including 3 bedrooms and 2.5 baths plus a full, partially finished basement with egress window. Enjoy cooking and entertaining in the gourmet kitchen featuring stainless-steel appliances, granite counters, maple finishes, and a large island/breakfast bar. Upstairs, find convenient 2nd floor laundry and a roomy primary suite with dual closets and en suite bath featuring a luxurious tiled shower. Don't miss the welcoming covered porch with standing seam roof, one-car direct-entry garage, and the back patio overlooking the peaceful, private natural landscape surrounded by beautifully maintained common green spaces. Gorgeous mountain views plus easy commute to the mountains for hiking or skiing. Easy access to Burlington, UVM & Medical Center, Church Street, and Lake Champlain....
Contact an agent
Home facts
- Year built:2017
- Listing ID #:5101466
- Added:4 day(s) ago
- Updated:July 28, 2026 at 04:40 AM
Rooms and interior
- Bedrooms:3
- Total bathrooms:3
- Full bathrooms:1
- Rooms Total:7
- Flooring:Carpet, Hardwood, Tile
- Kitchen Description:Dishwasher, Refrigerator
- Basement Description:Climate Controlled, Daylight, Full, Interior, Partially Finished, Storage Space
- Living area:2,320 sq. ft.
Heating and cooling
- Heating:Hot Air
Structure and exterior
- Roof:Asphalt Shingle
- Year built:2017
- Building area:2,320 sq. ft.
- Levels:2 Story
Schools
- High school:Essex High
- Middle school:Essex Middle School
- Elementary school:Essex Elementary School
Utilities
- Sewer:Public Available
Finances and disclosures
- Price:$485,000
- Price per sq. ft.:$194
- Tax amount:$9,294 (2025)
Features and amenities
- Appliances:Refrigerator, Washer
- Laundry features:Dryer, Washer
- Amenities:Circuit Breaker(s)
Parking
- Parking description:Paved Driveway
- Garage spaces:1
 Copyright 2026 Prime MLS, Inc. All rights reserved. This information is deemed reliable, but not guaranteed. The data relating to real estate displayed on this Site comes in part from the IDX Program of Prime MLS. The information being provided is for consumers’ personal, noncommercial use and may not be used for any purpose other than to identify prospective properties consumers may be interested in purchasing. Data last updated July 28, 2026 NH_NNEREN Member Broker: Marsha Foden
New listings near 18 Freeman Woods
- New
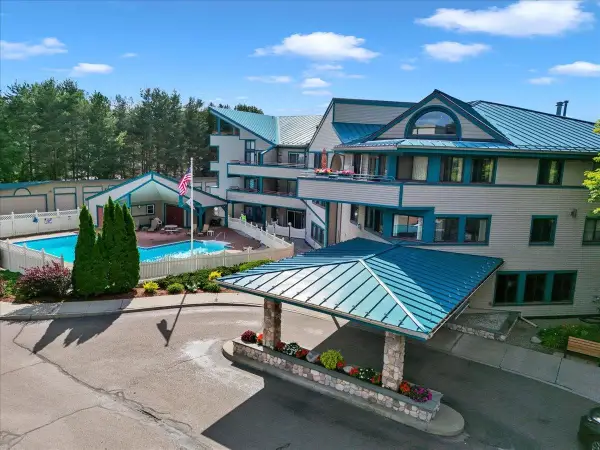 $235,000Active2 beds 2 baths950 sq. ft.
10 Kellogg Road #230, Essex Junction, VT 05452
MLS# 5101660Listed by: ROCKSTAR REAL ESTATE COLLECTIVE - New
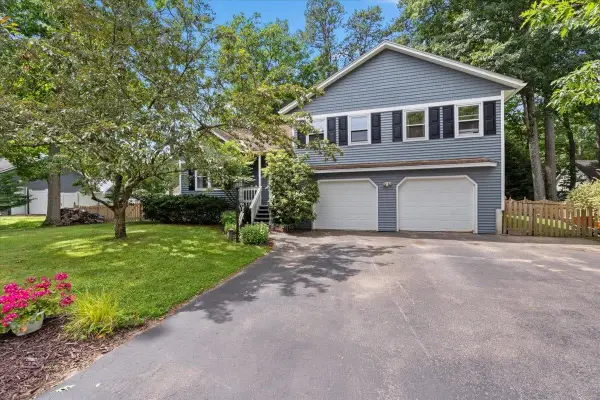
 $549,900Active3 beds 3 baths2,524 sq. ft.
13 Hillside Circle, Essex, VT 05452
MLS# 5101474Listed by: CENTURY 21 NORTH EAST - New
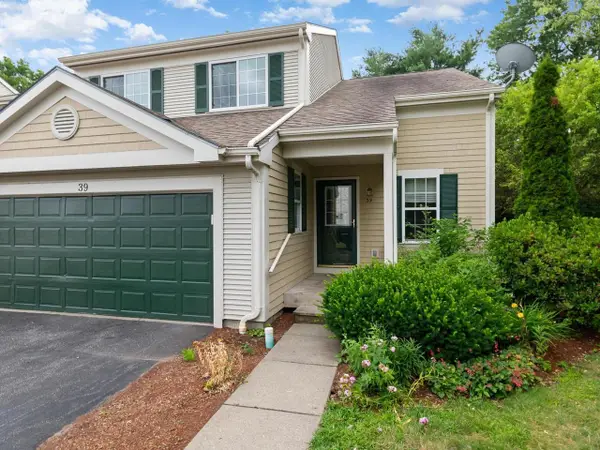 $459,000Active2 beds 3 baths1,691 sq. ft.
39 Fox Run Road, Essex, VT 05452
MLS# 5101421Listed by: COLDWELL BANKER HICKOK AND BOARDMAN - New
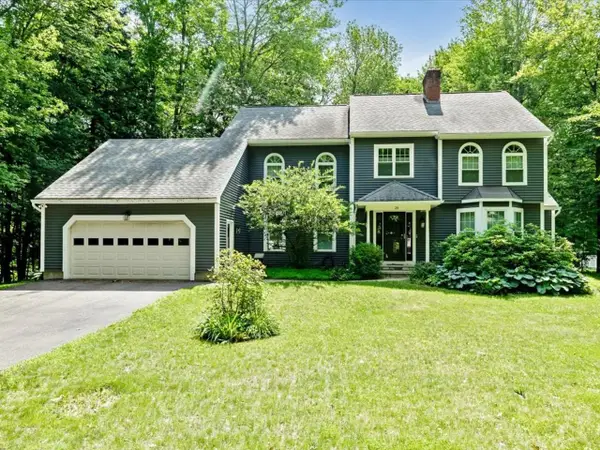 $826,000Active4 beds 3 baths3,224 sq. ft.
20 Hagan Drive, Essex, VT 05452
MLS# 5101175Listed by: COLDWELL BANKER HICKOK AND BOARDMAN - New
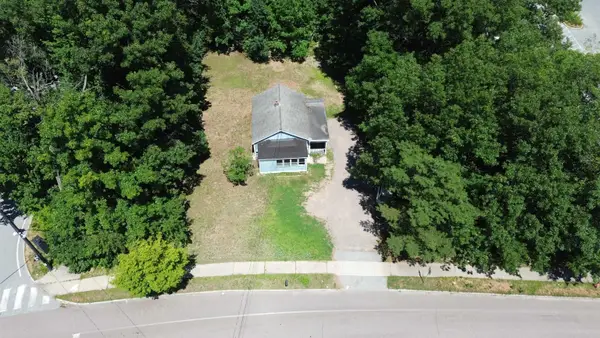 $230,000Active2 beds 1 baths572 sq. ft.
41 Kellogg Road, Essex, VT 05452
MLS# 5100777Listed by: NANCY JENKINS REAL ESTATE - New
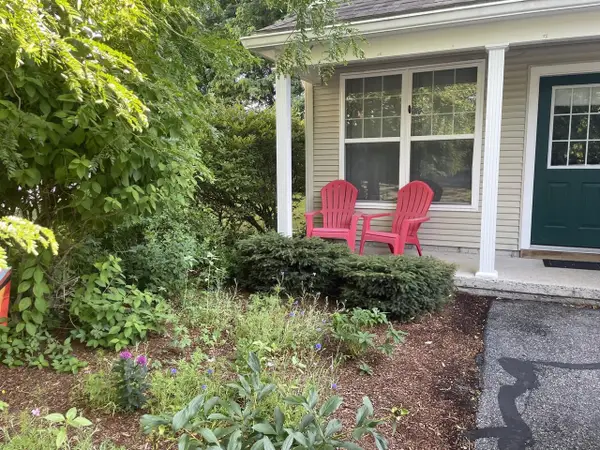 $439,000Active2 beds 3 baths1,837 sq. ft.
19 Marion Avenue, Essex, VT 05452
MLS# 5100486Listed by: COLDWELL BANKER HICKOK AND BOARDMAN - New
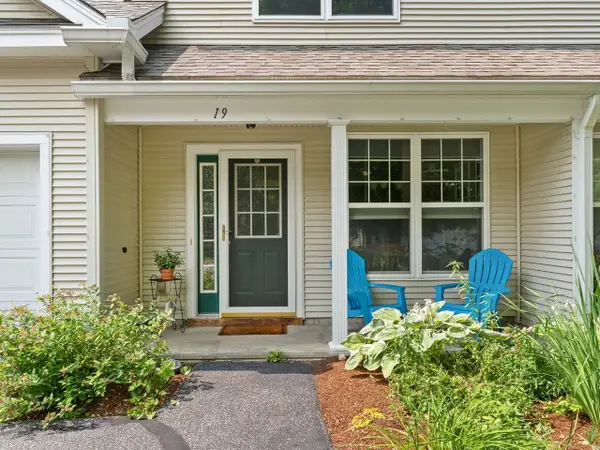 $425,000Active2 beds 3 baths1,728 sq. ft.
19 Irene Avenue, Essex, VT 05452
MLS# 5100273Listed by: COLDWELL BANKER HICKOK AND BOARDMAN 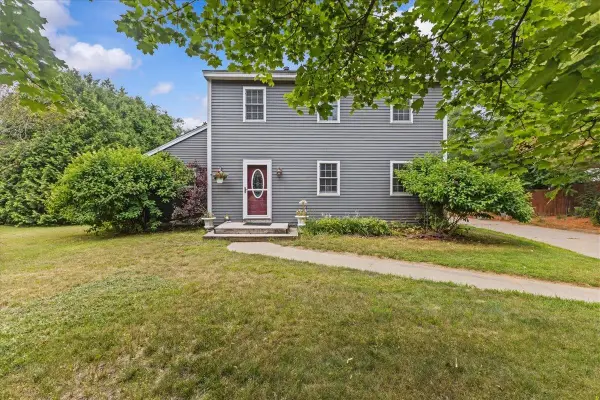 $515,000Active3 beds 2 baths1,600 sq. ft.
20 Suffolk Lane, Essex, VT 05452
MLS# 5100305Listed by: FLAT FEE REAL ESTATE $210,000Active1 beds 1 baths728 sq. ft.
10 Kellogg Road #236, Essex, VT 05452
MLS# 5100257Listed by: NANCY JENKINS REAL ESTATE


Protect your home and budget from life's surprises with an Assurant Home Warranty, backed by a partner that supports you through every step of homeownership. Explore Plans.
©2026 Century 21 Real Estate LLC. All rights reserved. CENTURY 21®, the CENTURY 21 Logo and C21® are service marks owned by Century 21 Real Estate LLC. Century 21 Real Estate LLC fully supports the principles of the Fair Housing Act and the Equal Opportunity Act. Each office is independently owned and operated. Listing information is deemed reliable but not guaranteed accurate.