21 Juniper Ridge Road, Essex, VT 05452
Local realty services provided by:CENTURY 21 TheOne
Upcoming open houses
- Sun, Nov 0812:00 pm - 02:00 pm
Listed by: kris boydkris@flexrealtyvt.com
Office: flex realty802-399-2860
MLS#:5116987
Source:PrimeMLS
Price summary
- Price:$770,000
- Price per sq. ft.:$218.25
- Monthly HOA dues:$16.67
About this home
Open House Sunday, November 8th from 12-2PM. Space, privacy, and classic Colonial charm distinguish this immaculate 4-bedroom, 3-bath home on an Essex Junction loop road with direct access to bike and walking paths. A welcoming front porch, flagstone garden walls, mature landscaping, and blueberry bushes enhance the lot. A rear deck and tree-lined backyard offer privacy for relaxing, gardening, and entertaining. Gorgeous hardwood floors connect generous living areas. The kitchen features modern appliances, a light-filled breakfast nook, and an adjoining family room with large windows and a gas fireplace. An elegant dining room with a chandelier and adjoining living room provide inviting gathering spaces. The attached two-car garage offers a storage/workshop alcove and entry to a large mudroom beside a half bath and laundry room with a utility sink. A bright foyer and quarter-turn staircase lead to a second-floor bridge hallway. The primary suite features an oversized ensuite bath with a glass shower, soaking tub, and large walk-in closet. Three additional bedrooms share a spacious full bath. The fully finished basement offers luxury vinyl plank flooring, egress, and flexible recreation, hobby, office, or exercise space, plus ample storage and a pantry with a full-size refrigerator/freezer. Thoughtful updates and beautiful outdoor surroundings complete this inviting home, close to shopping, dining, and everyday amenities. A low annual HOA fee includes access to swimming pools and a tennis/pickleball court....
Contact an agent
Home facts
- Year built:1998
- Listing ID #:5116987
- Added:1 day(s) ago
- Updated:November 06, 2026 at 11:41 AM
Rooms and interior
- Bedrooms:4
- Total bathrooms:3
- Full bathrooms:2
- Rooms Total:10
- Flooring:Carpet, Combination, Hardwood, Tile, Vinyl, Vinyl Plank
- Kitchen Description:Dishwasher, Microwave, Refrigerator
- Basement Description:Climate Controlled, Daylight, Finished, Interior, Interior Access, Storage Space
- Living area:3,528 sq. ft.
Structure and exterior
- Year built:1998
- Building area:3,528 sq. ft.
- Lot area:0.34 Acres
- Levels:2 Story
Schools
- High school:Essex High
- Middle school:Albert D. Lawton Intermediate
- Elementary school:Thomas Fleming Elementary
Utilities
- Sewer:Public Available
Finances and disclosures
- Price:$770,000
- Price per sq. ft.:$218.25
- Tax amount:$11,505 (2026)
Features and amenities
- Appliances:Exhaust Fan, Refrigerator, Washer
- Laundry features:Dryer, Washer
- Amenities:Circuit Breaker(s)
Parking
- Parking description:Paved Driveway
- Garage spaces:2
 Copyright 2026 Prime MLS, Inc. All rights reserved. This information is deemed reliable, but not guaranteed. The data relating to real estate displayed on this Site comes in part from the IDX Program of Prime MLS. The information being provided is for consumers’ personal, noncommercial use and may not be used for any purpose other than to identify prospective properties consumers may be interested in purchasing. Data last updated November 6, 2026
New listings near 21 Juniper Ridge Road
- New
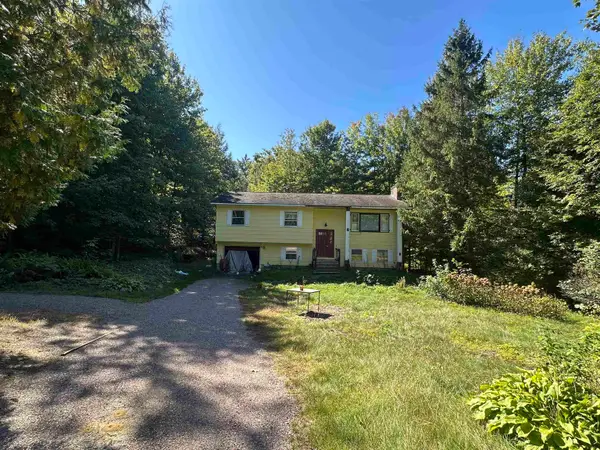 $299,900Active4 beds 2 baths1,796 sq. ft.
15 Oakwood Lane, Essex, VT 05452
MLS# 5116890Listed by: RE/MAX NORTH PROFESSIONALS - New
 $259,000Active2 beds 1 baths960 sq. ft.
86 Pinecrest Drive #5E, Essex, VT 05452
MLS# 5116164Listed by: FLEX REALTY - New
 $479,000Active3 beds 2 baths2,309 sq. ft.
37 Sandhill Road, Essex, VT 05452
MLS# 5115686Listed by: SIGNATURE PROPERTIES OF VERMONT  $549,900Active2 beds 3 baths2,152 sq. ft.
15 Cardinal Lane, Essex, VT 05452
MLS# 5114699Listed by: FLEX REALTY
 $499,000Active3 beds 2 baths1,752 sq. ft.
26 Sunset Drive, Essex, VT 05452
MLS# 5114585Listed by: CENTURY 21 NORTH EAST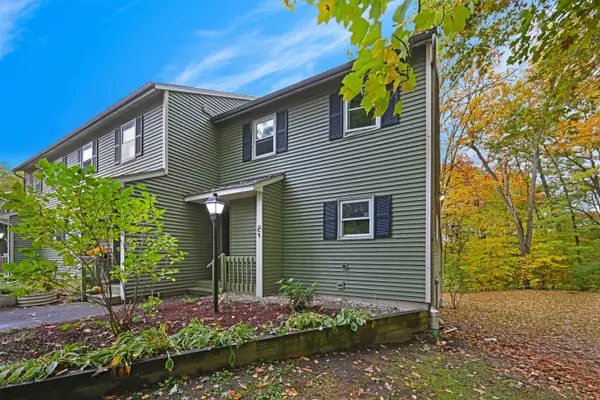 $360,000Active3 beds 3 baths1,896 sq. ft.
43 Jackson Street #C7, Essex, VT 05452
MLS# 5114184Listed by: FLEX REALTY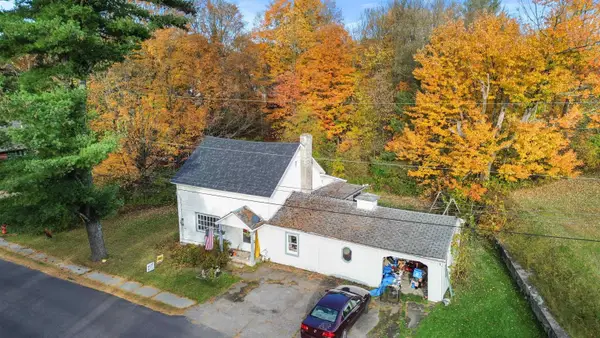 $289,000Active3 beds 1 baths1,728 sq. ft.
12 Alder Lane, Essex Junction, VT 05452
MLS# 5113938Listed by: RIDGELINE REAL ESTATE $450,000Active3 beds 1 baths1,296 sq. ft.
14 Foster Road, Essex, VT 05452
MLS# 5113940Listed by: POLLI PROPERTIES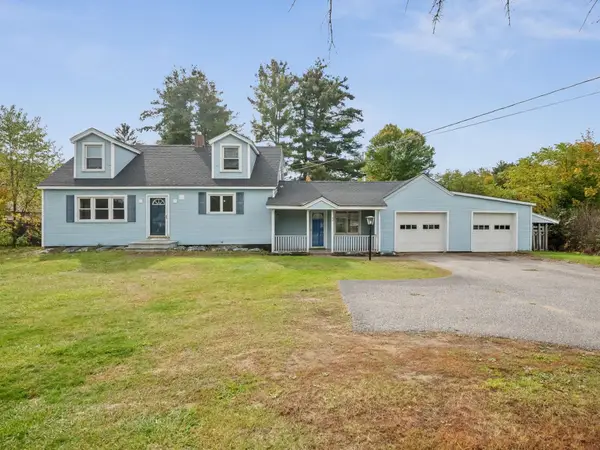 $549,500Pending3 beds 2 baths2,023 sq. ft.
43 Jericho Road, Essex, VT 05452
MLS# 5113916Listed by: COLDWELL BANKER HICKOK AND BOARDMAN


Protect your home and budget from life's surprises with an Assurant Home Warranty, backed by a partner that supports you through every step of homeownership. Explore Plans.
©2026 Century 21 Real Estate LLC. All rights reserved. CENTURY 21®, the CENTURY 21 Logo and C21® are service marks owned by Century 21 Real Estate LLC. Century 21 Real Estate LLC fully supports the principles of the Fair Housing Act and the Equal Opportunity Act. Each office is independently owned and operated. Listing information is deemed reliable but not guaranteed accurate.